
Save
Ask
Tour
Hide
Share
$665,000
6 Days On Site

1028 Windy Elm Drive
Smyrna, GA 30082

For Sale|Single Family Residence|Active
4
Beds
4
Total Baths
3
Full Baths
1
Partial Bath
3,335
SqFt
$199
/SqFt
2018
Built
Subdivision:
Smyrna Grove
County:
Cobb
Listing Courtesy Of: Michael Fitzgerald of Harry Norman Realtors Broker: 770-422-6005 Prefer Ph#:[email protected]

Due to the health concerns created by Coronavirus we are offering personal 1-1 online video walkthough tours where possible.
Call Now: (404) 660-2481
Is this the listing for you? We can help make it yours.
(404) 660-2481
1028 Windy Elm Drive1028 Windy Elm Drive1028 Windy Elm Drive1028 Windy Elm Drive
Save
Ask
Tour
Hide
Share

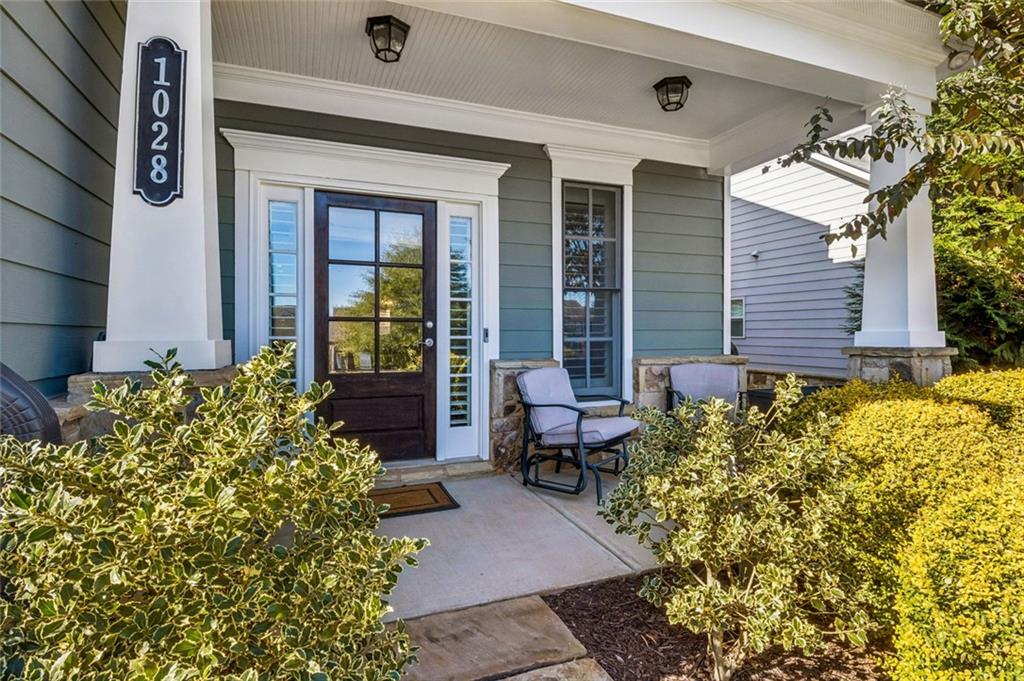
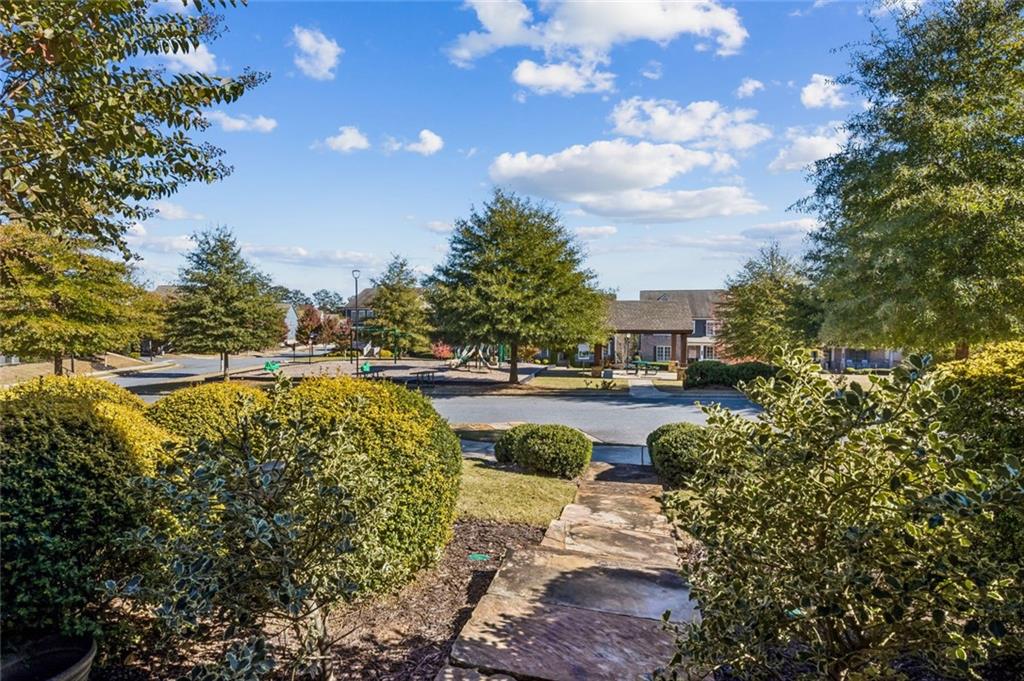
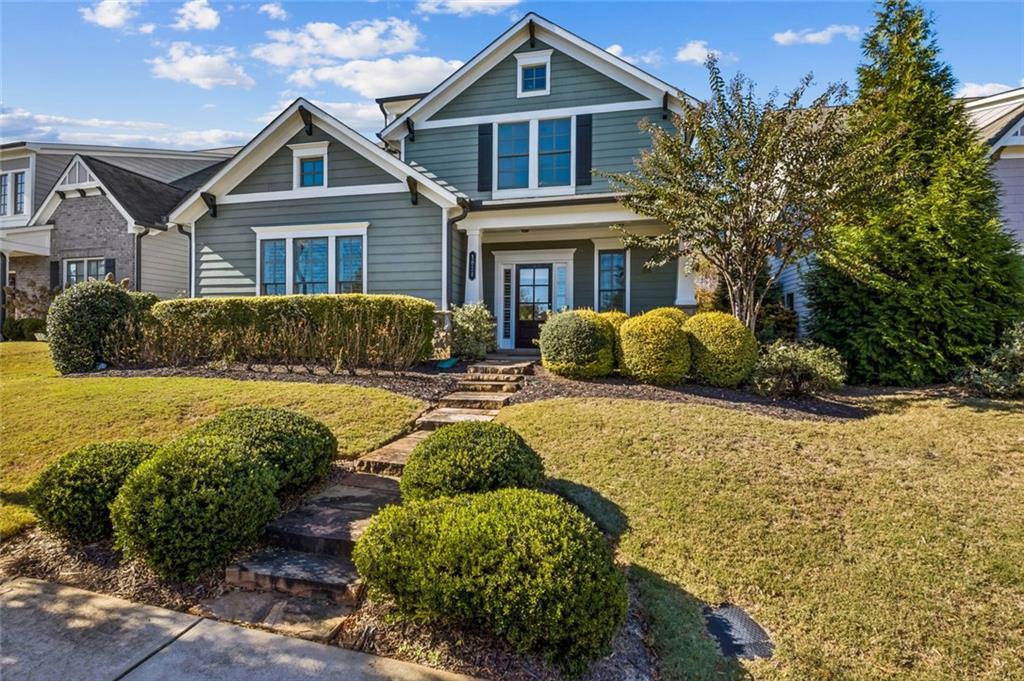
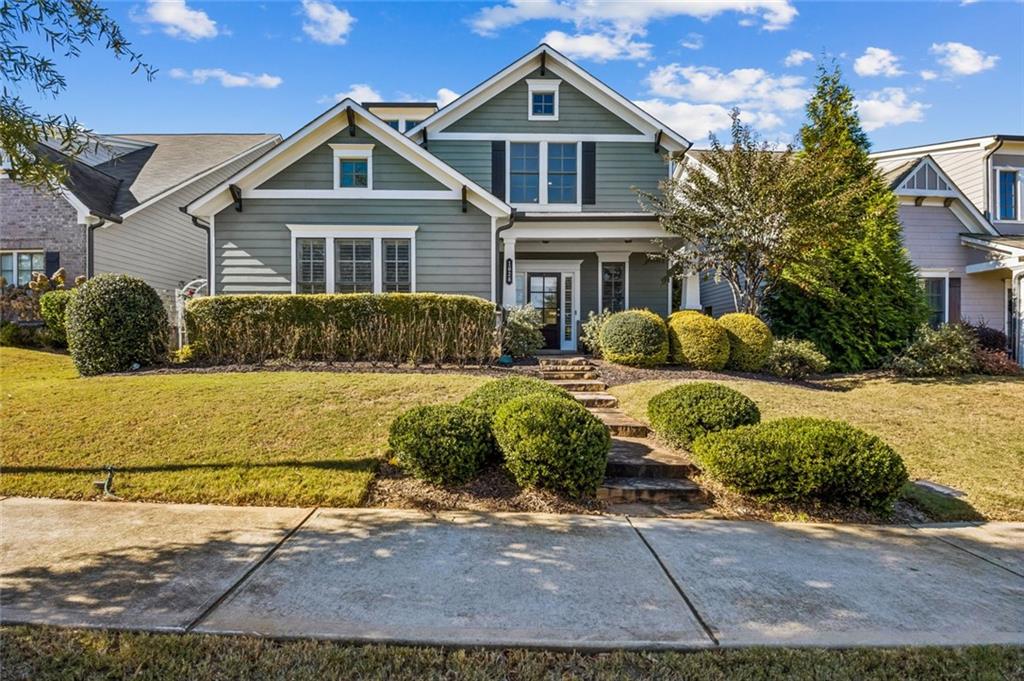
Arguably the best floor plan the builder offered two story ultra wide plan and these sellers upgraded it from there, adding an additional full bath and many design features. Spacious Master on the main. Master Bath boast his and her vanities, jetted tub, curb-less walk in shower and custom designed his and hers closets. Detailed trim work and crown mouldings throughout, plantation shutters. Doors and main level walkways have been widened to accommodate mobility devices with a mini ramp in from the garage offering step less entry. Premium lot overlooking the playground and green space. Easy guest parking right in front. no townhome feeling here. Large screened in porch. This home was barely lived in as upstairs was designed for guests and still in pristine condition. Come see this unique one quickly.

Save
Ask
Tour
Hide
Share
Listing Snapshot
Price 
$665,000
Days On Site 
6 Days
Bedrooms 
4
Inside Area (SqFt) 
3,335 sqft
Total Baths 
4
Full Baths 
3
Partial Baths 
1
Lot Size 
0.132 Acres
Year Built 
2018
MLS Number 
7868869
Status 
Active
Property Tax 
$1,285
HOA/Condo/Coop Fees 
$173.33 monthly
Sq Ft Source 
Public Records
Friends & Family
Recent Activity
30 minutes agoStatus changed to Active
30 minutes agoListing updated with changes from the MLS
3 days agoPrice changed to $665,000
6 days agoListing first seen on site
General Features
Acres 
0.132
Foundation 
Slab
Garage 
Yes
Garage Spaces 
2
Green Energy Efficient 
InsulationLightingThermostatConstructionAppliancesWindows
Land Lease 
No
Levels 
Two
Parking 
Garage
Parking Spaces 
4
Property Condition 
Updated/Remodeled
Property Sub Type 
Single Family Residence
Security 
Security SystemSecured Garage/ParkingSecurity GateSecurity LightsSecurity System OwnedSmoke Detector(s)Carbon Monoxide Detector(s)
Sewer 
Public Sewer
SqFt Above 
3335
SqFt Total 
3755
Style 
CraftsmanTraditional
Utilities 
Water AvailableSewer AvailableUnderground UtilitiesNatural Gas AvailableCable AvailableElectricity Available
Water Source 
Public
Interior Features
Appliances 
DishwasherDisposalDryerRefrigeratorRange HoodWasher
Basement 
None
Cooling 
Central Air
Electric 
220 Volts
Fireplace 
Yes
Fireplace Features 
Family Room
Fireplaces 
1
Flooring 
HardwoodCarpetTileStone
Heating 
Other
Interior 
Eat-in KitchenPantryKitchen IslandBookcasesCrown MoldingDouble VanityEntrance FoyerWalk-In Closet(s)Recessed LightingTray Ceiling(s)Master Downstairs
Laundry Features 
Lower LevelSinkLaundry RoomOther
Main Level Bedrooms 
1
Window Features 
Double Pane WindowsENERGY STAR Qualified WindowsPlantation Shutters
Media Room 
Dimensions - large bonus roomLevel - UpperDescription - TV Media room and built in office on 2nd floor.
Save
Ask
Tour
Hide
Share
Exterior Features
Construction Details 
Brick
Exterior 
CourtyardGardenLightingPrivate Entrance
Fencing 
None
Lot Features 
Back YardLevelLandscaped
Other Structures 
Other
Patio And Porch 
ScreenedRear PorchFront PorchCovered
Pool Features 
None
Road Frontage 
County Road
Roof 
ShingleComposition
Spa Features 
Community
View 
NeighborhoodPark/Greenbelt
Waterfront Features 
None
Waterview 
NeighborhoodPark/Greenbelt
Windows/Doors 
Double Pane WindowsENERGY STAR Qualified WindowsPlantation Shutters
Community Features
Accessibility Features 
Accessible EntranceAccessible Approach with RampAccessible BedroomAccessible ClosetsAccessible DoorsAccessible KitchenAccessible Full BathAccessible Hallway(s)
Association Fee 
$520.0
Association Fee Frequency 
Quarterly
Community Features 
ClubhouseGatedCurbsLakePoolSidewalks
Horse Property 
None
Financing Terms Available 
FHACashConventionalVA Loan
Roads 
Asphalt
Schools
School District
Unknown
Elementary School
Belmont Hills
Middle School
Pearson
High School
Campbell
Listing Courtesy Of: Michael Fitzgerald of Harry Norman Realtors Broker: 770-422-6005 Prefer Ph#:[email protected]

Listings identified with the FMLS IDX logo come from FMLS and are held by brokerage firms other than the owner of this website and the listing brokerage is identified in any listing details. Information is deemed reliable but is not guaranteed. If you believe any FMLS listing contains material that infringes your copyrighted work, please click here to review our DMCA policy and learn how to submit a takedown request.



© 2017-2026 First Multiple Listing Service, Inc.

Neighborhood & Commute
Source: Walkscore
Save
Ask
Tour
Hide
Share