

390 Hicks RoadCanton, GA 30115
Due to the health concerns created by Coronavirus we are offering personal 1-1 online video walkthough tours where possible.
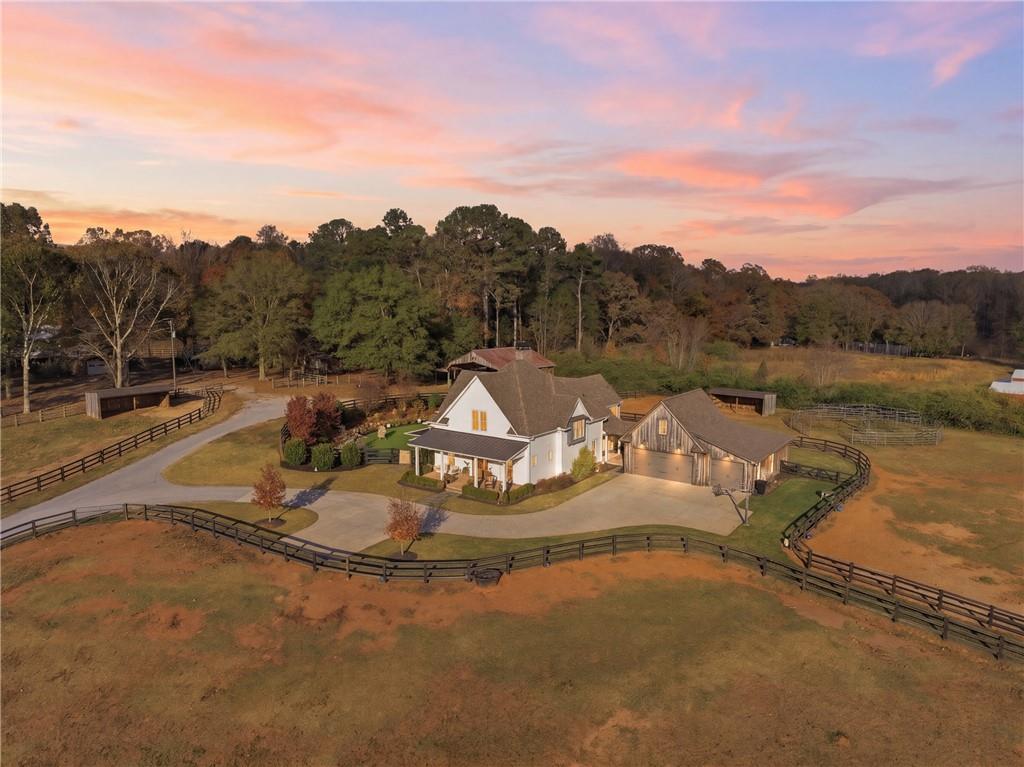
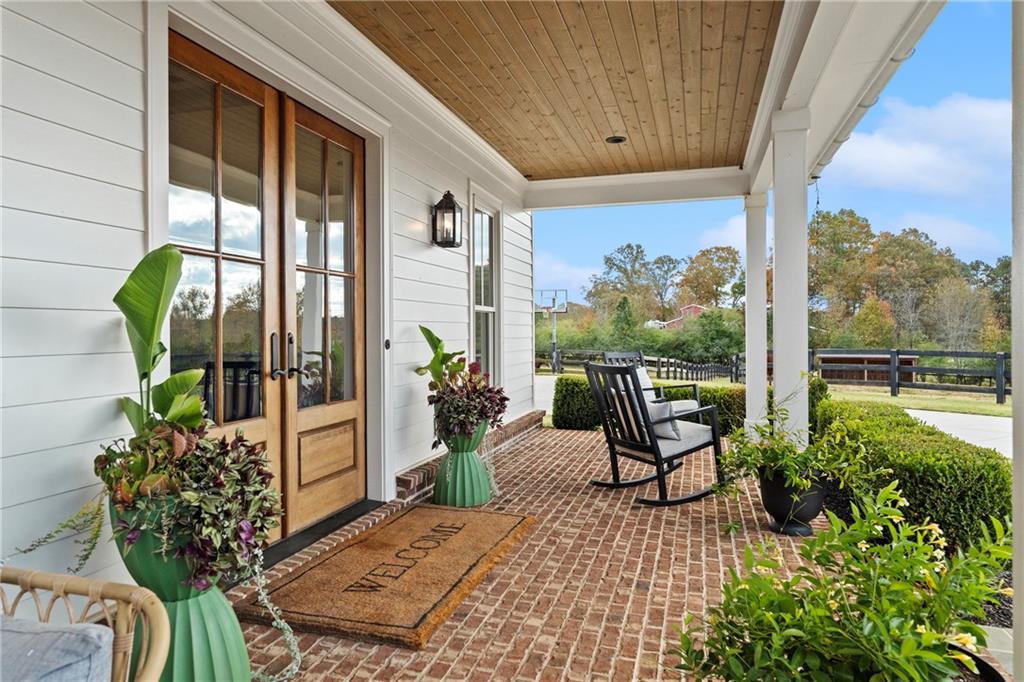
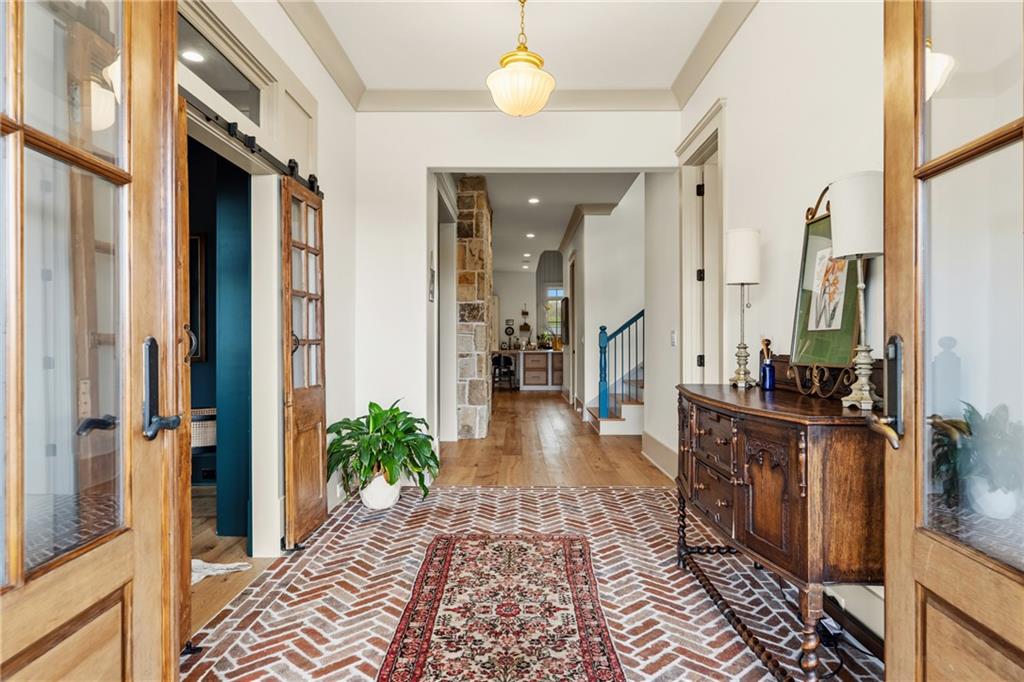
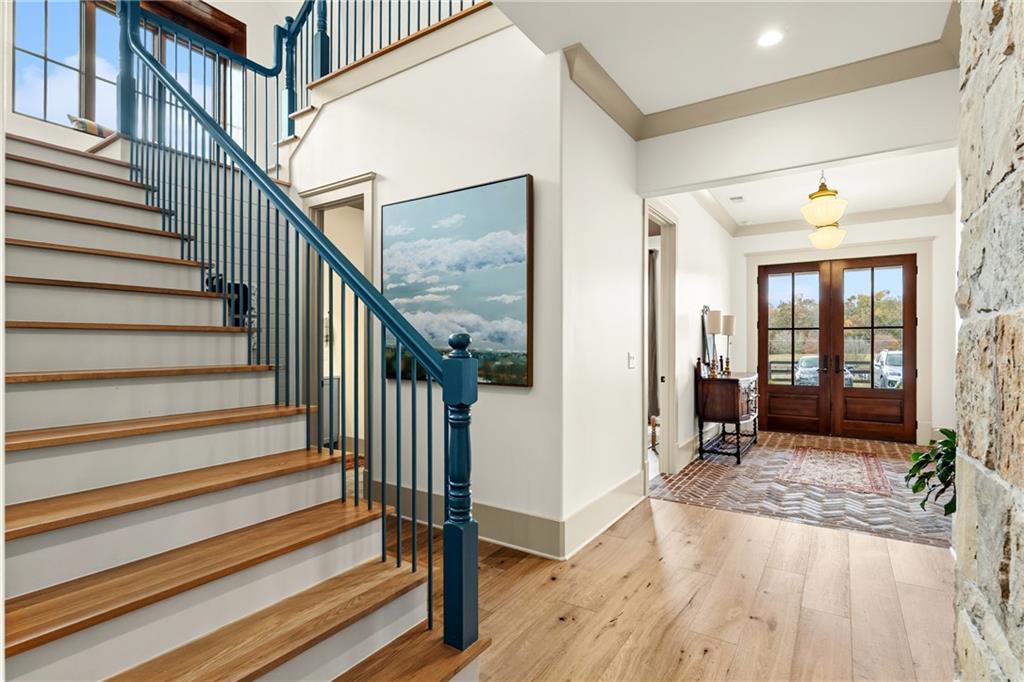
An Extraordinary Luxury Equestrian Estate & Family Compound Opportunity on Approximately 10 Acres in Canton! Discover a rare opportunity to create an exceptional multigenerational family compound, private equestrian retreat, or legacy estate featuring two residences on approximately 10+ combined acres. This remarkable offering pairs a luxurious custom-built residence by multiple award-winning Ecraft Homes with a charming secondary country home, presenting the exciting opportunity to renovate and reimagine the additional residence with Ecraft Homes to create a cohesive luxury compound. Showcasing exceptional craftsmanship, timeless architecture, and sophisticated design, the primary residence offers approximately 4,036 square feet, 4 bedrooms, and 4.5 bathrooms. Every detail reflects Ecraft Homes' commitment to quality, from the soaring vaulted ceilings and authentic Massachusetts farm beams to the 10-inch light oak hardwood floors, custom cabinetry, elegant wrap staircase, and striking four-sided plaster and natural stone fireplace. The chef's kitchen features premium SKS panel-ready appliances, a 48-inch dual-fuel range with sous vide and induction cooking, a custom European plaster hood, and honed solid-surface countertops. Additional highlights include a spacious scullery, two office spaces, an AM/PM bar, and a luxurious primary suite with 14-foot ceilings, heated floors, and a spa-inspired steam shower. Outdoor living rivals a private resort with a saltwater PebbleTec pool, pool half bath, low-maintenance turf, gas grillery, outdoor fireplace, wood-burning fire pits, and Brom electric heaters. Quality construction includes foam insulation, clad windows, three-zone HVAC, a tankless water heater, and whole-house water filtration. Situated on an adjoining approximately 5-acre parcel, the charming cedar country home offers approximately 2,000 square feet of living space and a 2-car garage. Ideal for extended family, guests, or independent multigenerational living, this residence presents a unique opportunity to collaborate with Ecraft Homes on a custom renovation, transforming the home to complement the luxury and architectural character of the main estate. The combined properties offer exceptional equestrian amenities, including a 120' x 80' sand riding arena, round pen, multiple paddocks, board fencing, four individually fenced pastures with automatic waterers, five run-in sheds, two tack/feed barns, and an automatic horse walker. The impressive 40' x 60' open party/horse barn features its own septic, water, and electrical systems, offering versatility for entertaining, storage, or future stall conversion. Additional amenities include a 3-bay truck garage, 400-square-foot workshop, insulated workroom prewired for HVAC, and chicken pen. Imagine generations living just steps apart, enjoying the privacy of separate residences while sharing resort-style amenities, expansive pastures, and the beauty of country living. Whether envisioning a luxury family compound, private equestrian sanctuary, or legacy estate for generations to come, this exceptional offering combines award-winning craftsmanship, remarkable versatility, and an unparalleled lifestyle, all conveniently located in desirable Canton, Georgia. Two residences. Over 10 acres. One extraordinary opportunity. Schedule your private tour today!
| 4 days ago | Status changed to Coming Soon | |
| 4 days ago | Listing updated with changes from the MLS | |
| 5 days ago | Listing first seen on site |
Listings identified with the FMLS IDX logo come from FMLS and are held by brokerage firms other than the owner of this website and the listing brokerage is identified in any listing details. Information is deemed reliable but is not guaranteed. If you believe any FMLS listing contains material that infringes your copyrighted work, please click here to review our DMCA policy and learn how to submit a takedown request.

© 2017-2026 First Multiple Listing Service, Inc.
Did you know? You can invite friends and family to your search. They can join your search, rate and discuss listings with you.