
Save
Ask
Tour
Hide
Share
$3,999,000
4 Days On Site

4100 OAK HILL Road
Douglasville, GA 30135

Single Family Residence|Coming Soon
7
Beds
10
Total Baths
10
Full Baths
12,332
SqFt
$324
/SqFt
2024
Built
Subdivision:
None
County:
Douglas
Listing Courtesy Of: KESHIA K JOHNSON of Coldwell Banker Realty Broker: 404-262-1234 Prefer Ph#:[email protected]

Due to the health concerns created by Coronavirus we are offering personal 1-1 online video walkthough tours where possible.
Call Now: (404) 660-2481
Is this the listing for you? We can help make it yours.
(404) 660-2481
4100 OAK HILL Road4100 OAK HILL Road4100 OAK HILL Road4100 OAK HILL Road
Save
Ask
Tour
Hide
Share

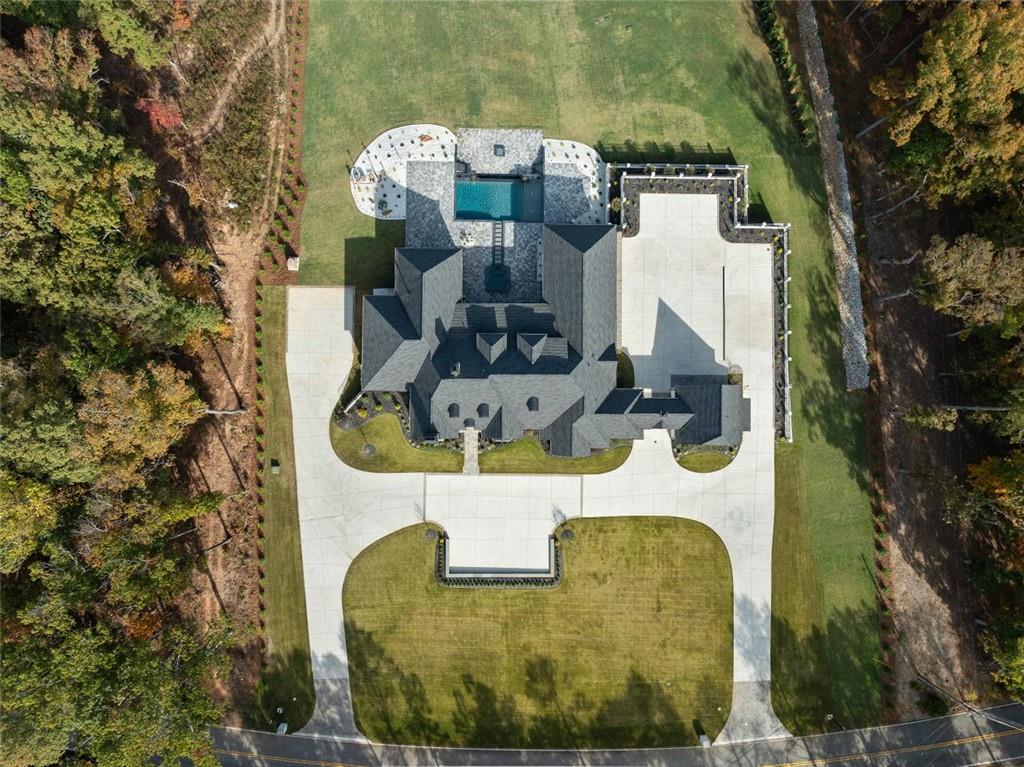
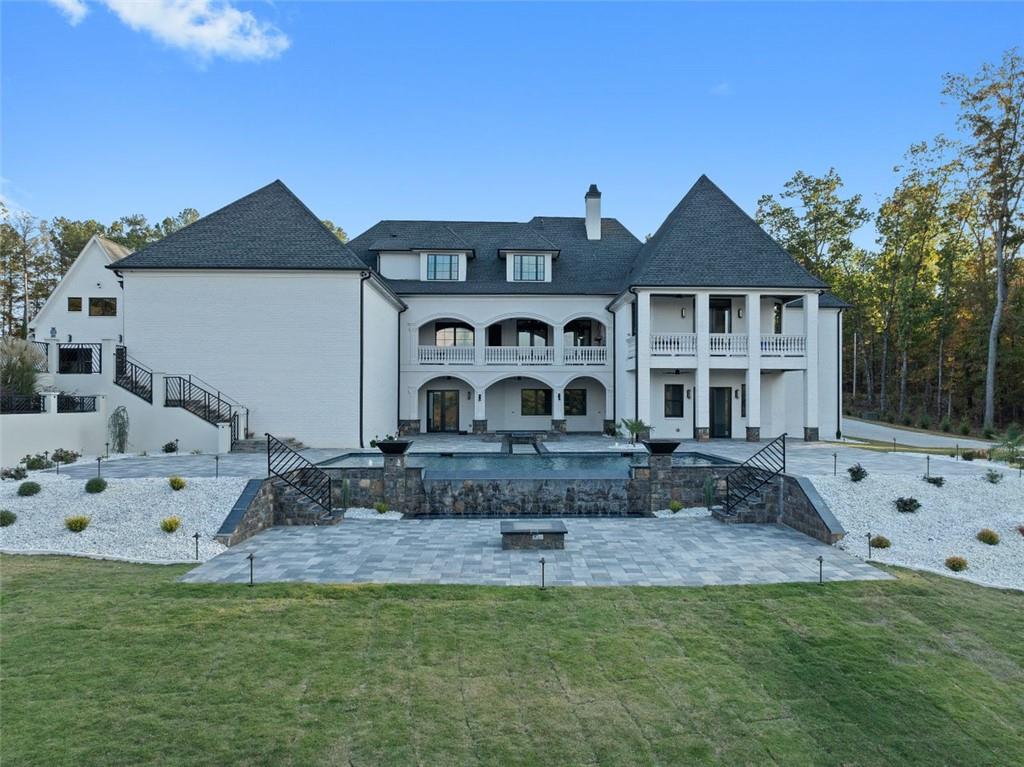
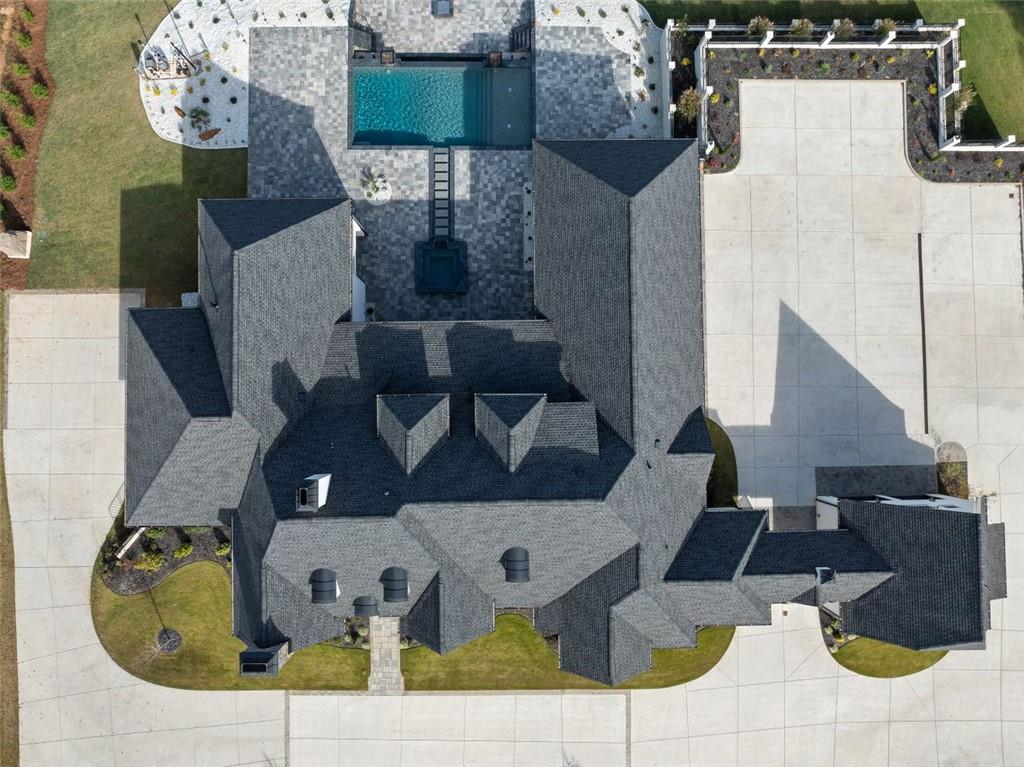
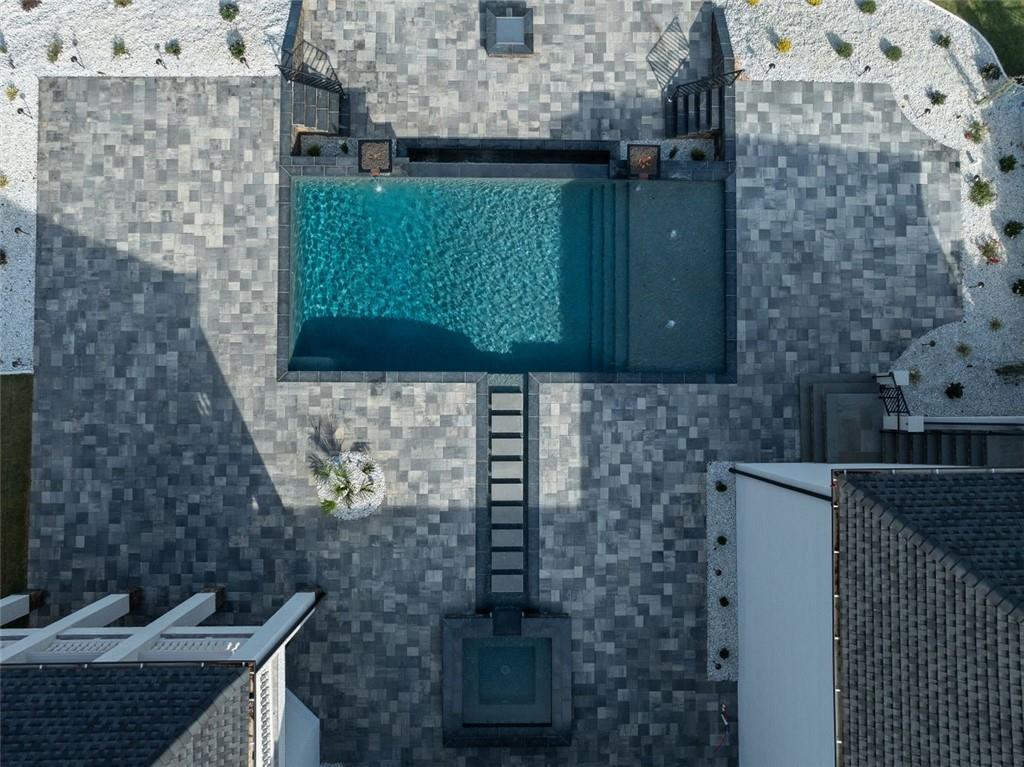
Magnificent views set the stage for life at 4100 Oak Hill Road, where expansive vistas and approximately 10 acres create an extraordinary backdrop for this private Douglasville estate. From quiet mornings to evenings spent entertaining outdoors, the setting is central to the home’s appeal. A striking stone façade introduces interiors defined by soaring vaulted ceilings, exposed beams, and generous living spaces. Natural light enhances the architectural details, while a gourmet kitchen with high-end appliances anchors the home’s gathering spaces. The primary suite offers a private retreat with a tray ceiling and a beautifully appointed bath featuring designer tile and an oversized shower. The newly finished basement extends the home’s living and entertaining possibilities. Above the garage, a beautifully completed in-law suite with a bedroom, bath, and kitchenette provides a separate setting for extended family or guests. Outdoor living is equally compelling. An infinity pool, inviting gathering areas, and a newly added outdoor kitchen create a natural destination for dining and entertaining, with the magnificent views taking center stage. Landscaped grounds and a gated entrance complete the estate’s sense of privacy. With its completed additions, distinctive architecture, and remarkable setting, 4100 Oak Hill Road offers an exceptional expression of estate living.

Save
Ask
Tour
Hide
Share
Listing Snapshot
Price 
$3,999,000
Days On Site 
4 Days
Bedrooms 
7
Inside Area (SqFt) 
12,332 sqft
Total Baths 
10
Full Baths 
10
Partial Baths 
N/A
Lot Size 
9.97 Acres
Year Built 
2024
MLS Number 
7867525
Status 
Coming Soon
Property Tax 
$17,972
HOA/Condo/Coop Fees 
N/A
Sq Ft Source 
Appraiser
Friends & Family
Recent Activity
4 days agoListing first seen on site
4 days agoListing updated with changes from the MLS
General Features
Acres 
9.97
Attached Garage 
Yes
Foundation 
Concrete Perimeter
Garage 
Yes
Garage Spaces 
6
Green Energy Efficient 
InsulationThermostatWindows
Land Lease 
No
Levels 
One and One Half
Parking 
AttachedGarageGarage Door OpenerGarage Faces SideKitchen LevelDriveway
Parking Spaces 
9
Property Sub Type 
Single Family Residence
Security 
Carbon Monoxide Detector(s)Closed Circuit Camera(s)Secured Garage/ParkingSecurity GateSecurity LightsSmoke Detector(s)
Sewer 
Public Sewer
SqFt Above 
7048
SqFt Below 
5284
SqFt Total 
12332
Style 
TraditionalEuropeanFrench Provincial
Utilities 
Cable AvailableElectricity AvailableNatural Gas AvailablePhone AvailableSewer AvailableUnderground UtilitiesWater Available
Water Source 
Public
Interior Features
Appliances 
DishwasherDisposalGas CooktopGas RangeGas Water HeaterMicrowaveRange HoodRefrigeratorSelf Cleaning Oven
Basement 
DaylightExterior EntryFinishedFullInterior Entry
Cooling 
Ceiling Fan(s)Central AirZoned
Fireplace 
Yes
Fireplace Features 
BasementDouble SidedFamily RoomMaster BedroomOutside
Fireplaces 
10
Flooring 
CarpetCeramic Tile
Heating 
CentralHot WaterNatural Gas
Interior 
Breakfast BarEat-in KitchenPantryIn-Law FloorplanKitchen IslandBeamed CeilingsBookcasesCoffered Ceiling(s)Double VanityElevatorEntrance FoyerHis and Hers ClosetsSaunaSmart HomeWalk-In Closet(s)Master Downstairs
Laundry Features 
Laundry RoomMain Level
Main Level Bedrooms 
4
Window Features 
Insulated Windows
Save
Ask
Tour
Hide
Share
Exterior Features
Exterior 
BalconyGas GrillPrivate EntrancePrivate Yard
Fencing 
Back YardFront YardWrought Iron
Lot Features 
LevelWoodedBack YardLandscapedPrivateFront Yard
Other Structures 
Garage(s)
Patio And Porch 
CoveredDeck
Pool Features 
HeatedIn Ground
Road Frontage 
City StreetCounty Road
Roof 
CompositionShingle
Spa Features 
None
View 
Other
Waterfront Features 
None
Waterview 
Other
Windows/Doors 
Insulated Windows
Community Features
Accessibility Features 
Therapeutic Whirlpool
Horse Property 
None
Financing Terms Available 
CashConventional
Roads 
Paved
Schools
School District
Unknown
Elementary School
Holly Springs - Douglas
Middle School
Chapel Hill - Douglas
High School
Chapel Hill
Listing Courtesy Of: KESHIA K JOHNSON of Coldwell Banker Realty Broker: 404-262-1234 Prefer Ph#:[email protected]

Listings identified with the FMLS IDX logo come from FMLS and are held by brokerage firms other than the owner of this website and the listing brokerage is identified in any listing details. Information is deemed reliable but is not guaranteed. If you believe any FMLS listing contains material that infringes your copyrighted work, please click here to review our DMCA policy and learn how to submit a takedown request.



© 2017-2026 First Multiple Listing Service, Inc.

Neighborhood & Commute
Source: Walkscore
Save
Ask
Tour
Hide
Share