

508 Melody PlaceWoodstock, GA 30188
Due to the health concerns created by Coronavirus we are offering personal 1-1 online video walkthough tours where possible.
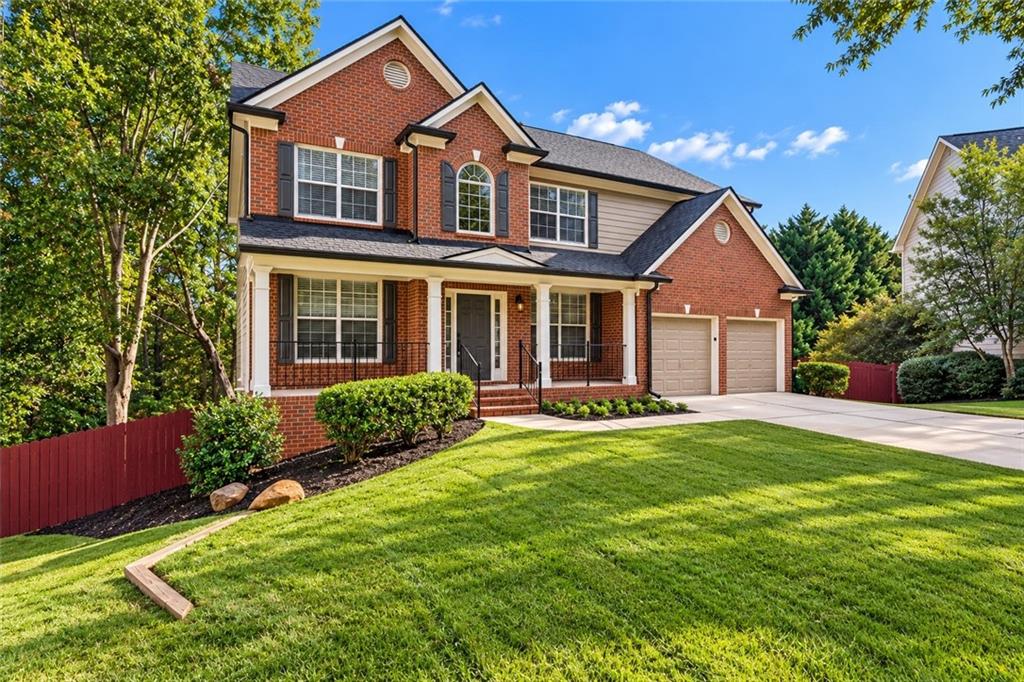
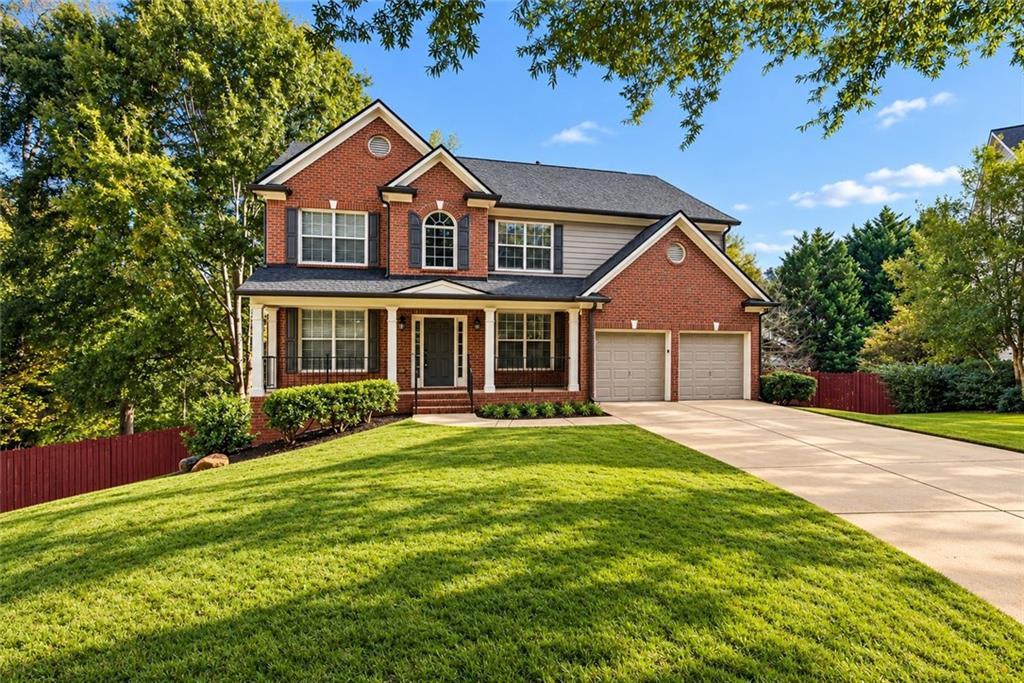
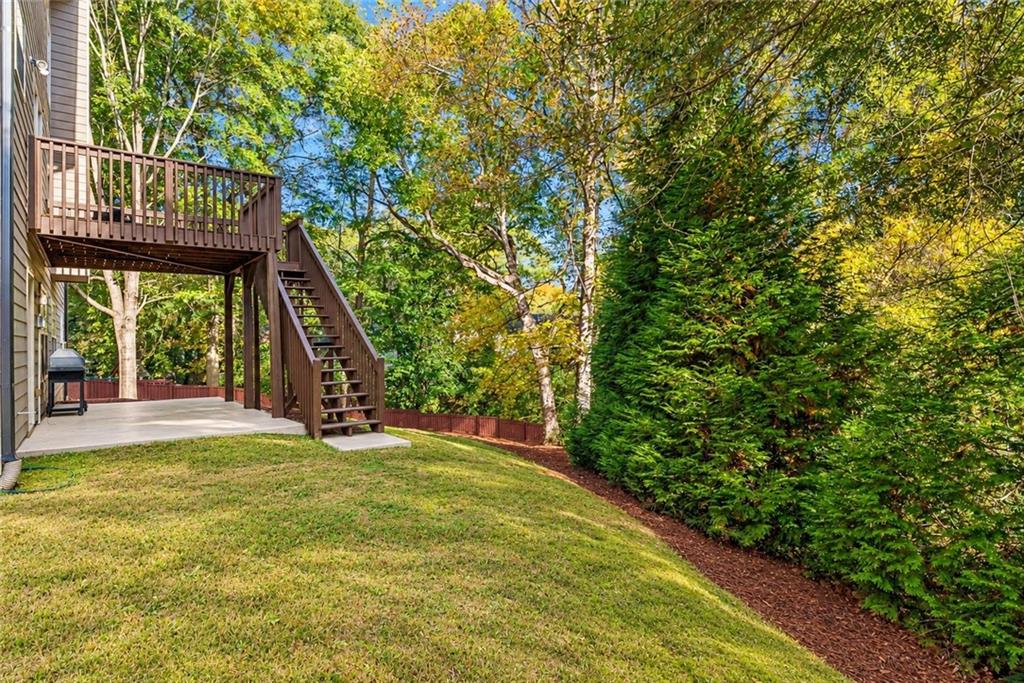
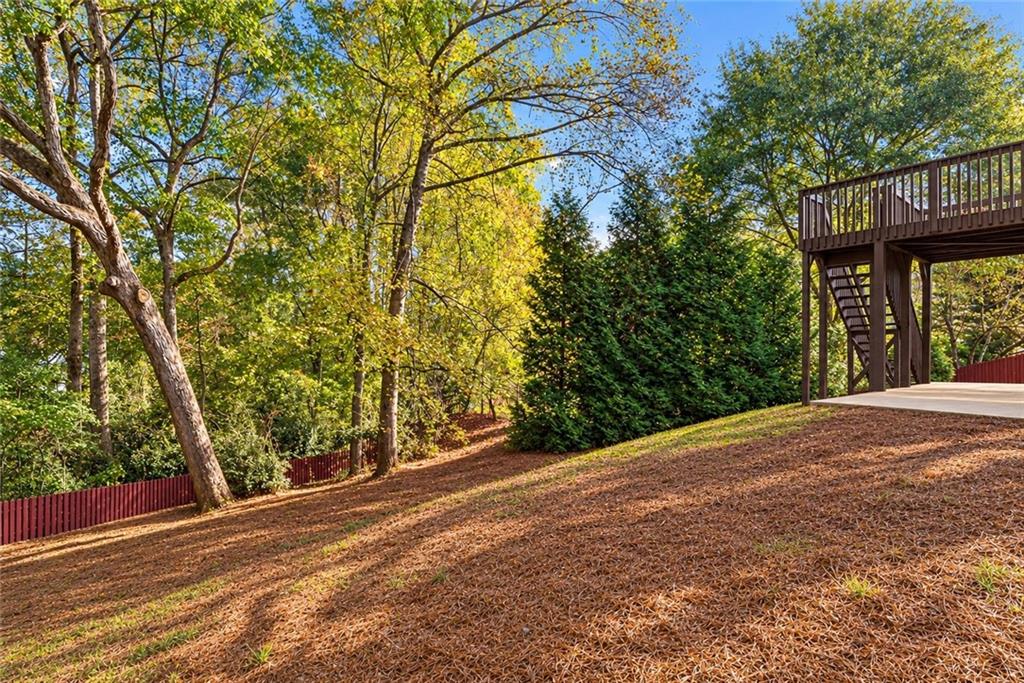
COMING SOON | WOODSTOCK, GA - 508 Melody Place | Serenade Subdivision NEW-HOME FEEL. ESTABLISHED NEIGHBORHOOD. EXCEPTIONAL LOCATION. Anticipated Listing Price: $875,000 5 Bedrooms | 3.5 Bathrooms | Approximately 3,924 Total Sq. Ft.* Experience the beauty of a newly renovated home in Woodstock's desirable Serenade community! Extensively renovated with modern finishes, premium materials, and major mechanical upgrades, this spacious residence offers the fresh appeal of new construction in an established neighborhood. From the beautiful white oak hardwood flooring to the updated staircase and contemporary fixtures, thoughtful improvements throughout create a cohesive, sophisticated interior. Exceptional Renovation Highlights • Premium 4-Inch White Oak Hardwood Flooring: New hardwood flooring throughout main & upper levels, bringing timeless elegance and natural warmth. • Beautifully Updated Kitchen: New cabinetry, countertops, and a complete suite of brand-new appliances. • Newly Finished Basement: Featuring a fifth bedroom, full bathroom, and additional living and entertainment space. • Renovated Primary Bathroom: Contemporary finishes, updated fixtures, and a refreshed design. • Updated Staircase: Beautifully updated stair railings with sleek metal balusters, creating a stylish architectural focal point. • New Lighting Throughout: Updated light fixtures that complement the home's modern design. • New Plumbing Fixtures Throughout: Coordinated fixtures providing a fresh, updated appearance in kitchens and bathrooms. • Two Brand-New HVAC Systems: Featuring 92% AFUE-rated heating equipment for improved comfort and efficiency. • New High-Efficiency Tankless Water Heater: Modern on-demand hot water. • Fresh Interior Finishes: Updated paint, trim, and coordinated design details throughout. • Spacious, Versatile Floor Plan: Five bedrooms and multiple living areas for everyday living, entertaining, guests, and working from home. A Desirable Woodstock Location Enjoy the benefits of an established community with convenient access to Downtown Woodstock, restaurants, boutique shopping, parks, trails, and entertainment. The beauty of a new home. The character of an established neighborhood. The convenience of an exceptional Woodstock location. COMING SOON — RENOVATIONS UNDERWAY! Professional photography and additional property details coming soon. Anticipated price, features, and improvements are subject to change. Renovations are in progress.
| a week ago | Status changed to Coming Soon | |
| a week ago | Listing updated with changes from the MLS | |
| 3 weeks ago | Listing first seen on site |
Listings identified with the FMLS IDX logo come from FMLS and are held by brokerage firms other than the owner of this website and the listing brokerage is identified in any listing details. Information is deemed reliable but is not guaranteed. If you believe any FMLS listing contains material that infringes your copyrighted work, please click here to review our DMCA policy and learn how to submit a takedown request.

© 2017-2026 First Multiple Listing Service, Inc.
Did you know? You can invite friends and family to your search. They can join your search, rate and discuss listings with you.