

4569 Cabinwood TurnDouglasville, GA 30135
Due to the health concerns created by Coronavirus we are offering personal 1-1 online video walkthough tours where possible.
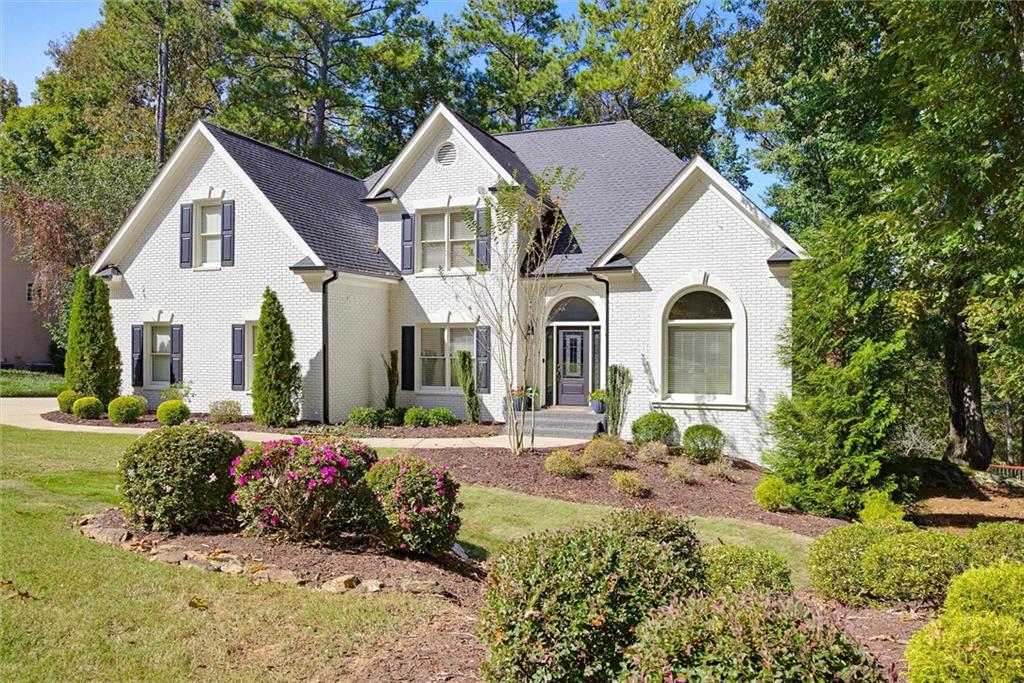
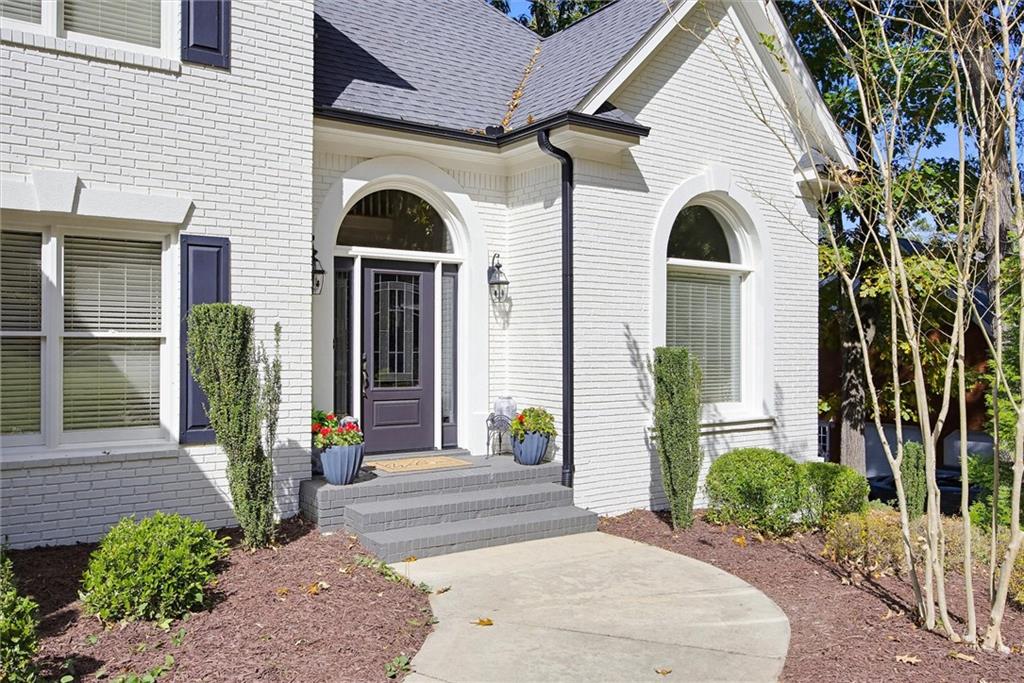
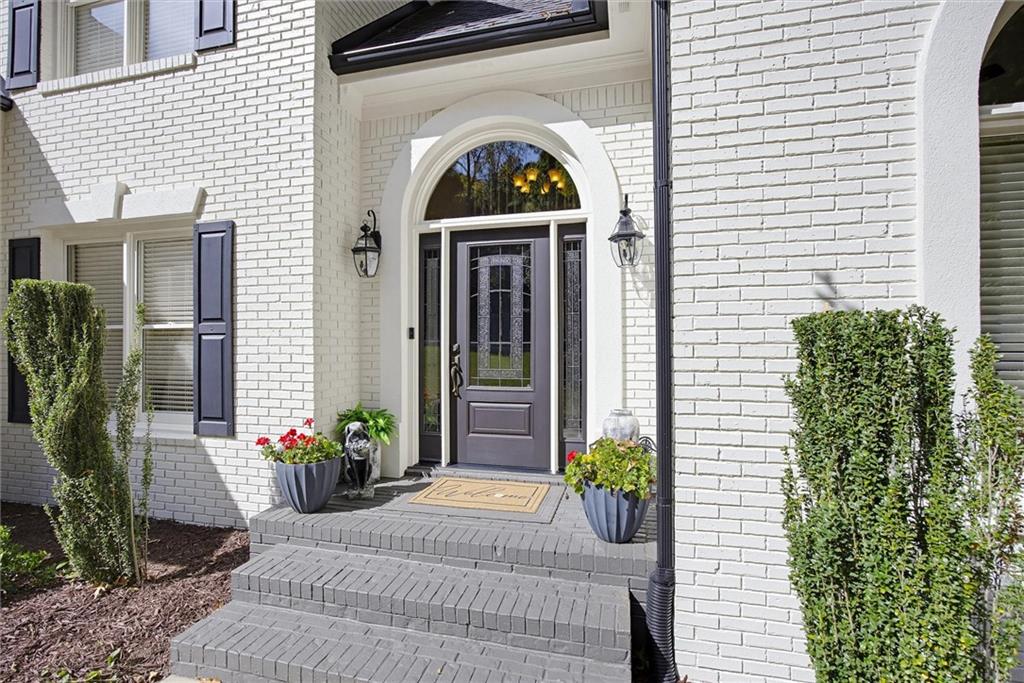

Welcome home to this stunning 4-bedroom home overlooking the 15th hole of Chapel Hills Golf Club! Enjoy beautiful views of the lush fairways and greens while experiencing the perfect combination of elegance, comfort, and golf course living. This meticulously maintained home boasts an impressive list of recent renovations and upgrades, including a beautifully updated kitchen, remodeled primary bathroom, fresh interior and exterior paint, newer HVAC systems, new water heater, newer irrigation system, newer stainless-steel appliances, newer washer and dryer, new garbage disposal, updated light fixtures, newer flooring throughout, freshly painted front porch and back deck, and lush zoysia grass. Gleaming hardwood floors warmly welcome you inside. The beautifully updated chef's kitchen features new countertops, a stylish backsplash, freshly painted cabinetry, fresh paint, and newer stainless-steel appliances. The kitchen opens to a sunny eat-in area and inviting family room featuring new windows, a freshly painted mantel and hearth, and a cozy gas fireplace. The oversized dining room, complete with crown molding, fresh paint, and a new light fixture, provides the perfect setting for entertaining family and friends. The updated powder room features a new toilet, light fixture, mirror, and fresh paint. Retreat to the spacious primary suite, where a tray ceiling, new ceiling fan, fresh paint, and gorgeous views create a relaxing atmosphere. The beautifully remodeled primary bathroom features a new double vanity, a spacious shower with a built-in bench, new toilet, and new window. Two walk-in closets provide generous storage. The second floor also features an oversized secondary bedroom with a walk-in closet, an updated hall bathroom with freshly painted cabinetry, fresh paint, and a new light fixture, along with a conveniently located spacious laundry room. The full, unfinished basement offers endless possibilities for future living space and is already stubbed for a bathroom, ready for your personal vision. Step outside onto your freshly painted back deck and take in the beautifully landscaped backyard while enjoying picturesque views of the lush fairways and greens of Chapel Hills Golf Club. Whether sipping your morning coffee, entertaining guests, or simply unwinding at the end of the day, this peaceful outdoor setting is sure to become a favorite retreat. Beyond your front door, discover the exceptional lifestyle that makes Chapel Hills so special! Enjoy neighborhood amenities including a swimming pool, pavilion, tennis courts, and playground. The community's main lake is open year-round for recreational fishing, offering another wonderful way to enjoy the outdoors. Explore the neighborhood and its amenities along the community's golf cart paths. Hop in your golf cart and head directly to Chapel Hills Golf Club for your tee time, a visit to the driving range, or dining at the clubhouse. It's a lifestyle designed for relaxation, recreation, and making lasting memories! This beautifully updated home offers the perfect balance of elegance, comfort, outdoor living, and golf course views in one of the area's most desirable communities. Schedule your private showing today and experience the beauty and lifestyle of Chapel Hills living at its finest!
| 3 weeks ago | Listing first seen on site | |
| 3 weeks ago | Listing updated with changes from the MLS |
Listings identified with the FMLS IDX logo come from FMLS and are held by brokerage firms other than the owner of this website and the listing brokerage is identified in any listing details. Information is deemed reliable but is not guaranteed. If you believe any FMLS listing contains material that infringes your copyrighted work, please click here to review our DMCA policy and learn how to submit a takedown request.

© 2017-2026 First Multiple Listing Service, Inc.