
Save
Ask
Tour
Hide
Share
$574,900
29 Days On Site

5473 Oconee Drive
Douglasville, GA 30135

For Sale|Single Family Residence|Active
4
Beds
4
Total Baths
3
Full Baths
1
Partial Bath
3,043
SqFt
$189
/SqFt
2019
Built
Subdivision:
Holly Springs
County:
Douglas
Listing Courtesy Of: Latara Montgomery of Keller Williams Realty Cityside Broker: 770-874-6200 Prefer Ph#:[email protected]

Due to the health concerns created by Coronavirus we are offering personal 1-1 online video walkthough tours where possible.
Call Now: (404) 660-2481
Is this the listing for you? We can help make it yours.
(404) 660-2481
5473 Oconee Drive5473 Oconee Drive5473 Oconee Drive5473 Oconee Drive
Save
Ask
Tour
Hide
Share

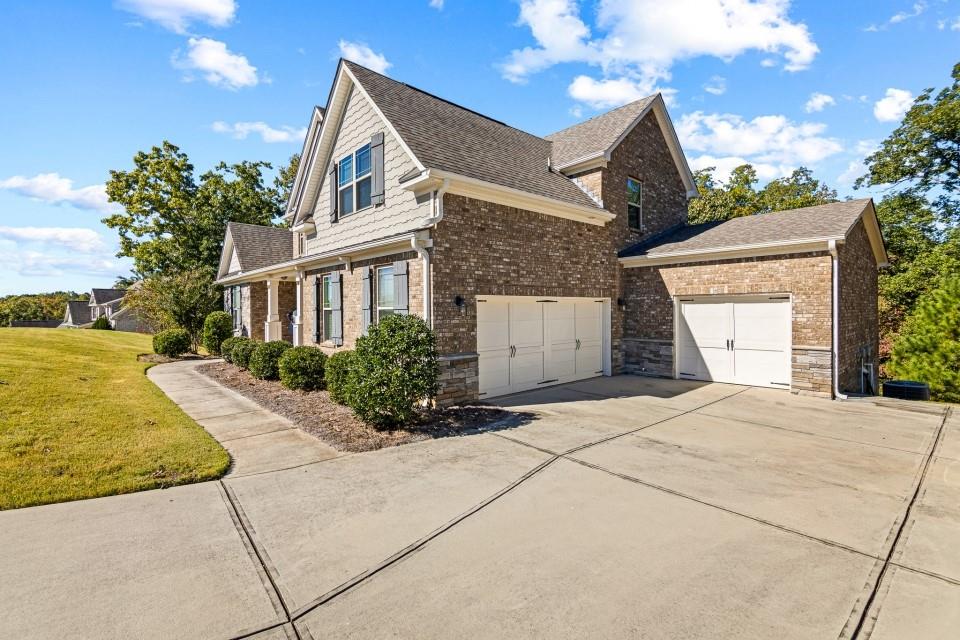
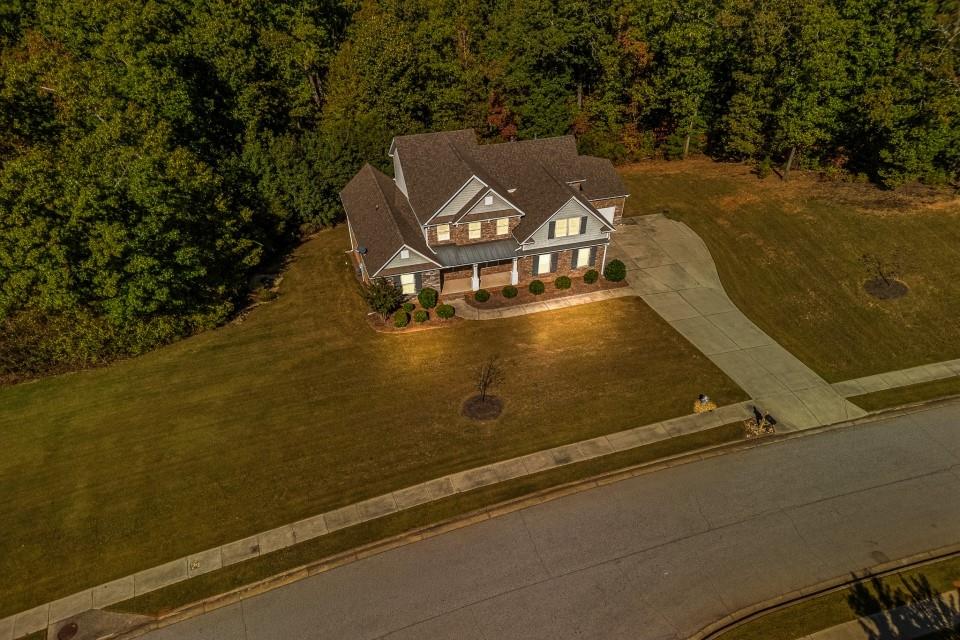
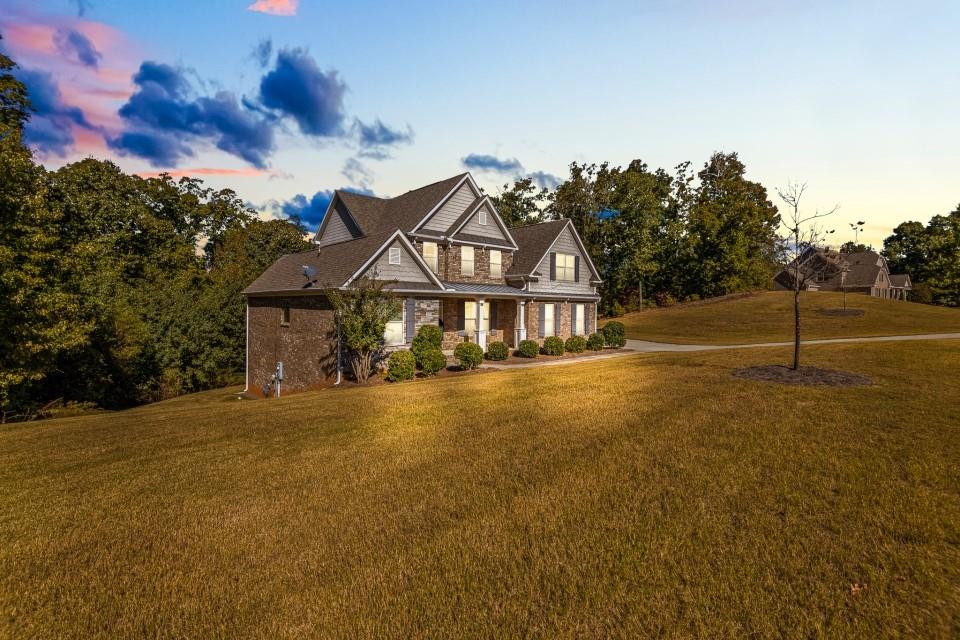
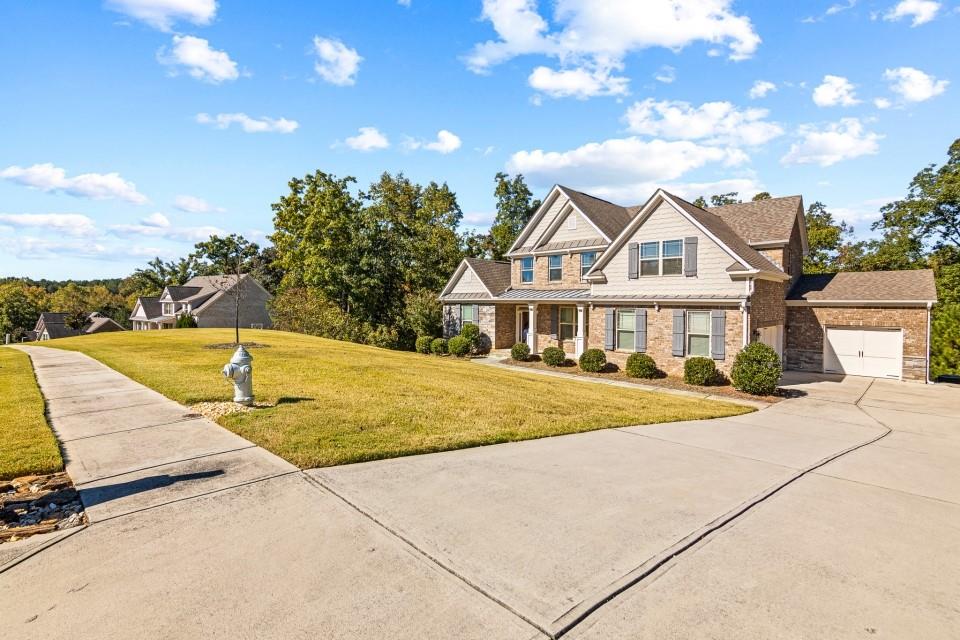
A two-story Craftsman in Holly Springs, with the owner's suite right on the main level. The suite features a spa-like bath, soaking tub, and double vanities. The kitchen has 42-inch cabinets, granite counters, stainless appliances, a large island with bar seating, and a walk-in pantry, and opens to the family room, with fireplaces in the family room and the den. Upstairs: a private guest suite with full bath, two more bedrooms, and a flexible media or bonus room. A full unfinished walkout basement, stubbed for a bath, is ready for your vision, with flooring negotiable. Deck overlooking a private backyard in a swim and tennis community with clubhouse and playground. 3-car garage with extended driveway, main-level laundry, and a mounted TV rack that stays. Washer and dryer stay.

Save
Ask
Tour
Hide
Share
Listing Snapshot
Price 
$574,900
Days On Site 
29 Days
Bedrooms 
4
Inside Area (SqFt) 
3,043 sqft
Total Baths 
4
Full Baths 
3
Partial Baths 
1
Lot Size 
2.1006 Acres
Year Built 
2019
MLS Number 
7856961
Status 
Active
Property Tax 
$1,777
HOA/Condo/Coop Fees 
$54.17 monthly
Sq Ft Source 
Builder
Friends & Family
Recent Activity
3 weeks agoStatus changed to Active
3 weeks agoListing updated with changes from the MLS
4 weeks agoPrice changed to $574,900
4 weeks agoListing first seen on site
General Features
Acres 
2.1006
Attached Garage 
Yes
Foundation 
None
Garage 
Yes
Garage Spaces 
3
Green Energy Efficient 
AppliancesHVACThermostatWindows
Land Lease 
No
Levels 
Two
Parking 
AttachedGarageGarage Faces SideKitchen Level
Property Sub Type 
Single Family Residence
Security 
Smoke Detector(s)Fire Alarm
Sewer 
Septic Tank
SqFt Above 
3043
SqFt Total 
4914
Style 
CraftsmanTraditional
Utilities 
Cable AvailableUnderground Utilities
Water Source 
Public
Interior Features
Appliances 
DishwasherDouble OvenGas RangeGas Water Heater
Basement 
Bath/StubbedDaylightExterior EntryFullInterior EntryUnfinished
Cooling 
Ceiling Fan(s)Central AirZoned
Fireplace 
Yes
Fireplace Features 
Factory BuiltFamily RoomGas StarterGlass Doors
Fireplaces 
2
Flooring 
CarpetHardwood
Heating 
Forced AirNatural GasZoned
Interior 
Breakfast BarPantryKitchen IslandDouble VanityEntrance FoyerHis and Hers ClosetsLow Flow Plumbing FixturesTray Ceiling(s)Walk-In Closet(s)Master Downstairs
Laundry Features 
Laundry RoomMain Level
Main Level Bedrooms 
1
Window Features 
Insulated Windows
Save
Ask
Tour
Hide
Share
Exterior Features
Construction Details 
Cement SidingStone
Exterior 
Other
Fencing 
None
Frontage 
0
Lot Features 
Cul-De-SacLandscapedPrivateWooded
Other Structures 
None
Patio And Porch 
Deck
Pool Features 
None
Road Frontage 
None
Roof 
Composition
Spa Features 
None
View 
NeighborhoodTrees/WoodsOther
Waterfront Features 
None
Waterview 
NeighborhoodTrees/WoodsOther
Windows/Doors 
Insulated Windows
Community Features
Accessibility Features 
Accessible Doors
Association Fee 
$650.0
Association Fee Frequency 
Annually
Community Features 
ClubhousePoolSidewalksStreet Lights
Horse Property 
None
Financing Terms Available 
CashConventionalFHA
Roads 
Paved
Schools
School District
Unknown
Elementary School
Holly Springs - Douglas
Middle School
Chapel Hill - Douglas
High School
Chapel Hill
Listing Courtesy Of: Latara Montgomery of Keller Williams Realty Cityside Broker: 770-874-6200 Prefer Ph#:[email protected]

Listings identified with the FMLS IDX logo come from FMLS and are held by brokerage firms other than the owner of this website and the listing brokerage is identified in any listing details. Information is deemed reliable but is not guaranteed. If you believe any FMLS listing contains material that infringes your copyrighted work, please click here to review our DMCA policy and learn how to submit a takedown request.



© 2017-2026 First Multiple Listing Service, Inc.

Neighborhood & Commute
Source: Walkscore
Save
Ask
Tour
Hide
Share