Save
Ask
Tour
Hide
Share
$1,365,000
1 Day On Site

835 Glengate Place
Sandy Springs, GA 30328

Single Family Residence|Coming Soon
4
Beds
5
Total Baths
4
Full Baths
1
Partial Bath
4,066
SqFt
$336
/SqFt
2004
Built
Subdivision:
Gates at Glenridge
County:
Fulton
Listing Courtesy Of: Anne Cooper of Dorsey Alston Realtors Broker: 404-352-2010 Prefer Ph#:[email protected]

Due to the health concerns created by Coronavirus we are offering personal 1-1 online video walkthough tours where possible.
Call Now: (404) 660-2481
Is this the listing for you? We can help make it yours.
(404) 660-2481
835 Glengate Place835 Glengate Place835 Glengate Place835 Glengate Place
Save
Ask
Tour
Hide
Share

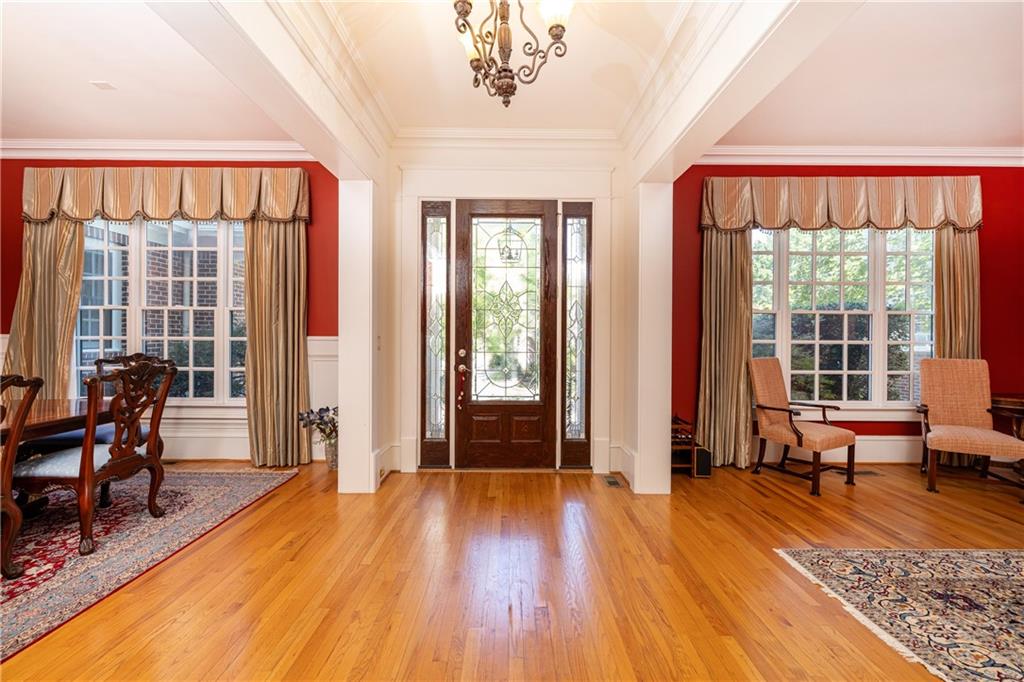
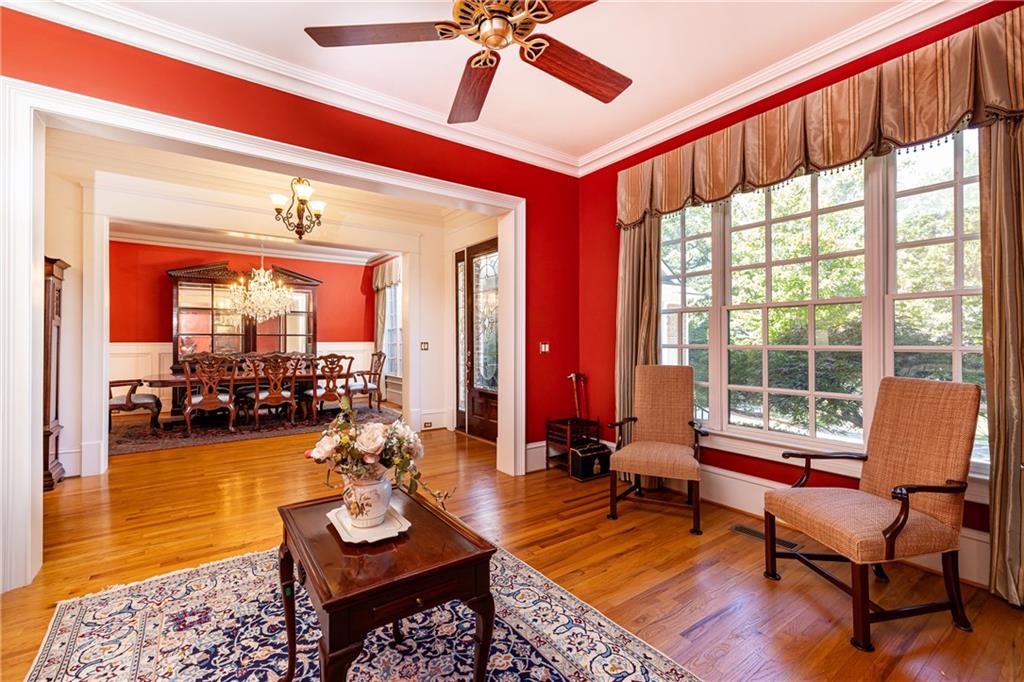
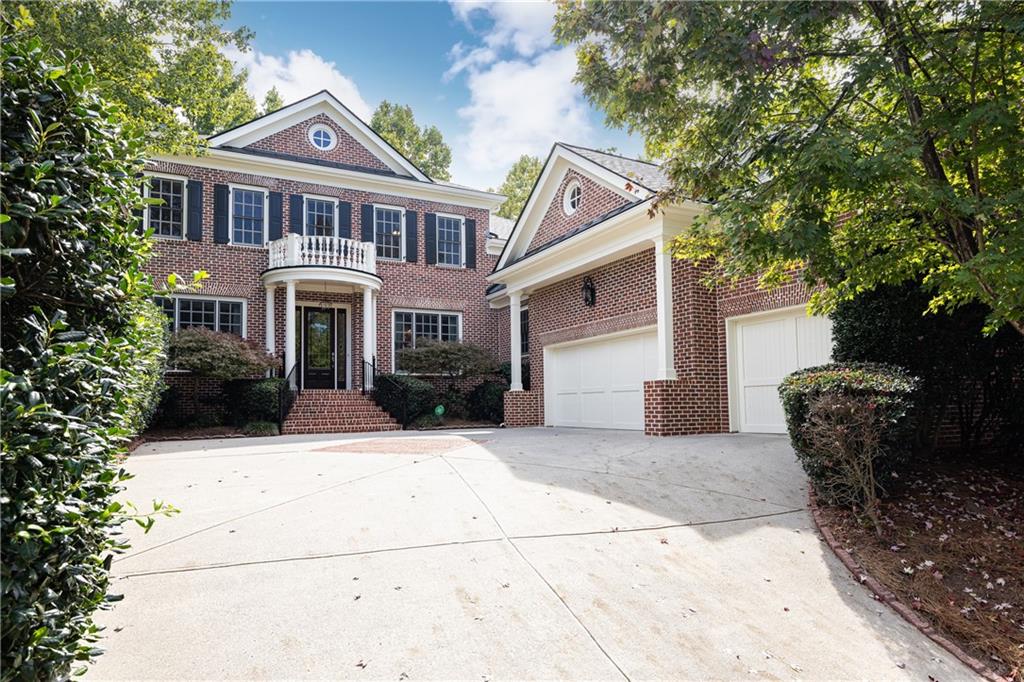
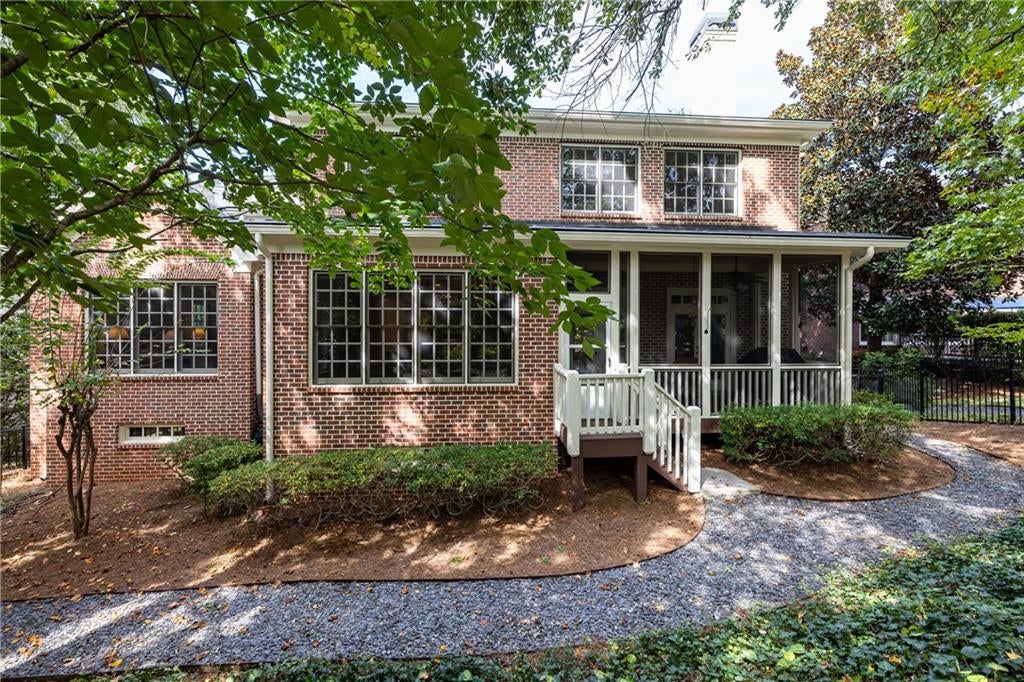
An incredible ownership opportunity awaits in the heart of Sandy Springs inside a highly sought-after, secure gated community of just 66 custom homes. Strategically located for ultimate convenience, this premier neighborhood offers unparalleled, minutes-away access to top-tier restaurants, vibrant shopping districts, world-class hospitals, and the GA-400 and I-285 interchange. This custom-built home boasts a highly desirable, functional floor plan, highlighted by a luxurious primary suite on the main level. Every secondary bedroom functions as an oversized guest suite, providing maximum comfort with private, dedicated bathrooms and massive walk-in closets. At the heart of the home, the gourmet kitchen comes fully equipped with premium appliances, ready for the modern chef. Meticulously maintained and preserved by its original owners, the residence features excellent structural integrity, including a roof that is only five years old. It's ready for your customized design choices, making it completely your own. Beyond the main living spaces, the property includes a spacious three-car garage and an expansive, peaceful back porch complete with a dedicated gas hookup—creating the ultimate private oasis for grilling, outdoor dining, and relaxing. Adding massive value and potential, the unfinished daylight basement provides an expansive blank canvas with plenty of natural light, perfect for a future media room, home gym, or additional guest quarters tailored entirely to your needs.

Save
Ask
Tour
Hide
Share
Listing Snapshot
Price 
$1,365,000
Days On Site 
1 Day
Bedrooms 
4
Inside Area (SqFt) 
4,066 sqft
Total Baths 
5
Full Baths 
4
Partial Baths 
1
Lot Size 
0.25 Acres
Year Built 
2004
MLS® Number 
7853365
Status 
Coming Soon
Property Tax 
$11,721
HOA/Condo/Coop Fees 
$108.33 monthly
Sq Ft Source 
Public Records
Friends & Family
Recent Activity
yesterdayListing first seen on site
yesterdayListing updated with changes from the MLS®
General Features
Acres 
0.25
Foundation 
Brick/MortarConcrete Perimeter
Garage 
Yes
Garage Spaces 
3
Green Energy Efficient 
Appliances
Land Lease 
No
Levels 
Three Or More
Parking 
DrivewayGarageGarage Door Opener
Property Sub Type 
Single Family Residence
Security 
Security SystemSecurity System OwnedSmoke Detector(s)
Sewer 
Public Sewer
SqFt Above 
4066
SqFt Total 
4066
Style 
European
Utilities 
Cable AvailableElectricity AvailableNatural Gas AvailablePhone AvailableSewer AvailableUnderground UtilitiesWater Available
Water Source 
Public
Interior Features
Appliances 
DishwasherDisposalDouble OvenDryerElectric OvenGas CooktopGas Water HeaterMicrowaveRange HoodRefrigeratorSelf Cleaning Oven
Basement 
Bath/StubbedDaylightExterior EntryFullWalk-Out Access
Cooling 
Central AirWall Unit(s)Zoned
Fireplace 
Yes
Fireplace Features 
Family RoomGas LogMasonryStone
Fireplaces 
1
Flooring 
CarpetHardwood
Heating 
CentralForced AirZoned
Interior 
Breakfast BarPantryKitchen IslandBookcasesCoffered Ceiling(s)Crown MoldingHigh Speed InternetRecessed LightingMaster Downstairs
Laundry Features 
In HallLaundry RoomMain Level
Main Level Bedrooms 
1
Window Features 
Insulated WindowsWindow Treatments
Save
Ask
Tour
Hide
Share
Exterior Features
Construction Details 
Stone
Exterior 
Gas GrillRain Gutters
Fencing 
None
Lot Features 
Back YardLandscapedSprinklers In FrontWooded
Other Structures 
None
Patio And Porch 
CoveredRear PorchScreened
Pool Features 
None
Road Frontage 
Private Road
Roof 
CompositionShingle
Spa Features 
None
View 
Neighborhood
Waterfront Features 
None
Waterview 
Neighborhood
Windows/Doors 
Insulated WindowsWindow Treatments
Community Features
Association Fee 
$1300.0
Association Fee Frequency 
Annually
Community Features 
GatedSidewalksStreet Lights
Horse Property 
None
Financing Terms Available 
CashConventional
Roads 
Paved
Schools
School District
Unknown
Elementary School
Woodland - Fulton
Middle School
Sandy Springs
High School
North Springs
Listing Courtesy Of: Anne Cooper of Dorsey Alston Realtors Broker: 404-352-2010 Prefer Ph#:[email protected]

Listings identified with the FMLS IDX logo come from FMLS and are held by brokerage firms other than the owner of this website and the listing brokerage is identified in any listing details. Information is deemed reliable but is not guaranteed. If you believe any FMLS listing contains material that infringes your copyrighted work, please click here to review our DMCA policy and learn how to submit a takedown request.



© 2017-2026 First Multiple Listing Service, Inc.

Neighborhood & Commute
Source: Walkscore
Save
Ask
Tour
Hide
Share