
Save
Ask
Tour
Hide
Share
$649,000
16 Days On Site

185 Georgetown Drive
Dallas, GA 30132

For Sale|Single Family Residence|Active
5
Beds
5
Total Baths
4
Full Baths
1
Partial Bath
5,685
SqFt
$114
/SqFt
2004
Built
Subdivision:
The Capitol at Senators Ridge
County:
Paulding
Listing Courtesy Of: PETE HORN of Maximum One Realty Greater ATL. Broker: 770-919-8825 Prefer Ph#:[email protected]

Due to the health concerns created by Coronavirus we are offering personal 1-1 online video walkthough tours where possible.
Call Now: (404) 660-2481
Is this the listing for you? We can help make it yours.
(404) 660-2481
185 Georgetown Drive185 Georgetown Drive185 Georgetown Drive185 Georgetown Drive
Save
Ask
Tour
Hide
Share

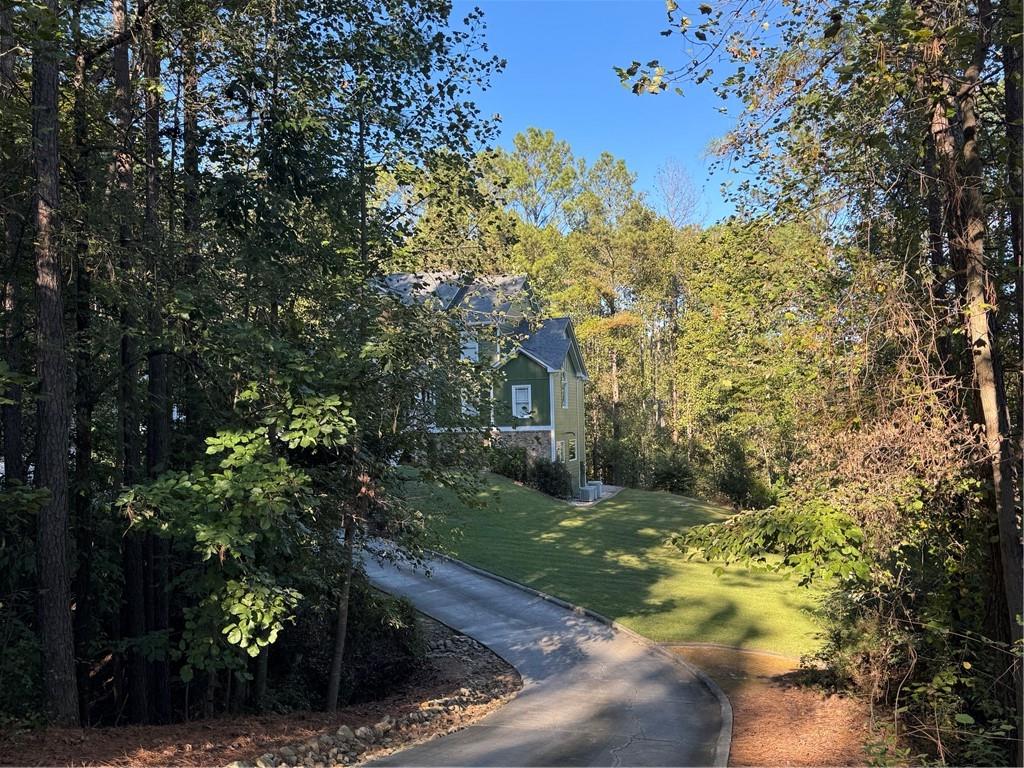
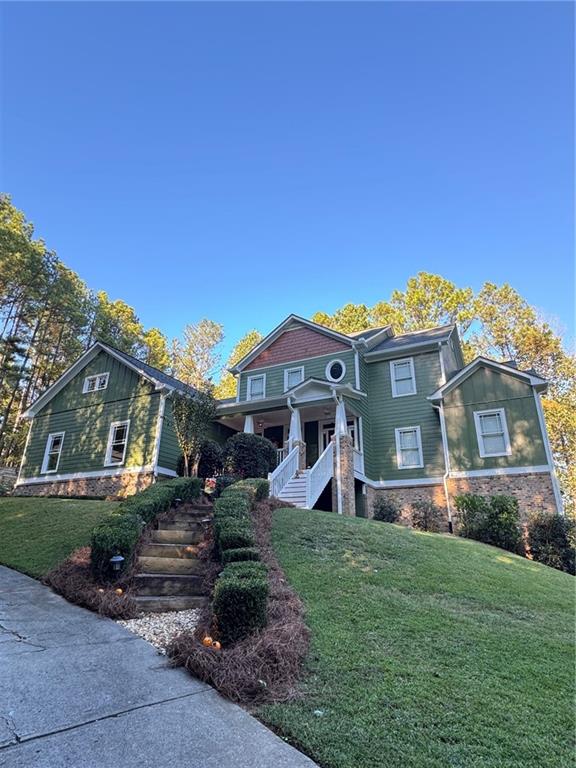
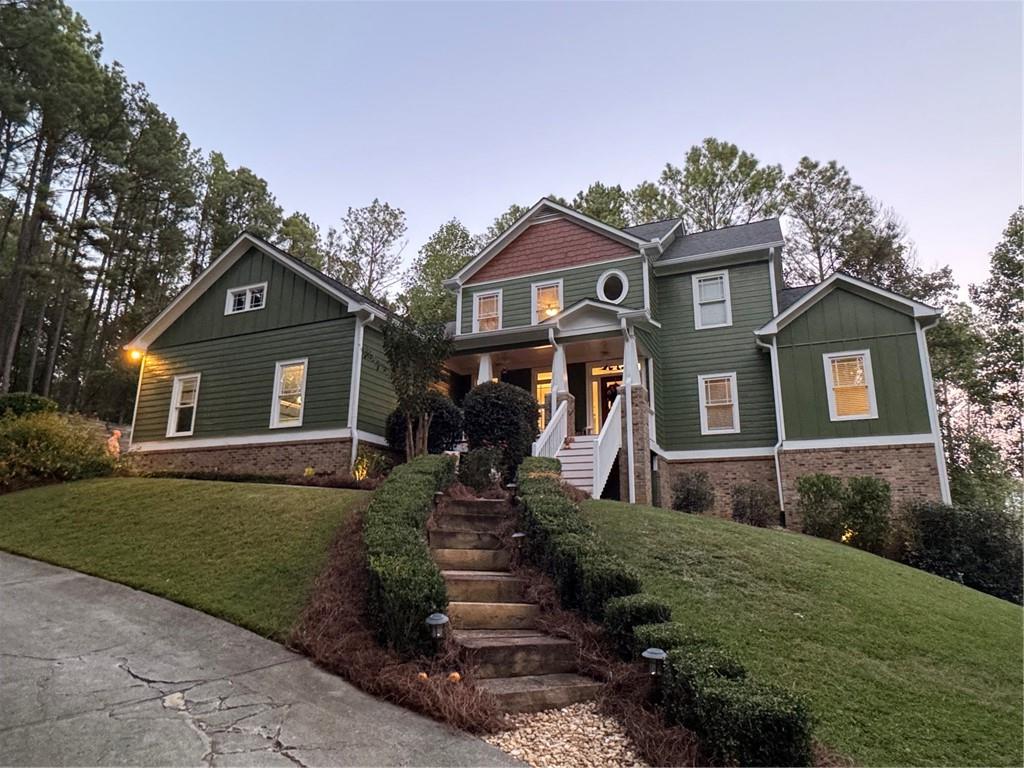
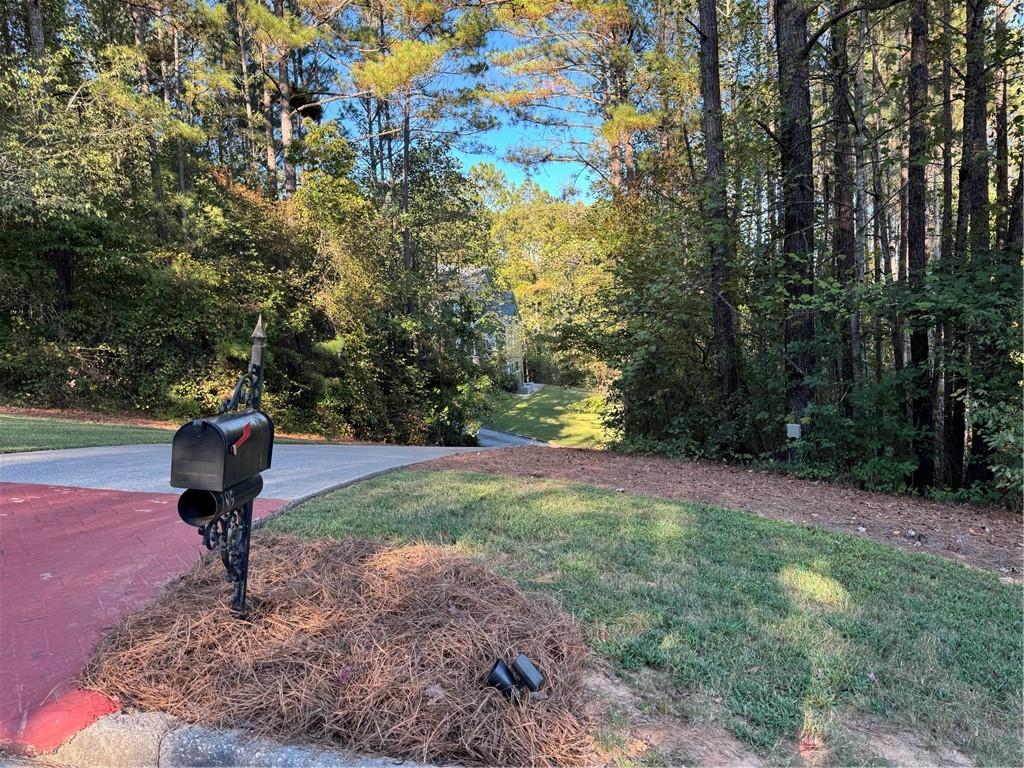
2+ acres of privacy and convenience within The Capitol at Senators Ridge. A long private driveway welcomes you to your very own retreat. Very rarely do you find this much privacy with all the conveniences of a sought-after swim/tennis community. The property offers an extraordinary amount of parking - perfect for a growing family. New exterior paint – all front windows were recently replaced. The main level of the home includes 2 full family rooms, a large dining room, powder room, a breakfast area big enough for a full-size table, a laundry room with a separate sink, Kitchen w/ a large island and a breakfast bar. The kitchen level side entry garage makes everyday life more convenient. Finally, the home also features the owner’s suite on the main level. The primary bath offers a jetted garden tub, double his/her vanities, and a separate shower. The second level consists of 3 additional bedrooms and one huge bonus area. One bedroom has a private bath and the other two share a Jack and Jill bath with each having its own private vanity area. The large bonus room can be anything from a kids play or movie room to a private office area. The fully finished basement area has an industrial feel with exposed solid HVAC duct, industrial style lighting and finished concrete floors. A large bonus area, beautiful full bath, gym, flex space, office, and a basement bedroom make this area a perfect fit for any family. There is also an enclosed workshop/storage area added to the rear of the basement. You will not be disappointed - Welcome home.

Save
Ask
Tour
Hide
Share
Listing Snapshot
Price 
$649,000
Days On Site 
16 Days
Bedrooms 
5
Inside Area (SqFt) 
5,685 sqft
Total Baths 
5
Full Baths 
4
Partial Baths 
1
Lot Size 
2.16 Acres
Year Built 
2004
MLS Number 
7851706
Status 
Active
Property Tax 
$6,108
HOA/Condo/Coop Fees 
$63.33 monthly
Sq Ft Source 
Public Records
Friends & Family
Recent Activity
2 days agoPrice changed to $649,000
2 days agoListing updated with changes from the MLS
2 weeks agoStatus changed to Active
2 weeks agoListing first seen on site
General Features
Acres 
2.16
Attached Garage 
Yes
Foundation 
Brick/MortarConcrete Perimeter
Garage 
Yes
Garage Spaces 
2
Land Lease 
No
Levels 
Two
Parking 
AttachedDrivewayGarageGarage Door OpenerGarage Faces SideKitchen Level
Parking Spaces 
6
Property Sub Type 
Single Family Residence
Sewer 
Septic Tank
SqFt Total 
5685
Style 
Craftsman
Utilities 
Cable AvailableElectricity AvailableNatural Gas AvailablePhone AvailableWater Available
Water Source 
Public
Interior Features
Appliances 
DishwasherGas RangeGas Water HeaterMicrowave
Basement 
DaylightExterior EntryFinishedFullWalk-Out Access
Cooling 
Ceiling Fan(s)Central AirMulti Units
Fireplace 
Yes
Fireplace Features 
Living Room
Fireplaces 
1
Flooring 
CarpetConcreteHardwoodTile
Heating 
CentralForced Air
Interior 
Breakfast BarKitchen IslandCathedral Ceiling(s)Entrance FoyerMaster Downstairs
Laundry Features 
Laundry RoomMain LevelSink
Main Level Bedrooms 
1
Window Features 
Double Pane WindowsInsulated Windows
Save
Ask
Tour
Hide
Share
Exterior Features
Construction Details 
BrickCement SidingHardiPlank Type
Exterior 
LightingPrivate EntrancePrivate Yard
Fencing 
None
Lot Features 
Back YardFront YardLandscapedWooded
Other Structures 
WorkshopNone
Patio And Porch 
CoveredDeckFront Porch
Pool Features 
None
Road Frontage 
City Street
Roof 
CompositionShingle
Spa Features 
None
View 
Trees/Woods
Waterfront Features 
None
Waterview 
Trees/Woods
Windows/Doors 
Double Pane WindowsInsulated Windows
Community Features
Association Fee 
$760.0
Association Fee Frequency 
Annually
Additional Association Fee Frequency 
Annually
Community Features 
ClubhouseStreet Lights
Horse Property 
None
Financing Terms Available 
CashConventionalFHAUSDA LoanVA Loan
Roads 
Asphalt
Schools
School District
Unknown
Elementary School
Burnt Hickory
Middle School
Sammy McClure Sr.
High School
North Paulding
Listing Courtesy Of: PETE HORN of Maximum One Realty Greater ATL. Broker: 770-919-8825 Prefer Ph#:[email protected]

Listings identified with the FMLS IDX logo come from FMLS and are held by brokerage firms other than the owner of this website and the listing brokerage is identified in any listing details. Information is deemed reliable but is not guaranteed. If you believe any FMLS listing contains material that infringes your copyrighted work, please click here to review our DMCA policy and learn how to submit a takedown request.



© 2017-2026 First Multiple Listing Service, Inc.

Neighborhood & Commute
Source: Walkscore
Save
Ask
Tour
Hide
Share