Save
Ask
Tour
Hide
Share
$820,000
8 Days On Site

835 Kings Arms Way
Johns Creek, GA 30022

For Sale|Single Family Residence|Active
4
Beds
3
Total Baths
2
Full Baths
1
Partial Bath
3,220
SqFt
$255
/SqFt
1988
Built
Subdivision:
Mayfair
County:
Fulton
Listing Courtesy Of: Olga Druzhinina of HomeSmart Broker: 678-925-1216 Prefer Ph#:[email protected]

Due to the health concerns created by Coronavirus we are offering personal 1-1 online video walkthough tours where possible.
Call Now: (404) 660-2481
Is this the listing for you? We can help make it yours.
(404) 660-2481
835 Kings Arms Way835 Kings Arms Way835 Kings Arms Way835 Kings Arms Way
Save
Ask
Tour
Hide
Share

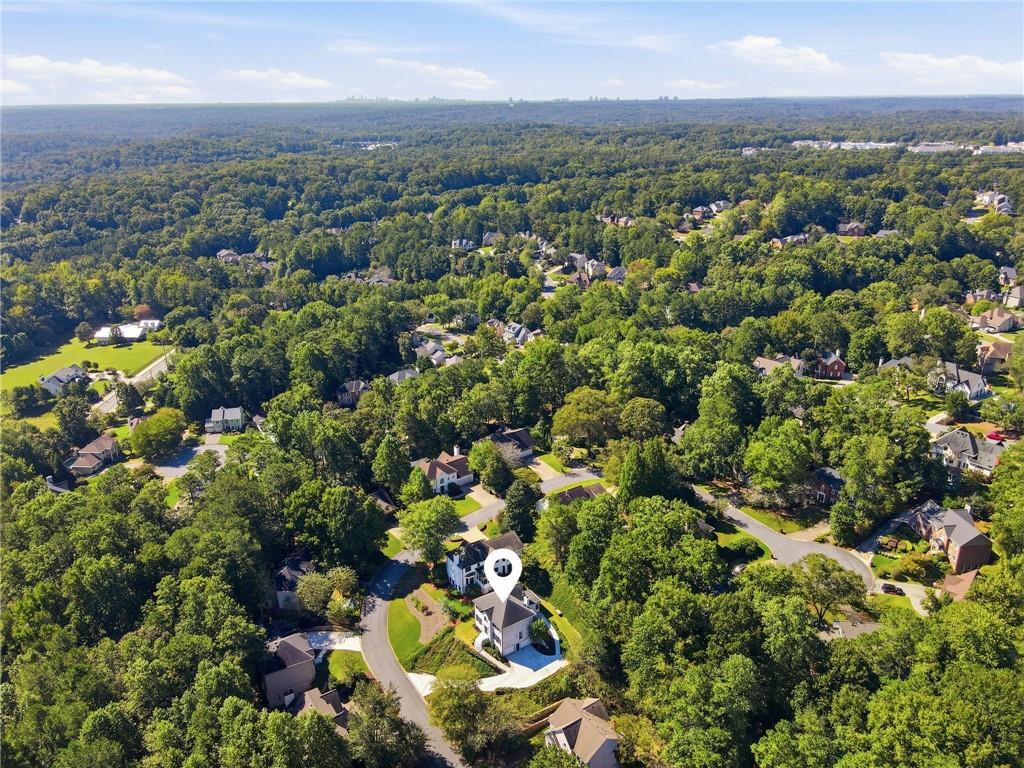
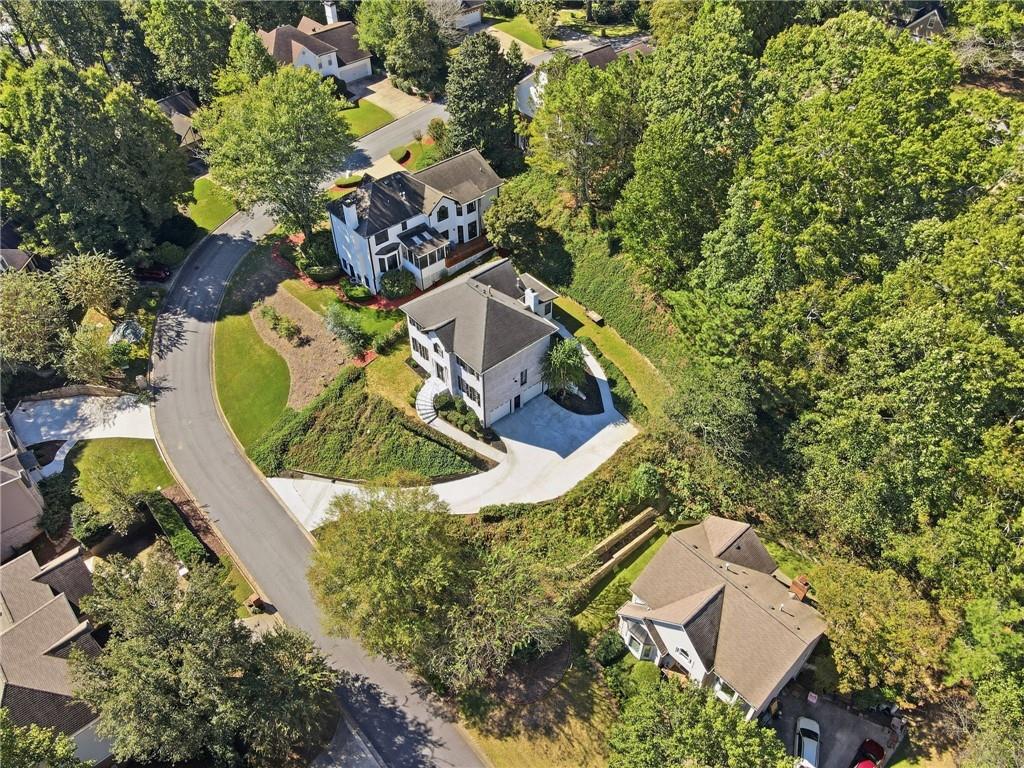
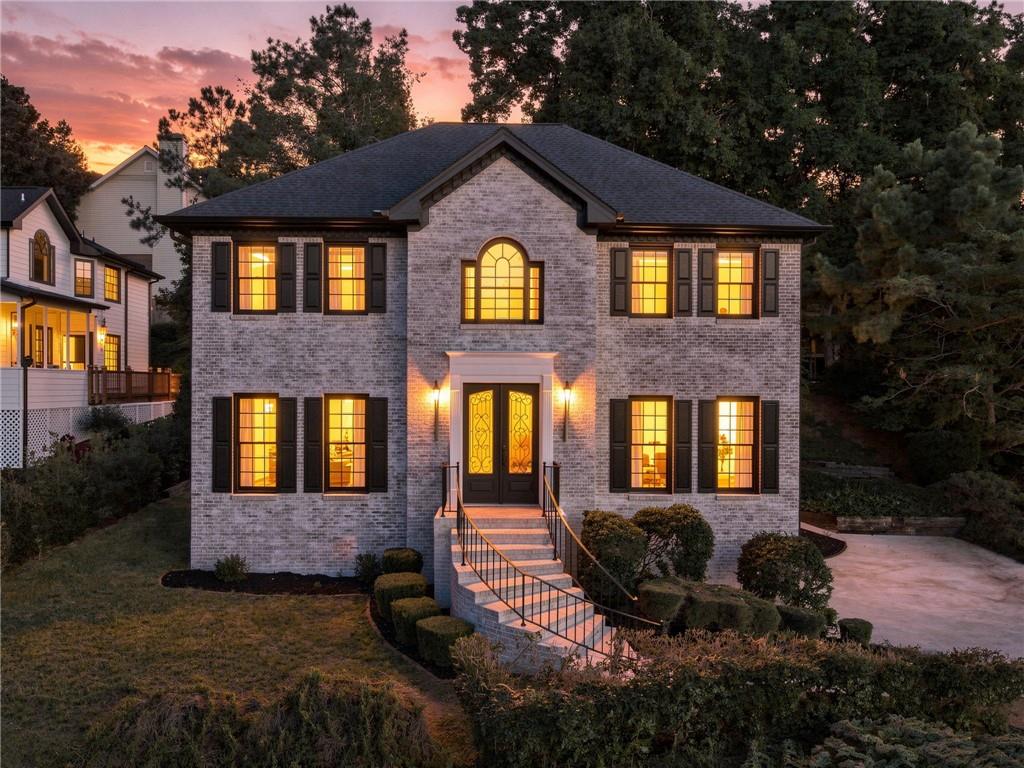
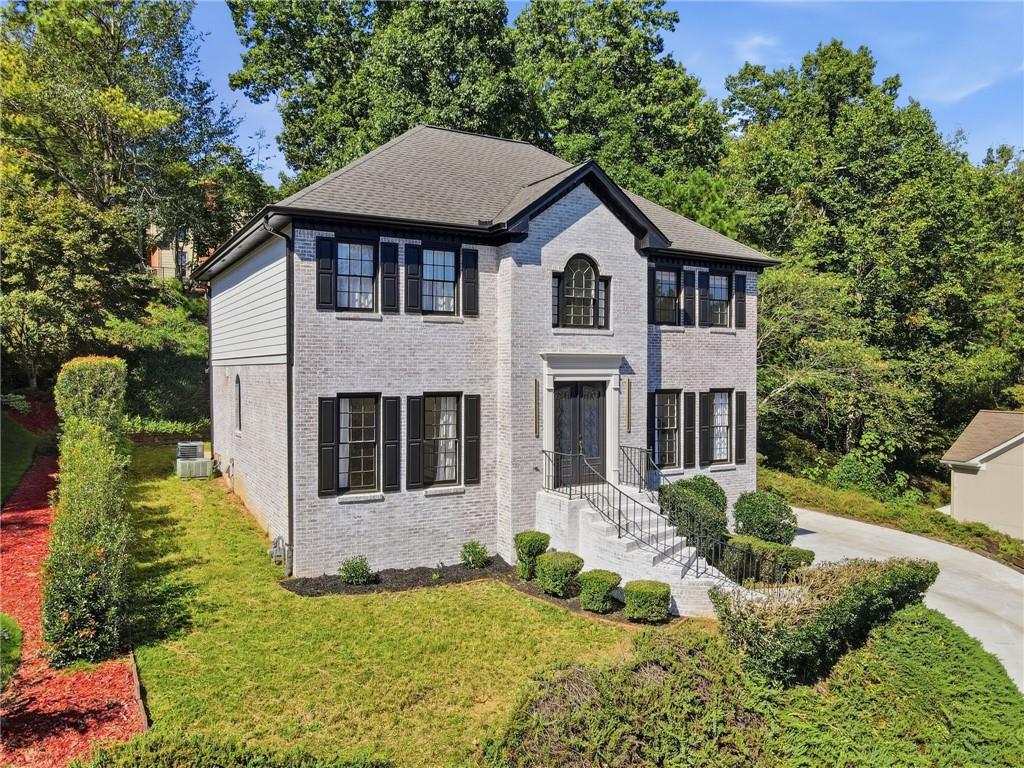
Beautifully renovated, move-in-ready 3-sided brick home featuring 4 bedrooms, 2.5 baths, a 2-car garage, and partial basement in the desirable Mayfair swim/tennis community. Extensive updates include modern light fixtures with dimmable switches, recessed lighting throughout, new Shaker-style cabinetry in Natural Cotton Oak, quartz countertops, pot filler, brand-new Samsung appliances, high-end hardwood flooring, and polished porcelain tile in the bathrooms. Refrigerator, washer, and dryer are optional. The main level features an inviting foyer, formal living room, spacious family room, dining area, and beautifully updated kitchen with a large island/bar overlooking the light-filled sunroom. A separate laundry room completes the main level. Upstairs, the spacious primary suite offers a spa-inspired bath with a freestanding soaking tub, separate shower, double vanity, decorative accent wall, and generous walk-in closet. Three additional generously sized bedrooms and a beautifully updated full bath are also located upstairs. The partial basement offers a versatile flex room ideal for a home theater, gym, office, or game room. Mayfair offers swim and tennis amenities and an active summer swim team. Enjoy convenient access to nearby Newtown Park with walking trails, dog park, sports fields, tennis courts, and playgrounds. Kroger, Publix, and The Fresh Market are all approximately 1.2 miles away. Convenient to private schools, GA-400, Hwy 141, and Peachtree Industrial Blvd, with Avalon and Downtown Alpharetta just minutes away. Some photos have been virtually staged.

Save
Ask
Tour
Hide
Share
Listing Snapshot
Price 
$820,000
Days On Site 
8 Days
Bedrooms 
4
Inside Area (SqFt) 
3,220 sqft
Total Baths 
3
Full Baths 
2
Partial Baths 
1
Lot Size 
0.2829 Acres
Year Built 
1988
MLS® Number 
7851055
Status 
Active
Property Tax 
$5,074
HOA/Condo/Coop Fees 
$70.83 monthly
Sq Ft Source 
Owner
Friends & Family
Recent Activity
a week agoStatus changed to Active
a week agoPrice changed to $820,000
a week agoListing updated with changes from the MLS®
a week agoListing first seen on site
General Features
Acres 
0.2829
Attached Garage 
Yes
Foundation 
Concrete Perimeter
Garage 
Yes
Garage Spaces 
2
Green Energy Efficient 
Appliances
Land Lease 
No
Levels 
Three Or More
Parking 
AttachedGarageGarage Door OpenerGarage Faces Side
Property Condition 
Updated/Remodeled
Property Sub Type 
Single Family Residence
Security 
Smoke Detector(s)
Sewer 
Public Sewer
SqFt Above 
2820
SqFt Below 
400
SqFt Total 
3220
Style 
Traditional
Utilities 
Cable AvailableElectricity AvailableNatural Gas AvailableSewer AvailableUnderground UtilitiesWater Available
Water Source 
Public
Interior Features
Appliances 
DishwasherDisposalElectric OvenElectric Water HeaterENERGY STAR Qualified AppliancesMicrowaveRange Hood
Basement 
Partial
Cooling 
Ceiling Fan(s)Central Air
Fireplace 
Yes
Fireplace Features 
Factory BuiltFamily Room
Fireplaces 
1
Flooring 
Ceramic Tile
Heating 
CentralElectric
Interior 
Kitchen IslandDouble VanityEntrance FoyerHigh Speed InternetTray Ceiling(s)Walk-In Closet(s)
Laundry Features 
In KitchenLaundry RoomMain LevelSink
Window Features 
Bay Window(s)
Save
Ask
Tour
Hide
Share
Exterior Features
Construction Details 
Wood Siding
Exterior 
Private YardOther
Fencing 
None
Lot Features 
Back YardLandscaped
Other Structures 
None
Patio And Porch 
None
Pool Features 
None
Road Frontage 
City Street
Roof 
Composition
Spa Features 
None
View 
Neighborhood
Waterfront Features 
None
Waterview 
Neighborhood
Windows/Doors 
Bay Window(s)
Community Features
Additional Association Fee 
$850.0
Additional Association Fee Frequency 
Annually
Community Features 
Street LightsTennis Court(s)
Horse Property 
None
Roads 
Asphalt
Schools
School District
Unknown
Elementary School
Hillside
Middle School
Haynes Bridge
High School
Centennial
Listing Courtesy Of: Olga Druzhinina of HomeSmart Broker: 678-925-1216 Prefer Ph#:[email protected]

Listings identified with the FMLS IDX logo come from FMLS and are held by brokerage firms other than the owner of this website and the listing brokerage is identified in any listing details. Information is deemed reliable but is not guaranteed. If you believe any FMLS listing contains material that infringes your copyrighted work, please click here to review our DMCA policy and learn how to submit a takedown request.



© 2017-2026 First Multiple Listing Service, Inc.

Neighborhood & Commute
Source: Walkscore
Save
Ask
Tour
Hide
Share