
Save
Ask
Tour
Hide
Share
$650,000
47 Days On Site

3644 Springwell Court
Douglasville, GA 30135

For Sale|Single Family Residence|Active
5
Beds
4
Total Baths
3
Full Baths
1
Partial Bath
5,400
SqFt
$120
/SqFt
1994
Built
Subdivision:
WATERFORD PARK SUB U-2
County:
Douglas
Listing Courtesy Of: CLARISSA FLOWERS of BHGRE Metro Brokers Broker: 404-843-2500 Prefer Ph#:[email protected]

Due to the health concerns created by Coronavirus we are offering personal 1-1 online video walkthough tours where possible.
Call Now: (404) 660-2481
Is this the listing for you? We can help make it yours.
(404) 660-2481
3644 Springwell Court3644 Springwell Court3644 Springwell Court3644 Springwell Court
Save
Ask
Tour
Hide
Share

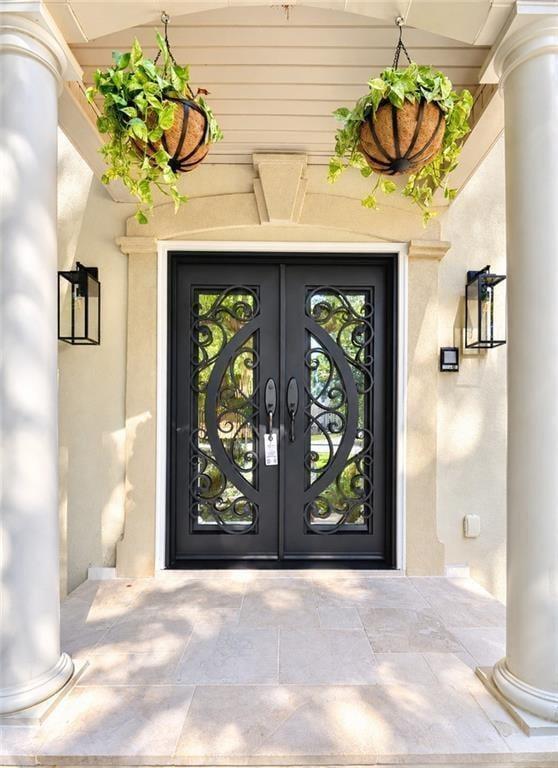
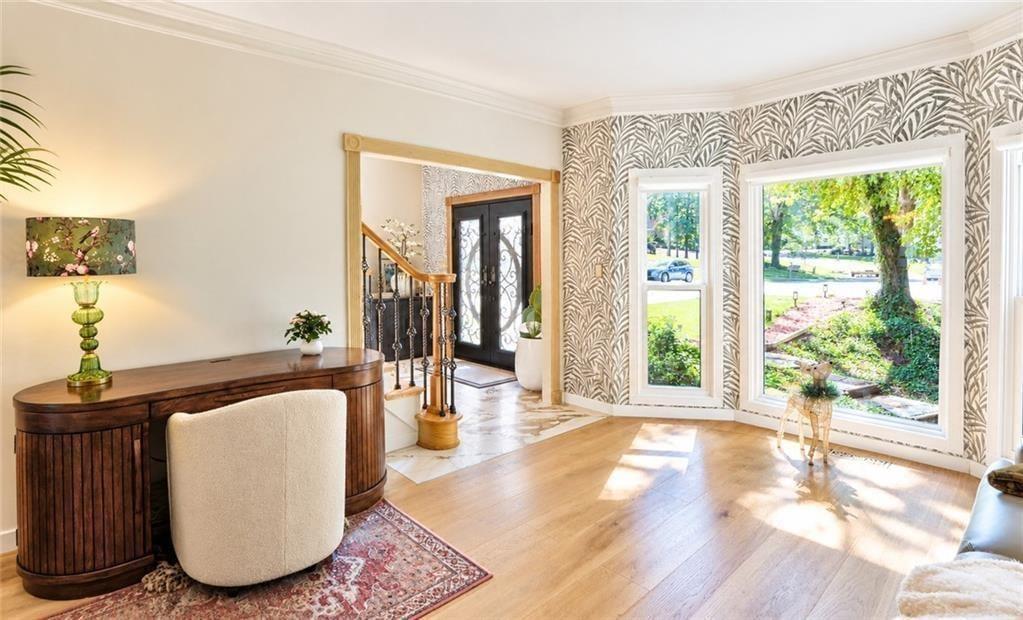
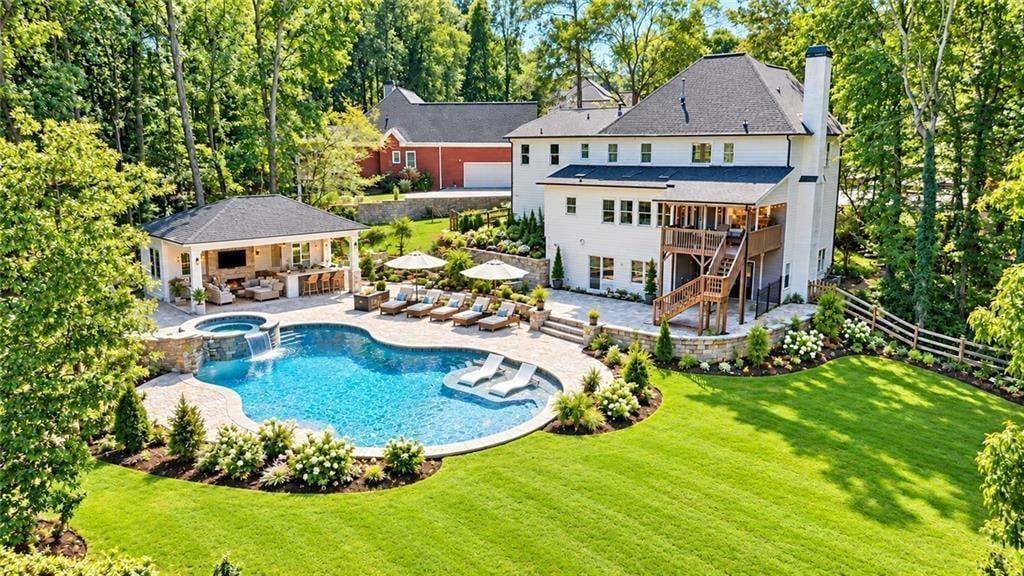
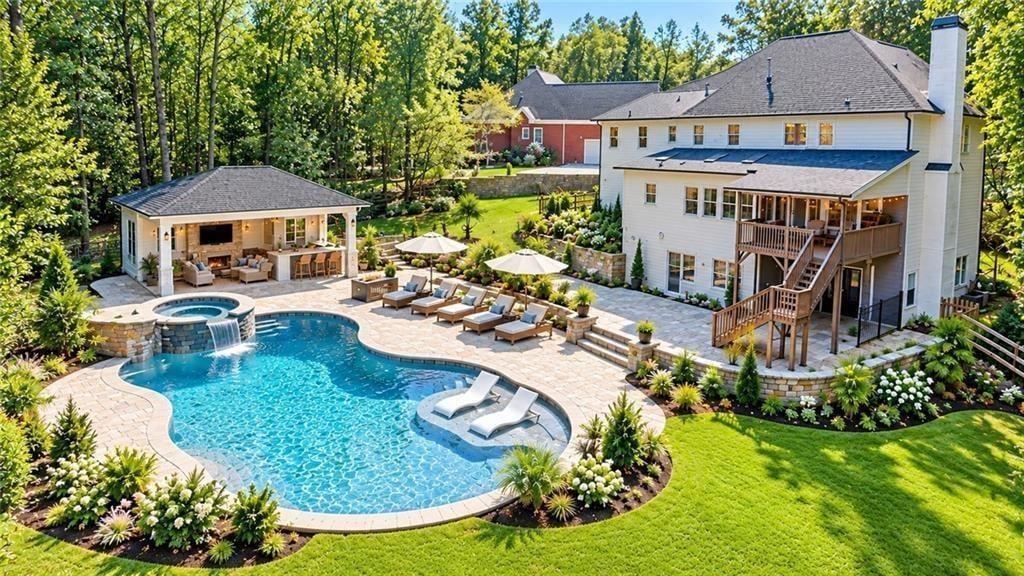
WELCOME TO THIS EXTRODINARY RESIDENCE IN CHAPEL HILLS GOLF/TENNIS COMMUNITY WHERE SPACE MEETS STYLE AND SOPHISTICATION!!(POOL FOR ILLUSTRATIVE PURPOSES) Perfectly UPDATED home in every way: ALL WINDOWS, ROOF, NEW GUTTERS, CUSTOM DOORS, FLOORS, BACK DECK, FRESHLY PAINTED THROUGHOUT AND MORE!! This inviting atmosphere is filled with natural light, beautiful finishes, and an effortless flow from room to room. The main level is an ideal setting for both Perfectly UPDATED home in every way: ALL WINDOWS, ROOF, NEW GUTTERS, CUSTOM DOORS, FLOORS, BACK DECK, PAINTED THROUGHOUT AND MORE!! everyday living or weekend entertaining. With several spacious gathering areas, it is the perfect for making several different memories at once! The heart of the home is the beautiful chef's kitchen, offering generous cabinetry, expansive countertops, and plenty of space for preparing meals while staying connected with family and guests. The adjoining living and dining areas create an open and welcoming environment designed for today's lifestyle. Upstairs, the primary suite provides a luxurious retreat that encompasses one side of the upper level, while the secondary master fills the other side, making the spaces ideal for large families or for roommates that desire space and privacy. Step outside and continue your experience with the finished deck perfect for morning coffee, or relaxing after a long day overlooking the lush, peaceful backyard. The third level takes this home to another level literally-with additional versatile living spaces complete with a large bedroom, space that is perfect for a media room, entertainment area, fitness room, guest retreat, or a game room! COME SEE!!

Save
Ask
Tour
Hide
Share
Listing Snapshot
Price 
$650,000
Days On Site 
47 Days
Bedrooms 
5
Inside Area (SqFt) 
5,400 sqft
Total Baths 
4
Full Baths 
3
Partial Baths 
1
Lot Size 
0.6 Acres
Year Built 
1994
MLS Number 
7848228
Status 
Active
Property Tax 
$7,303
HOA/Condo/Coop Fees 
$58.33 monthly
Sq Ft Source 
Owner
Friends & Family
Recent Activity
7 days agoPrice changed to $650,000
7 days agoListing updated with changes from the MLS
2 months agoListing first seen on site
General Features
Acres 
0.6
Energy Features 
Wind
Foundation 
Block
Garage 
Yes
Garage Spaces 
2
Green Energy Efficient 
Roof
Land Lease 
No
Levels 
Three Or More
Parking 
Garage
Parking Spaces 
5
Property Sub Type 
Single Family Residence
Security 
Smoke Detector(s)
Sewer 
Public Sewer
SqFt Above 
4054
SqFt Below 
1346
SqFt Total 
4648
Style 
Traditional
Utilities 
Cable AvailableElectricity AvailableNatural Gas AvailablePhone AvailableSewer AvailableWater Available
Water Source 
Public
Interior Features
Appliances 
RefrigeratorMicrowaveDouble Oven
Basement 
DaylightFinishedFullInterior Entry
Cooling 
Central Air
Electric 
220 Volts
Fireplace 
Yes
Fireplace Features 
Family Room
Fireplaces 
1
Flooring 
Carpet
Heating 
Natural Gas
Interior 
Breakfast BarDouble Vanity
Laundry Features 
Other
Window Features 
Double Pane Windows
Save
Ask
Tour
Hide
Share
Exterior Features
Construction Details 
StuccoVinyl Siding
Exterior 
Private Yard
Fencing 
Fenced
Lot Features 
Cul-De-Sac
Other Structures 
None
Patio And Porch 
Deck
Pool Features 
Screen Enclosure
Road Frontage 
None
Roof 
Composition
Spa Features 
None
View 
Neighborhood
Waterfront Features 
None
Waterview 
Neighborhood
Windows/Doors 
Double Pane Windows
Community Features
Association Fee 
$700.0
Association Fee Frequency 
Annually
Community Features 
LakePlaygroundPoolSidewalksStreet LightsTennis Court(s)
Horse Property 
None
Financing Terms Available 
ConventionalCashVA LoanFHA
Roads 
Asphalt
Schools
School District
Unknown
Elementary School
Chapel Hill - Douglas
Middle School
Chapel Hill - Douglas
High School
Chapel Hill
Listing Courtesy Of: CLARISSA FLOWERS of BHGRE Metro Brokers Broker: 404-843-2500 Prefer Ph#:[email protected]

Listings identified with the FMLS IDX logo come from FMLS and are held by brokerage firms other than the owner of this website and the listing brokerage is identified in any listing details. Information is deemed reliable but is not guaranteed. If you believe any FMLS listing contains material that infringes your copyrighted work, please click here to review our DMCA policy and learn how to submit a takedown request.



© 2017-2026 First Multiple Listing Service, Inc.

Neighborhood & Commute
Source: Walkscore
Save
Ask
Tour
Hide
Share