

660 Atlanta Country Club Drive SEMarietta, GA 30067
Due to the health concerns created by Coronavirus we are offering personal 1-1 online video walkthough tours where possible.
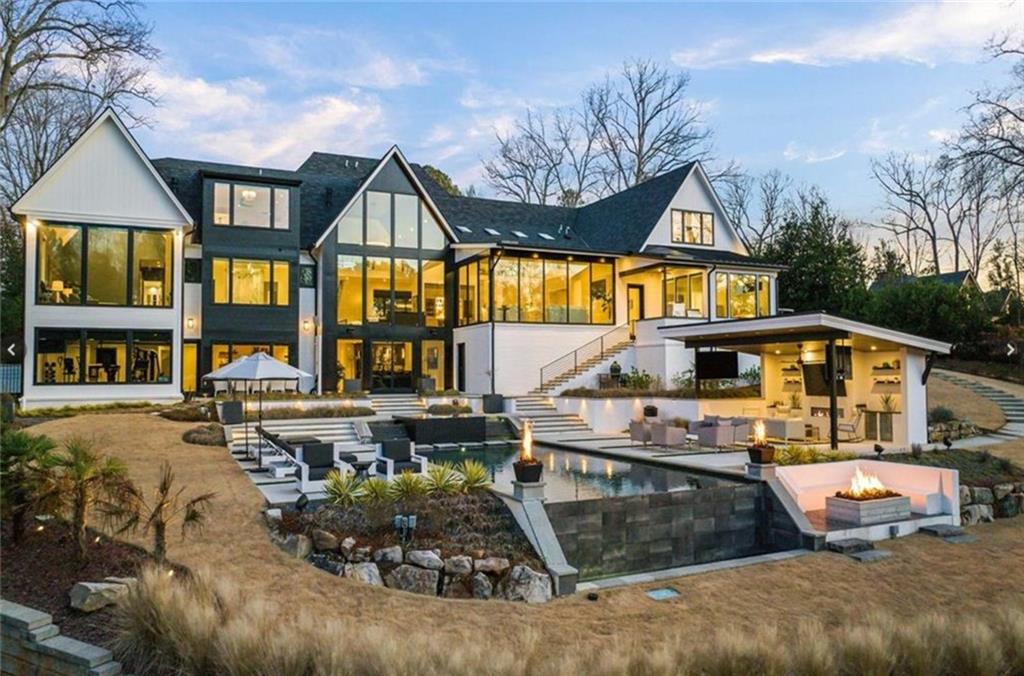
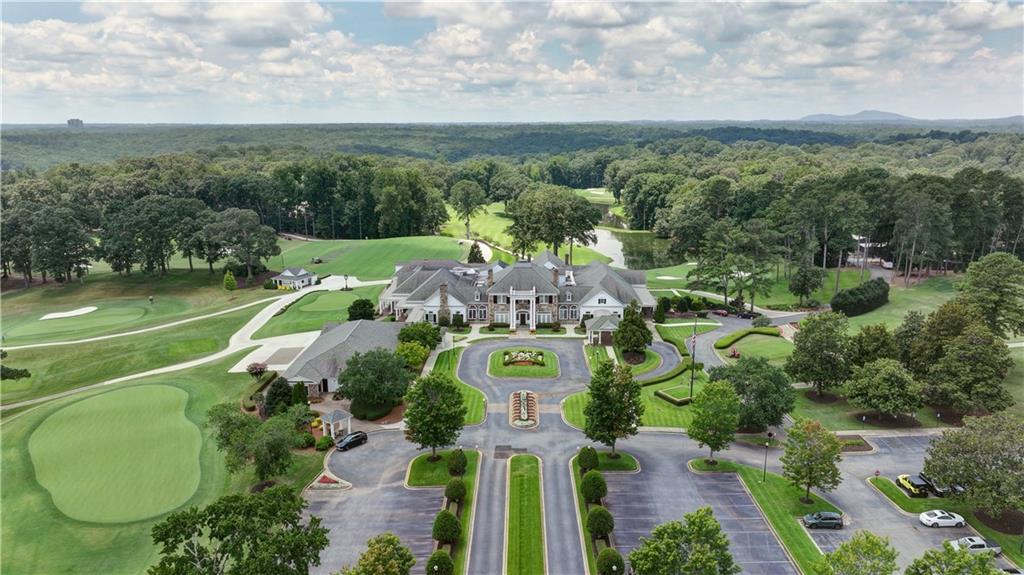
Perched on an exceptional level lot overlooking Atlanta Country Club’s ninth tee box and pond, this delightfully attractive modern masterpiece at the hands of renowned builder Steve Edison amazes from outside the front gate to the immaculately designed pool terrace and golf course views in back. Clean lines and an impressive, pivoting glass door welcome, opening inward to the two-story foyer, and offering immediate visual access across artfully designed spaces, through to a true outdoor oasis. Grounded in muted, ashen hardwoods, the main floor flows effortlessly into the luxurious fireside family room, framed with floor-to-ceiling windows and geometric custom shelving, and featuring panoramic views of the course greens, mature landscaping and salt-water pool. A beautiful backlit onyx bar adds visual interest and connects the family room to the high-end modern chef’s kitchen. Integrated WOLF and Sub-Zero appliances, sleek cabinetry, tasteful quartz countertops, and an oversized double waterfall edge island create a feature-worthy, well-balanced and optimally-equipped culinary space. A scullery with generous walk-in pantry supports the main kitchen alongside the dining room, attractively adorned with panel molding and featuring a fully-automated chandelier and window shades. A glass-front, temperature-controlled and collector-worthy wine cellar adds both culture and design appeal to the hall and dining room. Off the opposite side of the scullery are the main-level laundry and mudrooms, optimally located by the three-car garage and motor court, and in close proximity to a built-in workstation, thoughtfully completing this wing of the main floor. On the opposite side of the foyer, the main-level primary suite offers detailed cathedral ceilings, a private ensuite sunroom with motorized shades, perimeter recessed lighting, and a vast walk-in closet with island & custom shelving. The beautiful spa-inspired ensuite bathroom, complete with separate vanities, separate water closets, a seamless glass steam shower, a freestanding soaking tub, heated floors, and a second custom-built closet has been carefully designed for relaxation. A second luxurious primary suite, an exquisite powder room and a grilling porch complete the main level. Upstairs, two junior suites - each with its own sitting area and luxury ensuite bath – and a third ensuite guest bedroom with loft overlook and its own morning bar make for restful secondary accommodations. The terrace level extends the same upscale main floor design details and finishes to the den and bar areas, providing relaxing retreat space and ease of entertaining in the well-equipped second kitchen, game space, theatre room, full bath, office and fully-equipped fitness studio overlooking the pool and lush back yard. This walkout terrace level leads to a truly breathtaking resort-like backyard with expansive plateaus overlooking the spillover spa, infinity pool, cabana, fire pit, golf course and pond. Poolside relaxation is a breeze under the covered cabana, perfectly executed with outdoor fireplace, multiple mounted TVs, poolside refrigeration and storage. The sunken gas fire pit and additional fire features add light, movement and excitement to the landscape. This remarkable home provides a rare opportunity to enjoy life and community at an elevated level amid award-winning East Cobb schools. The highly sought-after Atlanta Country Club neighborhood is in close proximity to The Avenue East Cobb, multiple recreation & sporting facilities, Cochran Shoals Riverwalk, Truist Park & The Battery, and is ideally situated between I-75 and GA-400 for quick commutes. Easy access to dining & music on Roswell’s popular Canton Street, performances at Sandy Springs City Center, and Marietta Square Art Strolls. One of the city’s leading private golf clubs, ACC just invested $30M+ in course upgrades. Chattahoochee Plantation has an active Civic Association & Women’s Club. All are invited. There is no HOA.
| 2 weeks ago | Listing first seen on site | |
| 2 weeks ago | Listing updated with changes from the MLS® |
Listings identified with the FMLS IDX logo come from FMLS and are held by brokerage firms other than the owner of this website and the listing brokerage is identified in any listing details. Information is deemed reliable but is not guaranteed. If you believe any FMLS listing contains material that infringes your copyrighted work, please click here to review our DMCA policy and learn how to submit a takedown request.

© 2017-2026 First Multiple Listing Service, Inc.
Did you know? You can invite friends and family to your search. They can join your search, rate and discuss listings with you.