

482 Willowbrook Drive SESmyrna, GA 30082
Due to the health concerns created by Coronavirus we are offering personal 1-1 online video walkthough tours where possible.
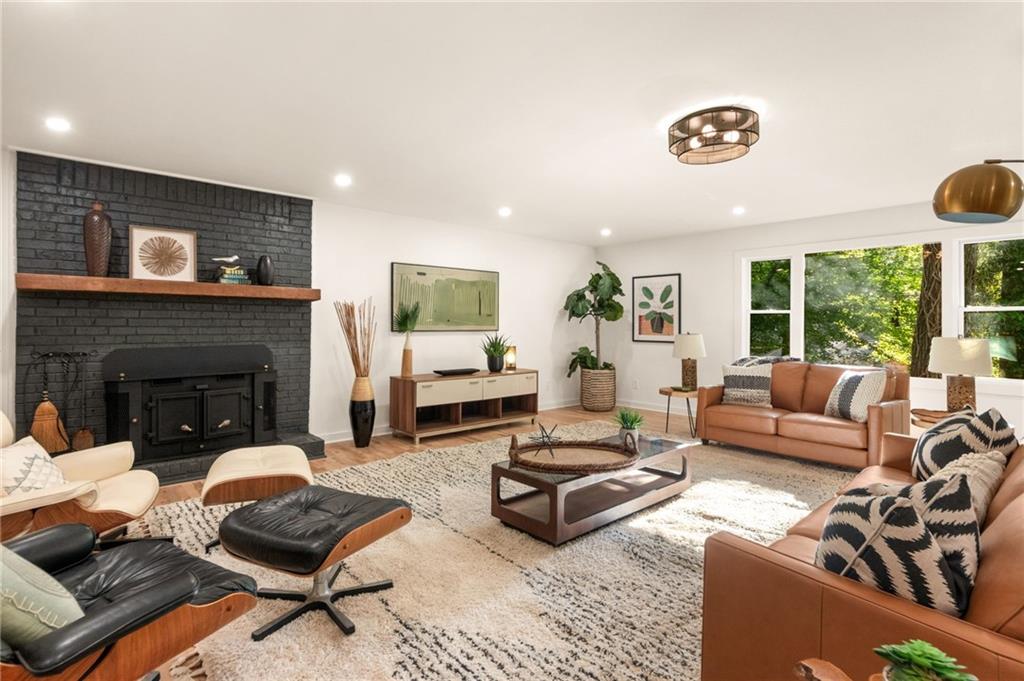
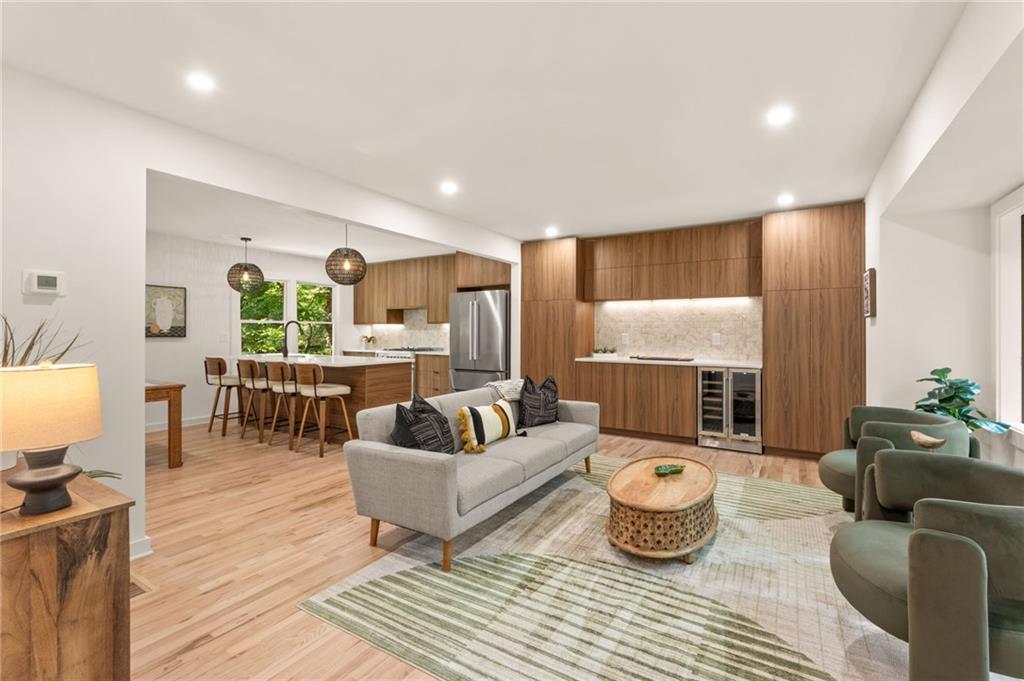
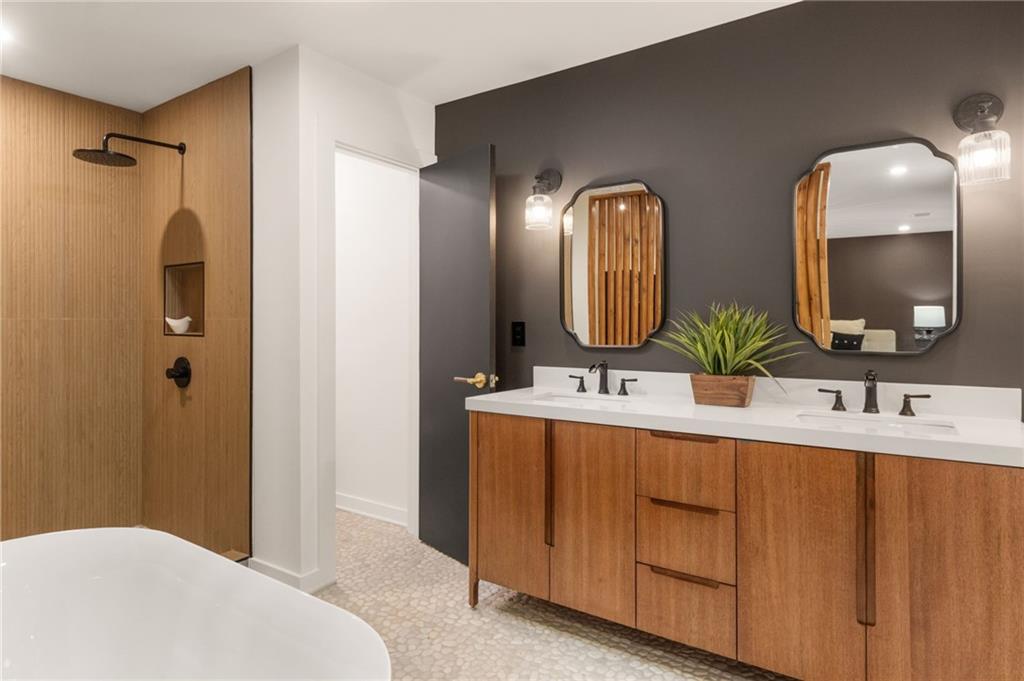
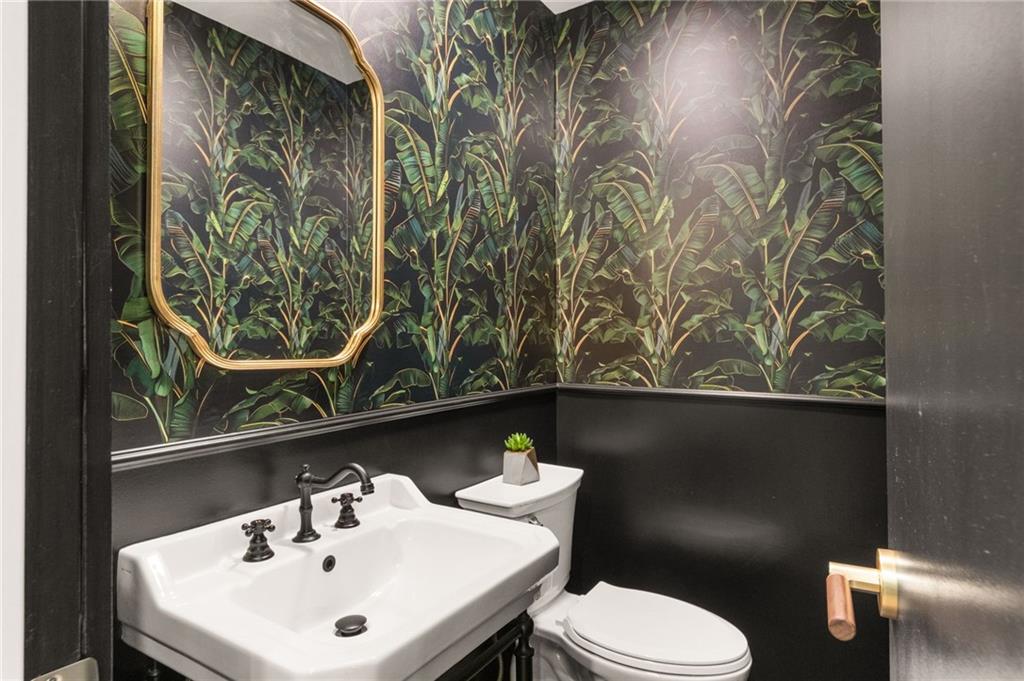
Want Bali boutique-hotel extravagance right here in Smyrna for a rate in the 5% mortgage range, instead of the 7% range next year? It’s yours! Seller offering up to $10,000 toward a temporary 2-1 mortgage rate buy down for qualified buyers. See details below. Finally, a home like no other in Smyrna! Don’t let the classic exterior fool you: it hides an exclusive, crazy-popular Mid-Century Modern Bali interior, finished in a top-quality renovation! Designed like an exclusive island vacation retreat, it pairs a warm, inviting interior with a private location for a truly serene escape. The Mid-Century Bali designer features combine warm cedar, walnut and oak tones, unique baths, fun and stylish tile, and a unique interior layout, creating an “on a vacation every day” vibe. Sellers will work with you to further customize for you! Located in a private cul-de-sac of Bennett Woods, nestled into a large lot with a babbling creek and mature trees. A stunning open living, kitchen, and dining space on the entry level leads to a massive sunken living area. The primary suite brings a relaxed island feel with pebble-stone flooring, wood-look shower tile, and cedar slats defining the transition between bedroom and bath, with a massive primary closet. The renovation extends well beyond the finishes: all-new windows, plumbing, electrical, and HVAC, with four-zone climate control serving the renovated basement. Three bedrooms, two and a half baths, and approximately 3,137 square feet of finished space include approximately 600 square feet in the daylight basement. With interior and exterior access, the basement offers flexibility for an office, studio, media room, or future bedroom plans. Outside, the existing deck overlooks mature trees and a creek setting—a peaceful spot for morning coffee or outdoor dining. Convenient access to Smyrna Market Village, Vinings, The Battery, and I-285. You’d be hard pressed to find a more peaceful, serene home with mature trees and a massive lot with a beautiful creek! MORTGAGE BUY DOWN DETAILS: The introductory reference to the 5% range illustrates Year 1 payments assuming a fixed note rate in the 7% range; it is not a guaranteed rate quote. With a fully funded temporary 2-1 buy down, principal-and-interest payments are calculated at 2 percentage points below the fixed note rate in Year 1 and 1 percentage point below in Year 2, returning to payments based on the full note rate in Year 3. The note rate remains unchanged. Seller contribution of up to $10,000 is subject to negotiated terms, lender approval, loan eligibility, and actual buy down costs. If the contribution does not cover the full buy down cost, additional funding would be required. Buyer should consult their lender for complete details.
| 6 days ago | Price changed to $659,900 | |
| 6 days ago | Listing updated with changes from the MLS | |
| a month ago | Listing first seen on site |
Listings identified with the FMLS IDX logo come from FMLS and are held by brokerage firms other than the owner of this website and the listing brokerage is identified in any listing details. Information is deemed reliable but is not guaranteed. If you believe any FMLS listing contains material that infringes your copyrighted work, please click here to review our DMCA policy and learn how to submit a takedown request.

© 2017-2026 First Multiple Listing Service, Inc.
Did you know? You can invite friends and family to your search. They can join your search, rate and discuss listings with you.