Save
Ask
Tour
Hide
Share
$1,675,000
15 Days On Site

2480 Flint Creek Drive
Cumming, GA 30041

For Sale|Single Family Residence|Active
5
Beds
6
Total Baths
6
Full Baths
7,207
SqFt
$232
/SqFt
2004
Built
Subdivision:
Creekstone Estates
County:
Forsyth
Listing Courtesy Of: Glennda Baker of Coldwell Banker Realty Broker: 770-429-0600 Prefer Ph#:[email protected]

Due to the health concerns created by Coronavirus we are offering personal 1-1 online video walkthough tours where possible.
Call Now: (404) 660-2481
Is this the listing for you? We can help make it yours.
(404) 660-2481
2480 Flint Creek Drive2480 Flint Creek Drive2480 Flint Creek Drive2480 Flint Creek Drive
Save
Ask
Tour
Hide
Share

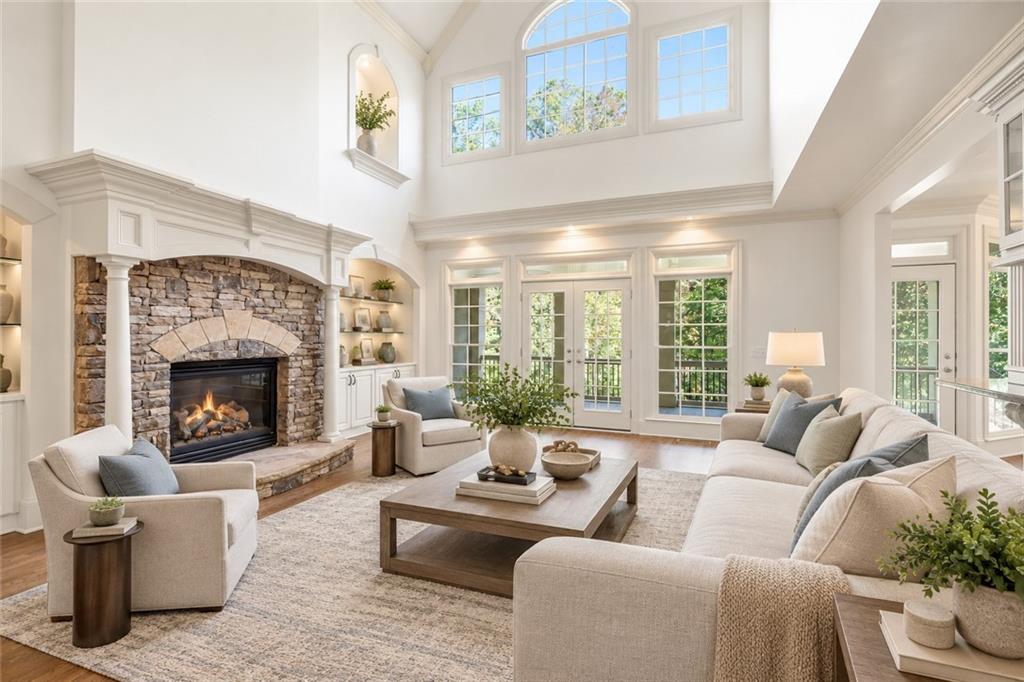
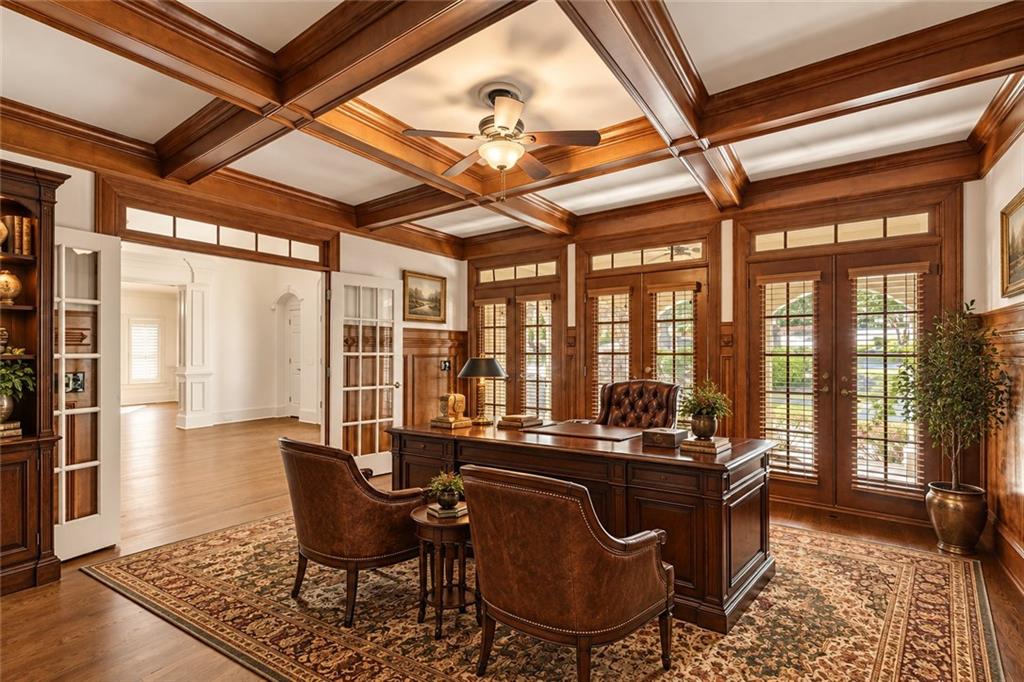
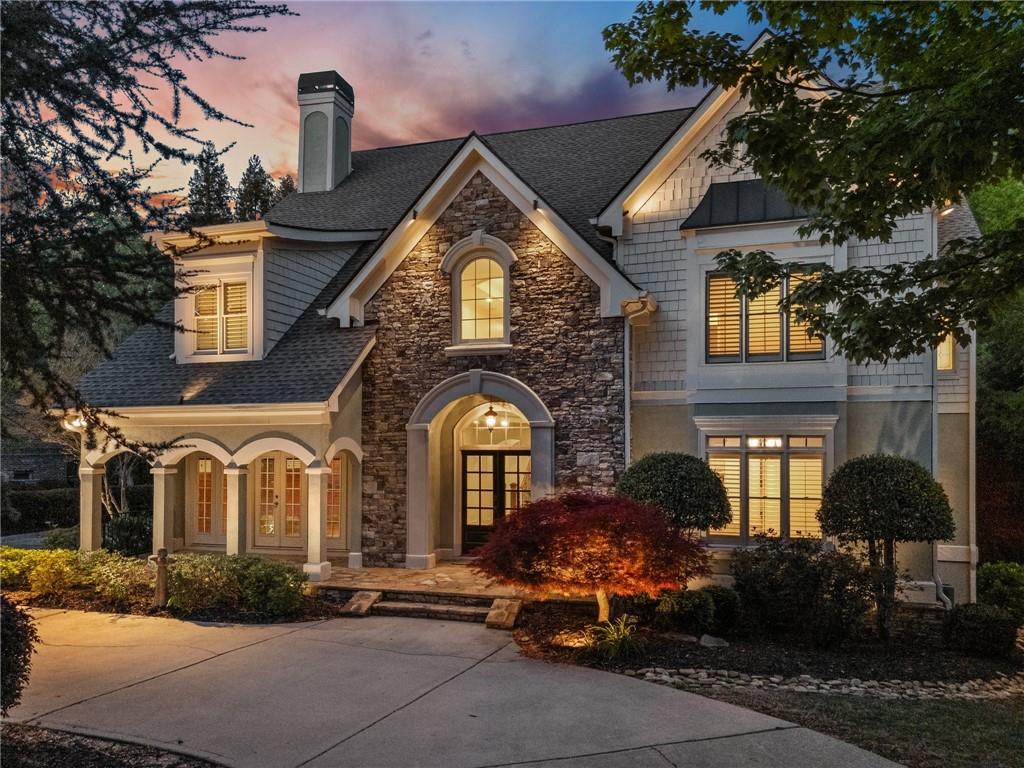
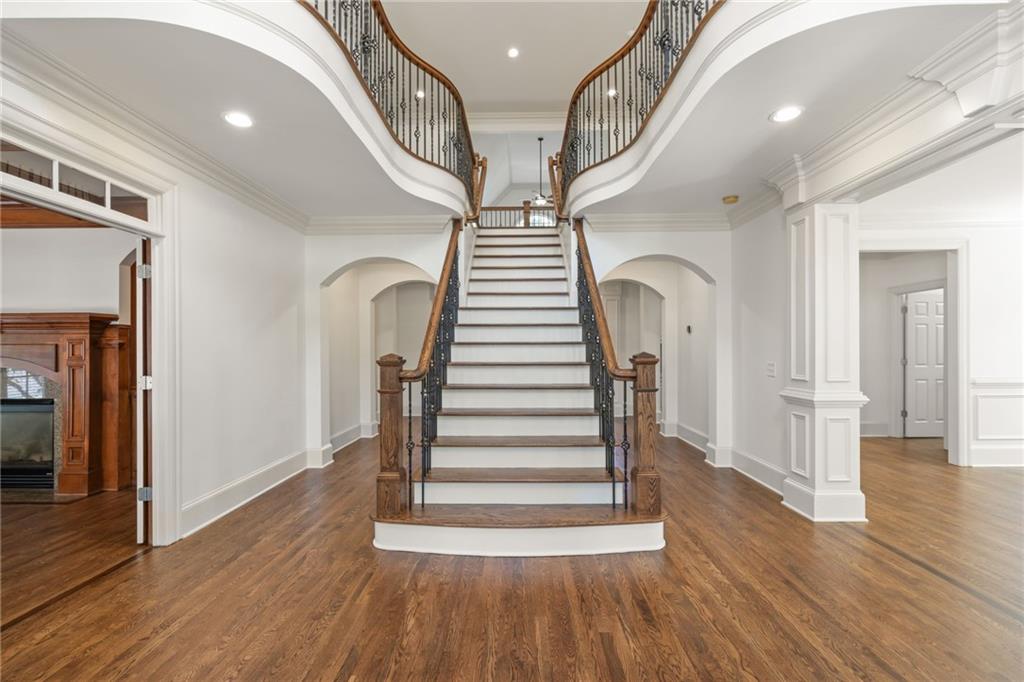
Nearly an acre of privacy in Creekstone Estates, with a heated saltwater pool, an outdoor kitchen and a walk-out terrace level built for guests who stay a while. The two-story foyer and grand staircase open to 10-foot ceilings, freshly refinished hardwood floors, new carpet in bedrooms and new paint throughout. The kitchen offers a large island, double ovens, gas cooktop and walk-in pantry, and opens to a sunlit breakfast room and a two-story great room with a stone fireplace. A wood-paneled library with coffered ceiling, built-ins and fireplace is one of the most handsome home offices you will see, and a main-level guest room with full bath sits just off the foyer. Upstairs, the primary suite has a sitting area with fireplace, a double-vanity bath with separate tub and shower, and an oversized walk-in closet, joined by four more bedrooms, a loft and the laundry room. The daylight terrace level lives like a home of its own: full second kitchen, family room, home theater, full bath and private exterior entry, ideal for extended family, an au pair or long-term guests. Step out from covered porches to the gunite saltwater pool with waterfall, a fully equipped outdoor kitchen and a level, wrought-iron-fenced backyard framed by trees. Three-car side-entry garage. Creekstone Estates offers a clubhouse, tennis, swim, playgrounds, walking trails and a 45-acre stocked private lake. Shiloh Point Elementary, Piney Grove Middle, Denmark High. Some of the photos in this listing have been virtually staged.

Save
Ask
Tour
Hide
Share
Listing Snapshot
Price 
$1,675,000
Days On Site 
15 Days
Bedrooms 
5
Inside Area (SqFt) 
7,207 sqft
Total Baths 
6
Full Baths 
6
Partial Baths 
N/A
Lot Size 
0.96 Acres
Year Built 
2004
MLS® Number 
7847308
Status 
Active
Property Tax 
$13,193
HOA/Condo/Coop Fees 
$141.67 monthly
Sq Ft Source 
Owner
Friends & Family
Recent Activity
2 weeks agoStatus changed to Active
2 weeks agoListing updated with changes from the MLS®
2 weeks agoListing first seen on site
General Features
Acres 
0.96
Attached Garage 
Yes
Foundation 
Concrete Perimeter
Garage 
Yes
Garage Spaces 
3
Land Lease 
No
Levels 
Three Or More
Parking 
AttachedGarageGarage Faces SideKitchen Level
Property Sub Type 
Single Family Residence
Security 
Security SystemCarbon Monoxide Detector(s)Security System OwnedSmoke Detector(s)
Sewer 
Public Sewer
SqFt Above 
4694
SqFt Below 
2513
SqFt Total 
7207
Style 
EuropeanTraditional
Utilities 
Cable AvailableElectricity AvailableNatural Gas AvailablePhone AvailableSewer AvailableUnderground UtilitiesWater Available
Water Source 
Public
Interior Features
Appliances 
DishwasherDisposalDouble OvenGas CooktopGas Water HeaterMicrowaveSelf Cleaning Oven
Basement 
DaylightExterior EntryFinishedFullWalk-Out Access
Cooling 
Ceiling Fan(s)Central AirElectric
Fireplace 
Yes
Fireplace Features 
Gas StarterGreat RoomMaster Bedroom
Fireplaces 
3
Flooring 
CarpetHardwood
Heating 
Forced AirNatural Gas
Interior 
Breakfast BarEat-in KitchenPantryKitchen IslandBookcasesCoffered Ceiling(s)Crown MoldingRecessed LightingTray Ceiling(s)
Laundry Features 
Electric Dryer HookupLaundry RoomUpper Level
Window Features 
Double Pane Windows
Save
Ask
Tour
Hide
Share
Exterior Features
Construction Details 
StoneStucco
Exterior 
Private Yard
Fencing 
Back YardWrought Iron
Lot Features 
Back YardLandscapedLevelPrivateSprinklers In FrontWooded
Other Structures 
Outdoor KitchenShed(s)
Patio And Porch 
CoveredRear Porch
Pool Features 
GuniteHeatedIn GroundPrivateSalt WaterWaterfall
Private Pool 
Yes
Road Frontage 
County Road
Roof 
Composition
Spa Features 
None
View 
PoolTrees/Woods
Waterfront Features 
None
Waterview 
PoolTrees/Woods
Windows/Doors 
Double Pane Windows
Community Features
Accessibility Features 
Therapeutic Whirlpool
Association Fee 
$1700.0
Association Fee Frequency 
Annually
Community Features 
ClubhouseFishingLakeParkPlaygroundPoolStreet LightsTennis Court(s)
Horse Property 
None
Financing Terms Available 
CashConventionalVA Loan
Roads 
Paved
Schools
School District
Unknown
Elementary School
Shiloh Point
Middle School
Piney Grove
High School
Denmark
Listing Courtesy Of: Glennda Baker of Coldwell Banker Realty Broker: 770-429-0600 Prefer Ph#:[email protected]

Listings identified with the FMLS IDX logo come from FMLS and are held by brokerage firms other than the owner of this website and the listing brokerage is identified in any listing details. Information is deemed reliable but is not guaranteed. If you believe any FMLS listing contains material that infringes your copyrighted work, please click here to review our DMCA policy and learn how to submit a takedown request.



© 2017-2026 First Multiple Listing Service, Inc.

Neighborhood & Commute
Source: Walkscore
Save
Ask
Tour
Hide
Share