Save
Ask
Tour
Hide
Share
$1,499,900
17 Days On Site

3640 Sky Lane
Cumming, GA 30041

For Sale|Single Family Residence|Active
5
Beds
6
Total Baths
5
Full Baths
1
Partial Bath
4,300
SqFt
$349
/SqFt
2026
Built
Subdivision:
Suwanee Preserves
County:
Forsyth
Listing Courtesy Of: Lavanya Thadiparthi of Sekhars Realty, LLC. Broker: 404-808-9978 Prefer Ph#:[email protected]

Due to the health concerns created by Coronavirus we are offering personal 1-1 online video walkthough tours where possible.
Call Now: (404) 660-2481
Is this the listing for you? We can help make it yours.
(404) 660-2481
3640 Sky Lane3640 Sky Lane3640 Sky Lane3640 Sky Lane
Save
Ask
Tour
Hide
Share

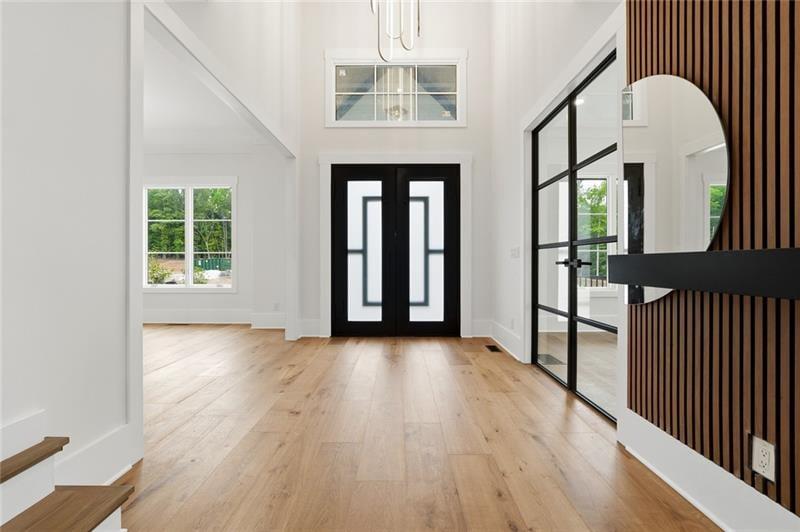
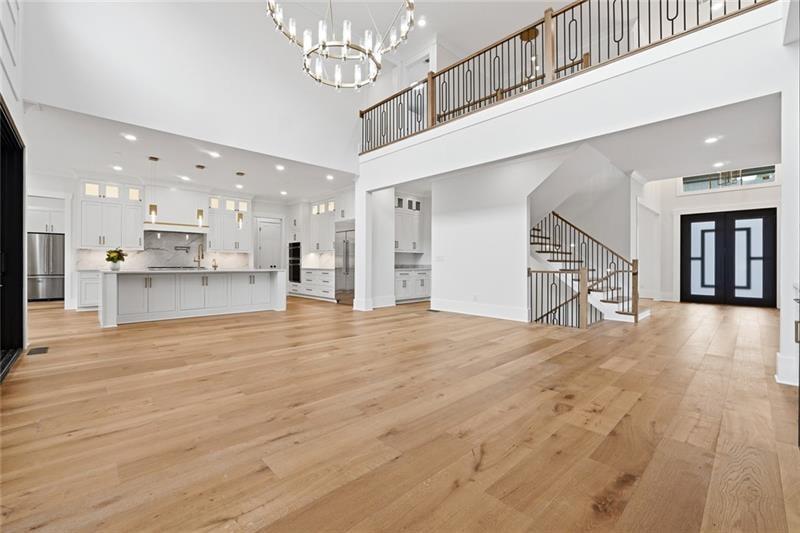
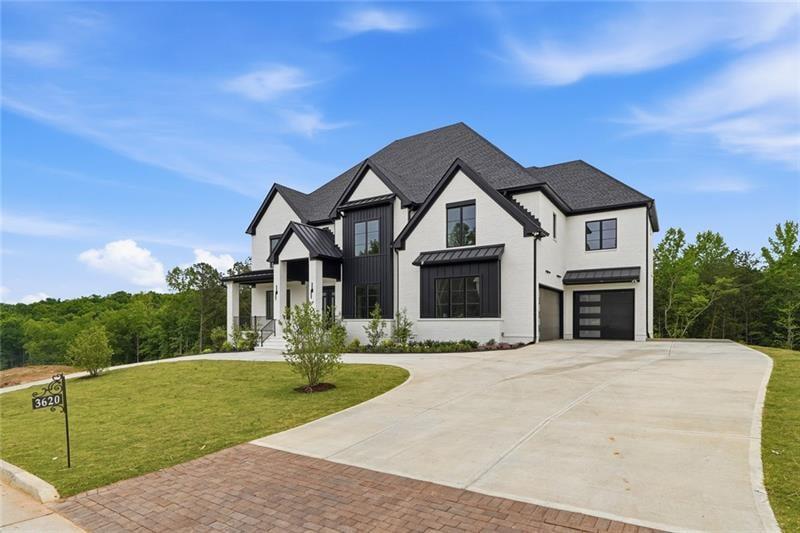
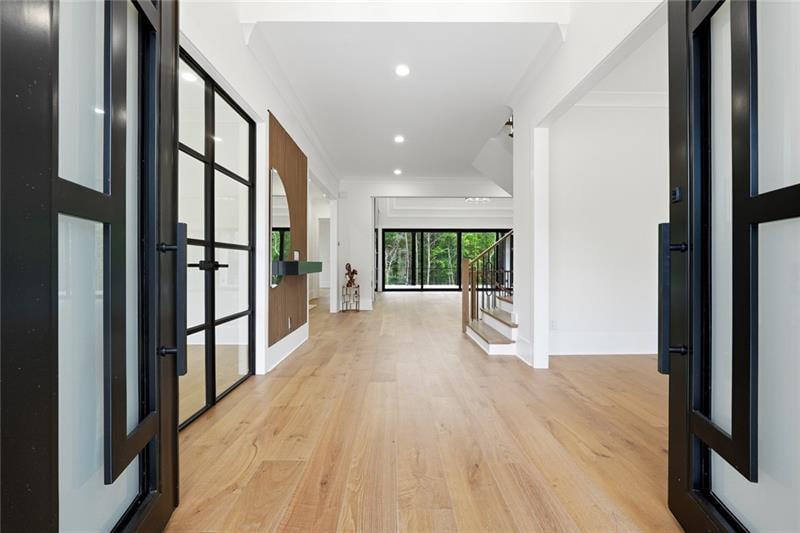
TO BE BUILT—Create a home around the way you want to live in Suwanee Preserves, a gated community of just 22 homesites in Cumming, Forsyth County. Base pricing starts at $1,499,000, with the final purchase price varying based on lot selection, floor plan, and selected structural and design options. This proposed contemporary residence pairs an open layout with generous gathering spaces and opportunities to personalize the design. Explore the builder’s available plans, including primary-suite-on-main configurations, or discuss a buyer-provided design, subject to builder review and architectural approval. Depending on the selected plan and homesite, possibilities may include an elevator serving three levels, a basement, and outdoor living designed to accommodate a future pool, subject to site feasibility, applicable approvals, and additional cost. The community’s setting offers a backdrop for modern architecture and thoughtfully planned indoor and outdoor spaces, with access to GA-400, Northside Hospital Forsyth, The Collection at Forsyth, and the shopping, dining, and recreation destinations of the surrounding area. Whether your priorities include an expansive kitchen, flexible workspaces, or a private retreat at the end of the day, begin the conversation about a plan that reflects your needs. Contact SEKHARS REALTY for details about this homesite, proposed construction, included features, customization options, pricing, and a private community visit. All photos are of a different home and are provided for reference only; they do not depict the home to be built on this lot. Photos, renderings, and floor plans may show upgrades, finishes, layouts, or optional features not included in the base price. Final plans, specifications, dimensions, elevations, pricing, and construction timing are subject to confirmation and change. Buyers should independently verify lot dimensions, school assignments, community requirements, and all matters important to their purchase.

Save
Ask
Tour
Hide
Share
Listing Snapshot
Price 
$1,499,900
Days On Site 
17 Days
Bedrooms 
5
Inside Area (SqFt) 
4,300 sqft
Total Baths 
6
Full Baths 
5
Partial Baths 
1
Lot Size 
0.52 Acres
Year Built 
2026
MLS® Number 
7845815
Status 
Active
Property Tax 
N/A
HOA/Condo/Coop Fees 
$125 monthly
Sq Ft Source 
Builder
Friends & Family
Recent Activity
2 weeks agoListing first seen on site
2 weeks agoListing updated with changes from the MLS®
General Features
Acres 
0.52
Attached Garage 
Yes
Foundation 
Concrete PerimeterSlab
Garage 
Yes
Garage Spaces 
3
Green Energy Efficient 
Thermostat
Home Warranty 
Yes
Land Lease 
No
Levels 
Two
Parking 
AttachedGarage
Parking Spaces 
3
Property Condition 
New Construction
Property Sub Type 
Single Family Residence
Security 
Carbon Monoxide Detector(s)Security GateSmoke Detector(s)
Sewer 
Public Sewer
SqFt Above 
4300
SqFt Total 
4300
Style 
Contemporary
Utilities 
Cable AvailableElectricity AvailableNatural Gas AvailablePhone AvailableSewer AvailableUnderground UtilitiesWater Available
Water Source 
Public
Interior Features
Appliances 
DishwasherDisposalDouble OvenGas CooktopMicrowaveTankless Water Heater
Basement 
Bath/StubbedDaylightExterior EntryFullInterior EntryUnfinished
Cooling 
ElectricZoned
Fireplace 
Yes
Fireplace Features 
Family RoomElectricVentless
Fireplaces 
1
Flooring 
HardwoodMarbleTile
Heating 
Forced AirZoned
Interior 
PantryKitchen IslandBeamed CeilingsBookcasesCathedral Ceiling(s)Double VanityHigh Speed InternetRecessed LightingWalk-In Closet(s)Vaulted Ceiling(s)
Laundry Features 
Laundry RoomUpper Level
Main Level Bedrooms 
1
Window Features 
Insulated WindowsDouble Pane Windows
Save
Ask
Tour
Hide
Share
Exterior Features
Construction Details 
Brick
Exterior 
Private YardRain GuttersPrivate Entrance
Fencing 
None
Frontage 
0
Lot Features 
Back YardFront YardLandscapedWoodedLevel
Other Structures 
Other
Patio And Porch 
DeckFront PorchRear PorchPatio
Pool Features 
None
Road Frontage 
Private Road
Roof 
Composition
Spa Features 
None
View 
Other
Waterfront Features 
Other
Waterview 
Other
Windows/Doors 
Insulated WindowsDouble Pane Windows
Community Features
Association Fee 
$1500.0
Association Fee Frequency 
Annually
Community Features 
GatedStreet Lights
Horse Property 
None
Roads 
AsphaltPaved
Schools
School District
Unknown
Elementary School
Haw Creek
Middle School
Lakeside - Forsyth
High School
South Forsyth
Listing Courtesy Of: Lavanya Thadiparthi of Sekhars Realty, LLC. Broker: 404-808-9978 Prefer Ph#:[email protected]

Listings identified with the FMLS IDX logo come from FMLS and are held by brokerage firms other than the owner of this website and the listing brokerage is identified in any listing details. Information is deemed reliable but is not guaranteed. If you believe any FMLS listing contains material that infringes your copyrighted work, please click here to review our DMCA policy and learn how to submit a takedown request.



© 2017-2026 First Multiple Listing Service, Inc.

Neighborhood & Commute
Source: Walkscore
Save
Ask
Tour
Hide
Share