Save
Ask
Tour
Hide
Share
$760,000
17 Days On Site

860 Cramac Drive
Lawrenceville, GA 30046

For Sale|Single Family Residence|Active
5
Beds
5
Total Baths
4
Full Baths
1
Partial Bath
7,061
SqFt
$108
/SqFt
1989
Built
Subdivision:
Cramac Plantation
County:
Gwinnett
Listing Courtesy Of: Dat Nguyen of Virtual Properties Realty.com Broker: 706-899-9999 Prefer Ph#:[email protected]

Due to the health concerns created by Coronavirus we are offering personal 1-1 online video walkthough tours where possible.
Call Now: (404) 660-2481
Is this the listing for you? We can help make it yours.
(404) 660-2481
860 Cramac Drive860 Cramac Drive860 Cramac Drive860 Cramac Drive
Save
Ask
Tour
Hide
Share

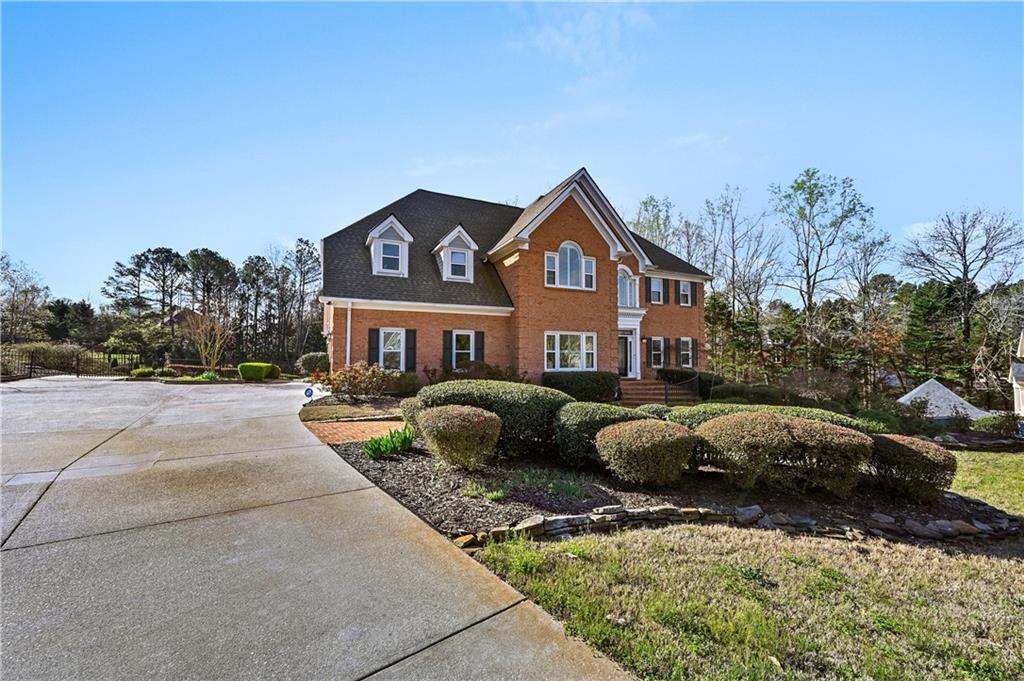
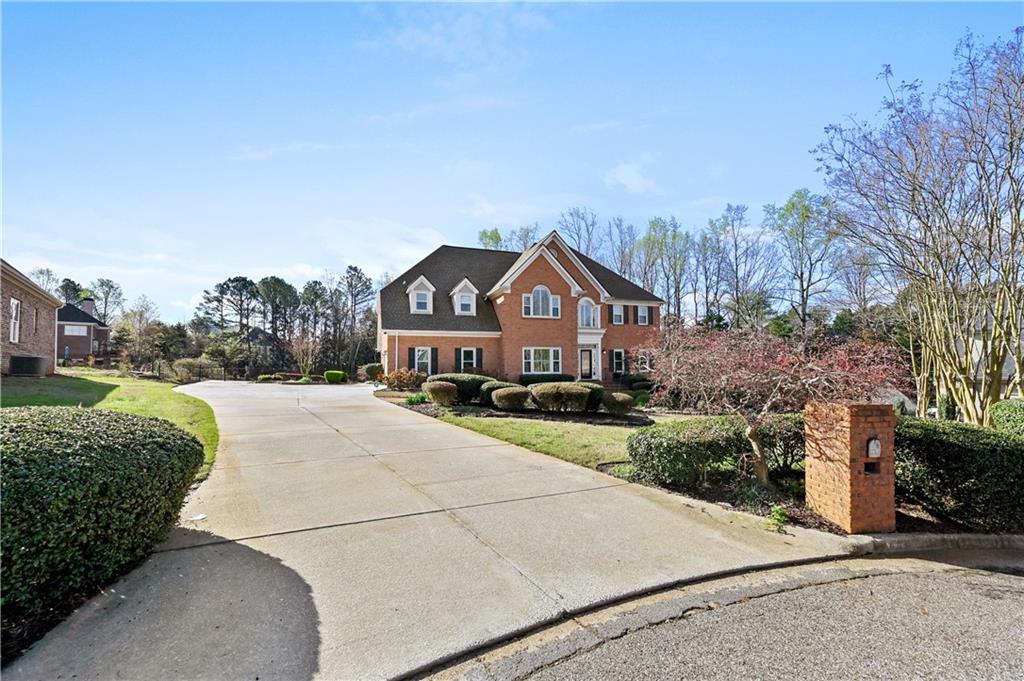
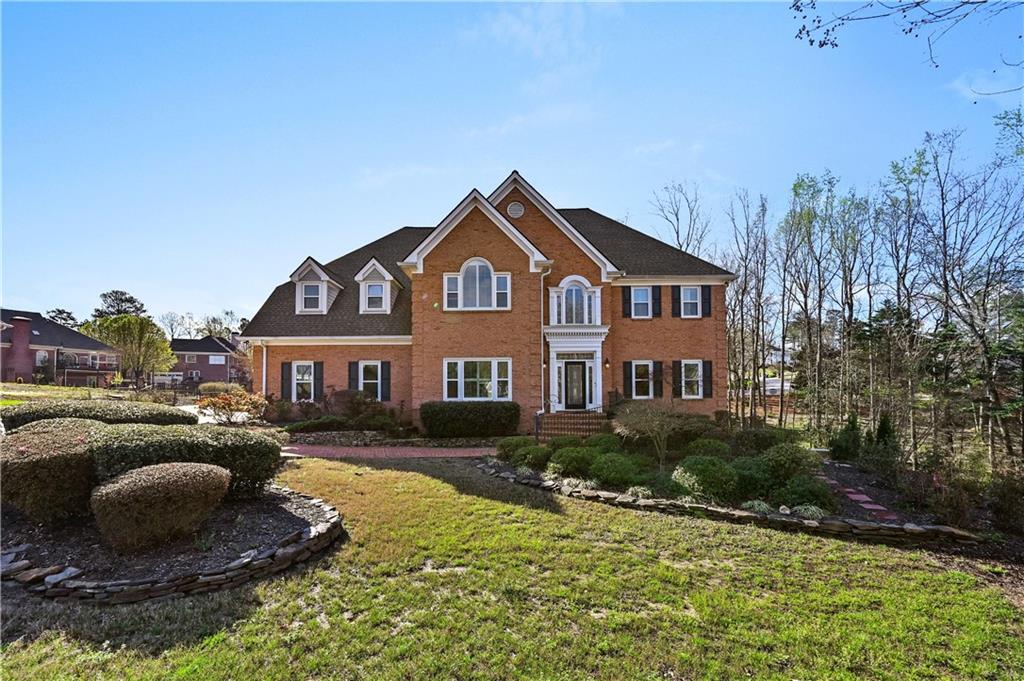
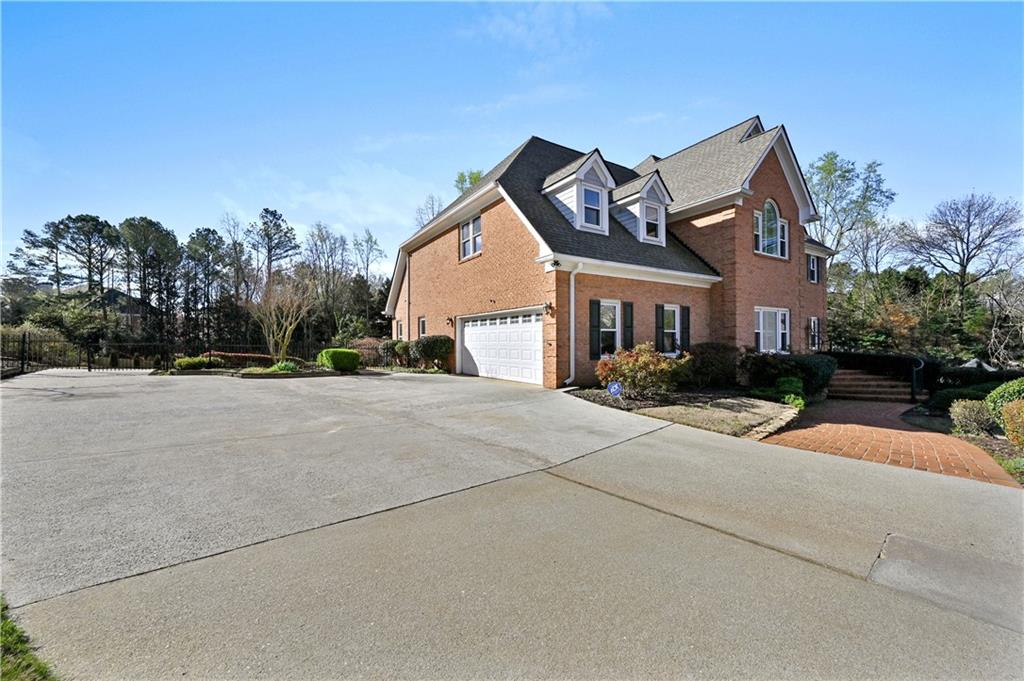
Garden views from your four-season sunroom, a peaceful koi pond, and stone pathways just outside your door. Set on a cul-de-sac, 860 Cramac Drive is a four-sided brick home with generous indoor living space and a backyard worth seeing in person.The four-season sunroom brings the garden into view throughout the year, offering an inviting place for morning coffee, reading, or gathering with friends. Outside, mature landscaping, winding stone paths, and thoughtfully designed seating areas create several places to relax and enjoy the surroundings. The sellers report investing more than $100,000 in landscaping, stonework, and outdoor improvements.Inside, the main level offers a private library/home office, formal dining room, spacious breakfast area, and a two-story keeping room with a fireplace. The kitchen features painted cabinetry, granite countertops, stainless-steel appliances, and a large center island with room for meal preparation and gathering.A spacious primary suite and additional bedrooms with ensuite bathrooms provide comfort and privacy. Hardwood floors, upgraded windows, and custom details add to the home's character.The finished terrace level offers additional space for entertaining, a media room, hobbies, or working from home, giving you flexibility beyond the main living areas.Now offered at an improved price, this home combines substantial living space with a distinctive garden setting. Schedule a showing and allow time to explore the sunroom, terrace level, and backyard—each adds something special to the way this home lives.

Save
Ask
Tour
Hide
Share
Listing Snapshot
Price 
$760,000
Days On Site 
17 Days
Bedrooms 
5
Inside Area (SqFt) 
7,061 sqft
Total Baths 
5
Full Baths 
4
Partial Baths 
1
Lot Size 
0.74 Acres
Year Built 
1989
MLS® Number 
7845404
Status 
Active
Property Tax 
$8,080
HOA/Condo/Coop Fees 
$12.5 monthly
Sq Ft Source 
Public Records
Friends & Family
Recent Activity
3 weeks agoListing first seen on site
3 weeks agoListing updated with changes from the MLS®
General Features
Acres 
0.74
Foundation 
Concrete Perimeter
Garage 
Yes
Garage Spaces 
2
Land Lease 
No
Levels 
Three Or More
Parking 
DrivewayGarage
Parking Spaces 
4
Property Sub Type 
Single Family Residence
Security 
Smoke Detector(s)
Sewer 
Public Sewer
SqFt Above 
4857
SqFt Below 
2204
SqFt Total 
4857
Style 
Traditional
Utilities 
Cable AvailableElectricity AvailableWater Available
Water Source 
Public
Interior Features
Appliances 
DishwasherDisposalElectric OvenElectric Range
Basement 
DaylightExterior EntryFinishedFullInterior EntryWalk-Out Access
Cooling 
Attic FanCeiling Fan(s)
Electric 
220 Volts
Fireplace 
Yes
Fireplace Features 
Family Room
Fireplaces 
1
Flooring 
HardwoodVinyl
Heating 
Central
Interior 
Eat-in KitchenKitchen IslandWalk-In Closet(s)
Laundry Features 
Common Area
Main Level Bedrooms 
1
Window Features 
Aluminum Frames
Save
Ask
Tour
Hide
Share
Exterior Features
Exterior 
GardenPrivate EntrancePrivate Yard
Fencing 
Back Yard
Lot Features 
Back YardCul-De-SacLandscapedPrivate
Other Structures 
None
Patio And Porch 
CoveredDeck
Pool Features 
None
Road Frontage 
Other
Roof 
Asbestos Shingle
Spa Features 
None
View 
Other
Waterfront Features 
None
Waterview 
Other
Windows/Doors 
Aluminum Frames
Community Features
Accessibility Features 
Accessible EntranceAccessible Kitchen
Association Fee 
$150.0
Association Fee Frequency 
Annually
Community Features 
None
Horse Property 
None
Roads 
AsphaltConcrete
Schools
School District
Unknown
Elementary School
Lawrenceville
Middle School
Moore
High School
Central Gwinnett
Listing Courtesy Of: Dat Nguyen of Virtual Properties Realty.com Broker: 706-899-9999 Prefer Ph#:[email protected]

Listings identified with the FMLS IDX logo come from FMLS and are held by brokerage firms other than the owner of this website and the listing brokerage is identified in any listing details. Information is deemed reliable but is not guaranteed. If you believe any FMLS listing contains material that infringes your copyrighted work, please click here to review our DMCA policy and learn how to submit a takedown request.



© 2017-2026 First Multiple Listing Service, Inc.

Neighborhood & Commute
Source: Walkscore
Save
Ask
Tour
Hide
Share