

2724 Talley LaneBuford, GA 30519
Due to the health concerns created by Coronavirus we are offering personal 1-1 online video walkthough tours where possible.
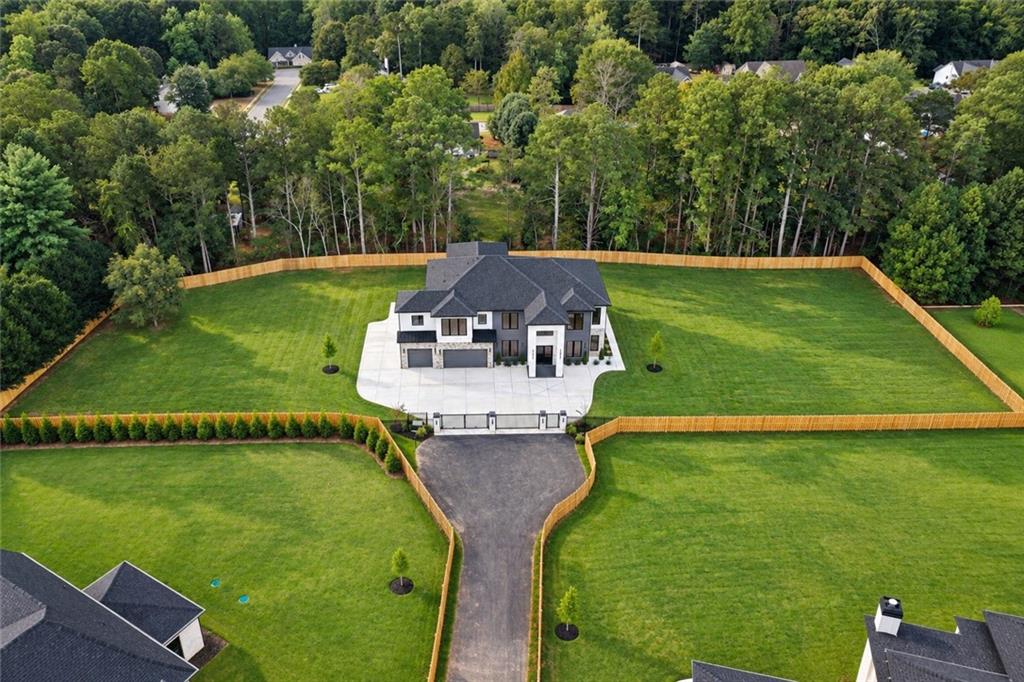
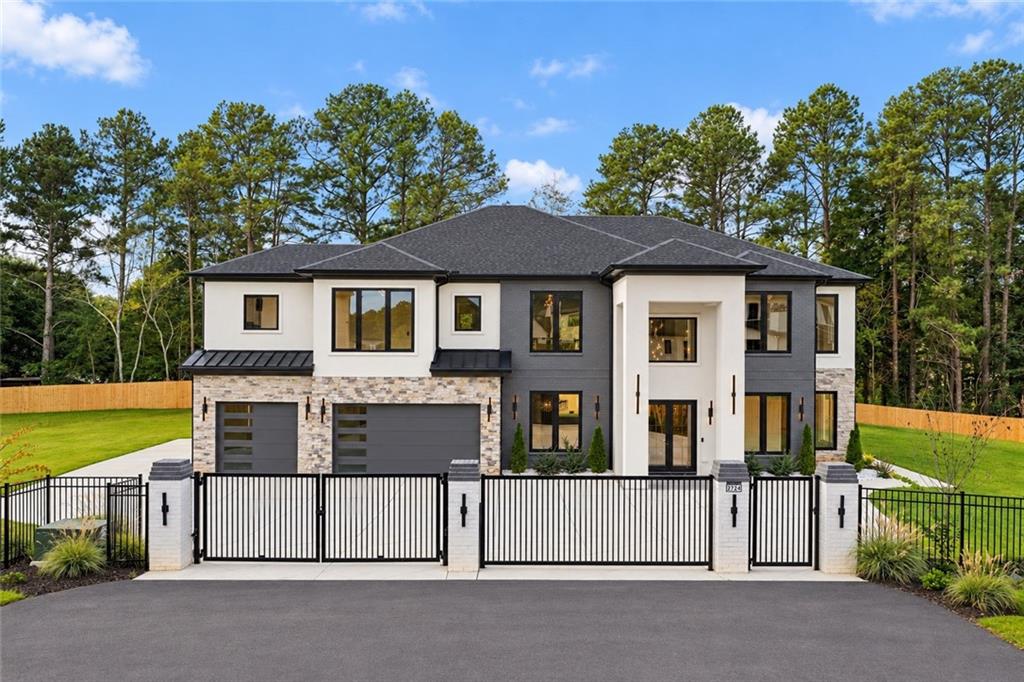
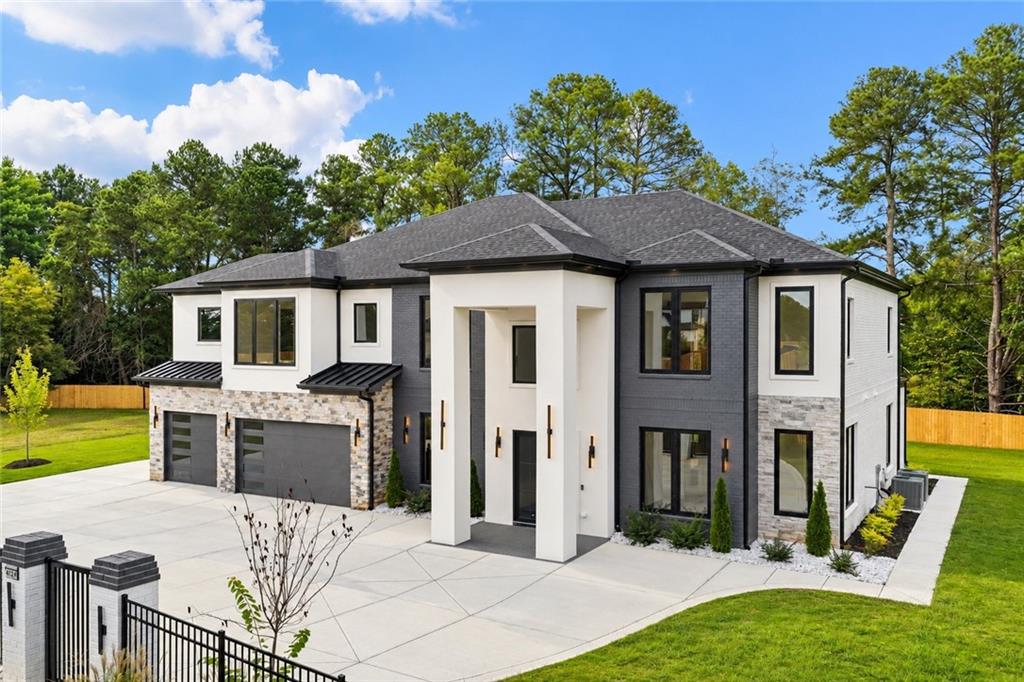
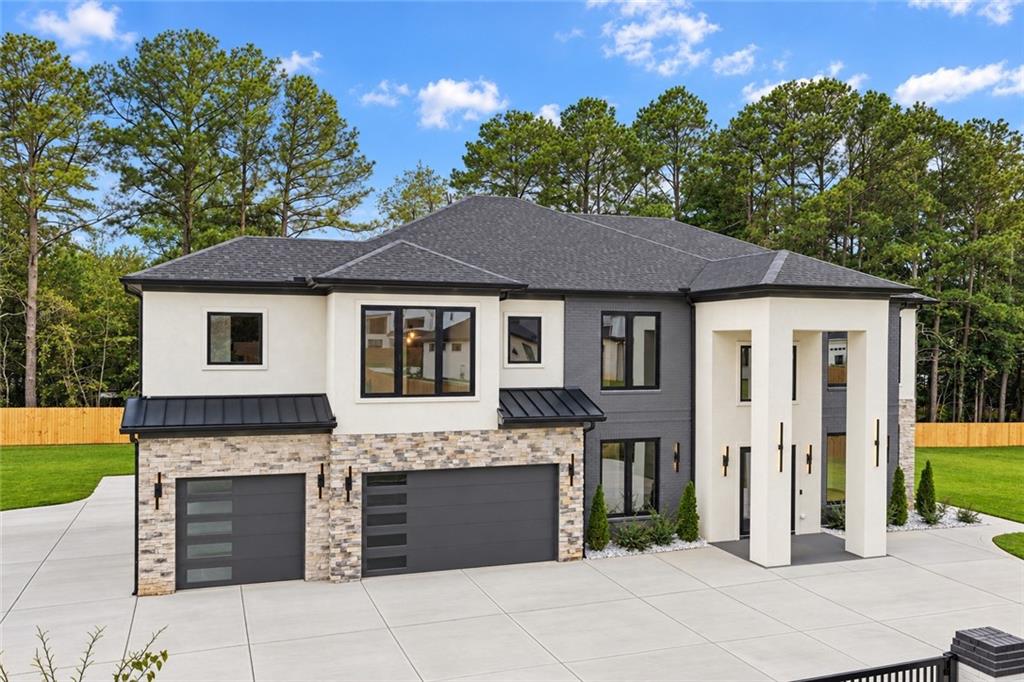
STEP INTO THE PAGES OF A LUXURY ARCHITECTURAL DESIGN MAGAZINE. Privately tucked behind the gates and commanding an exceptional corner setting, this one-of-one Buford estate is where architectural presence, extraordinary craftsmanship, and modern luxury come together on approximately 1.1 lush, level acres. Nearly 6,000 square feet of refined new construction, wrapped in four-sided brick and stone, creates a residence that feels timeless, substantial, and unmistakably bespoke. From the moment you arrive, the home makes a statement. A dramatic entry introduces a soaring foyer crowned by a showstopping designer chandelier, while layers of stone, fluted wood, custom millwork, elevated lighting, and natural light create interiors worthy of an editorial spread. The grand living room delivers unforgettable scale with soaring ceilings, an architectural fireplace wall, floating shelving, rich stone detailing, and a sense of presence rarely achieved in new construction. The chef’s kitchen is designed as a centerpiece, pairing European-inspired cabinetry with illuminated glass panels, LED detailing, expansive waterfall-edge quartz surfaces, an oversized statement island, and a complete ZLINE chef appliance package. A second full kitchen offers white cabinetry, quartz countertops, another full suite of appliances, and exceptional functionality for entertaining, extended family, or multigenerational living. The formal dining room continues the designer aesthetic with sculptural stone and fluted wood accents. Two bedrooms are positioned on the main level, including a private guest suite with its own bath and direct access to a separate rear porch. The second offers flexibility as a sophisticated home office, library, or additional bedroom. A beautifully designed modern powder room completes the level. Nearly 1,200 square feet of outdoor living transforms the home into an entertainer’s retreat. Covered and extended porches feature a statement fireplace, built-in gas grill, wine cooler, tiled finishes, and generous spaces for dining and gathering. Beyond, the expansive flat backyard offers privacy, room for a future resort-style pool, and exceptional potential to create an even larger generational compound designed to evolve for years to come. Upstairs, the primary suite is a destination of its own—grand in proportion, serene in design, and opening to a private covered tiled terrace with its own fireplace. The magazine-worthy primary bath evokes a five-star spa with an oversized double shower, freestanding soaking tub, dual vanities, extensive tilework, sophisticated finishes, and an impressive custom walk-in closet. Three additional upstairs bedrooms are generously scaled, including a private en-suite and bedrooms connected by a Jack-and-Jill bath. Every detail reflects elevated workmanship: designer lighting, custom cabinetry, architectural stone, European-inspired finishes, statement walls, refined ceiling treatments, extensive tilework, and craftsmanship designed to endure for generations. 6 bedrooms. 4.5 baths. Nearly 6,000 square feet. Approximately 1,200 square feet of outdoor living. 1.1 private, level acres. Gated. Four-sided brick and stone. No HOA. Pool-ready grounds. Exceptional flexibility for multigenerational living and future expansion. A rare opportunity to own prime Buford real estate where privacy, scale, design, and long-term potential converge. More than a luxury home, this is a legacy property—an extraordinary modern estate created to be lived in, expanded upon, and passed forward for generations to come.
| 3 days ago | Status changed to Active | |
| 3 days ago | Listing updated with changes from the MLS® | |
| a week ago | Listing first seen on site |
Listings identified with the FMLS IDX logo come from FMLS and are held by brokerage firms other than the owner of this website and the listing brokerage is identified in any listing details. Information is deemed reliable but is not guaranteed. If you believe any FMLS listing contains material that infringes your copyrighted work, please click here to review our DMCA policy and learn how to submit a takedown request.

© 2017-2026 First Multiple Listing Service, Inc.
Did you know? You can invite friends and family to your search. They can join your search, rate and discuss listings with you.