

1395 Cresthaven LaneLawrenceville, GA 30043
Due to the health concerns created by Coronavirus we are offering personal 1-1 online video walkthough tours where possible.
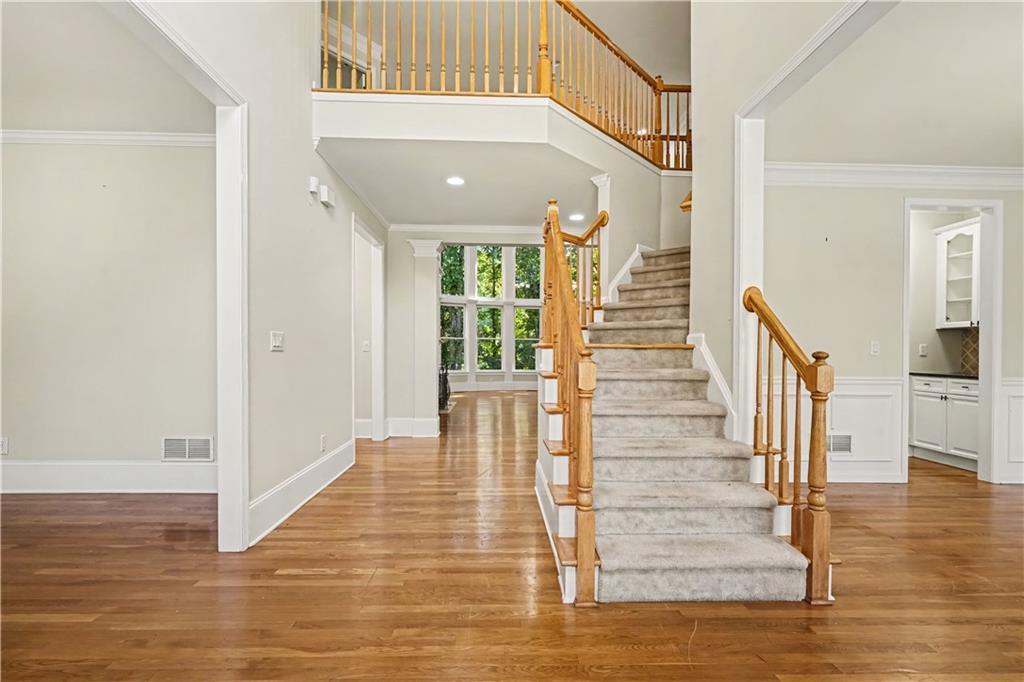
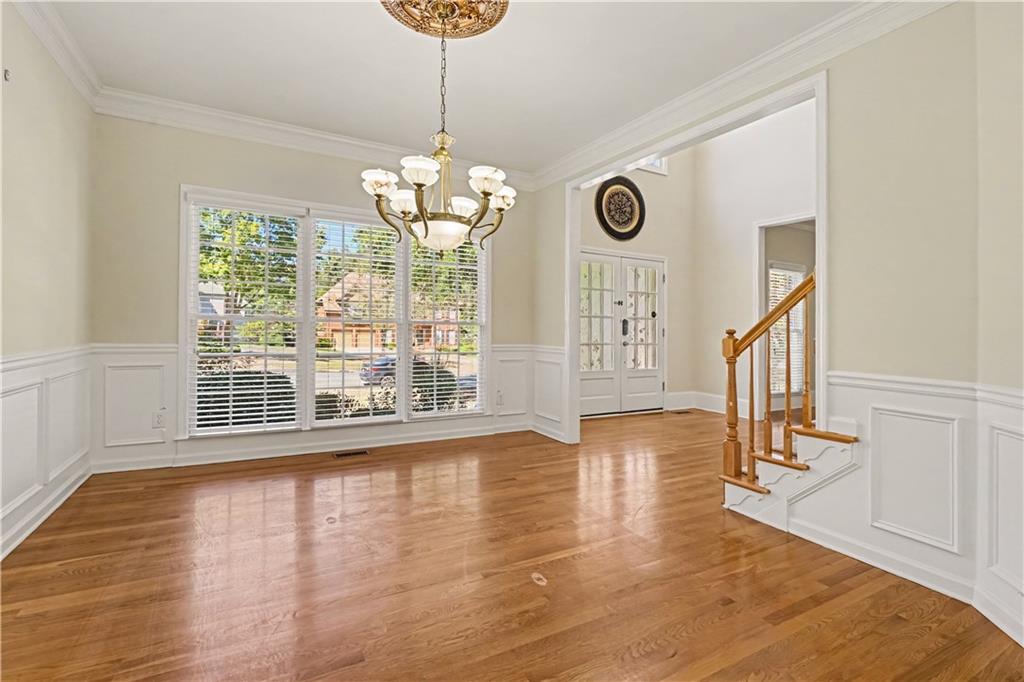
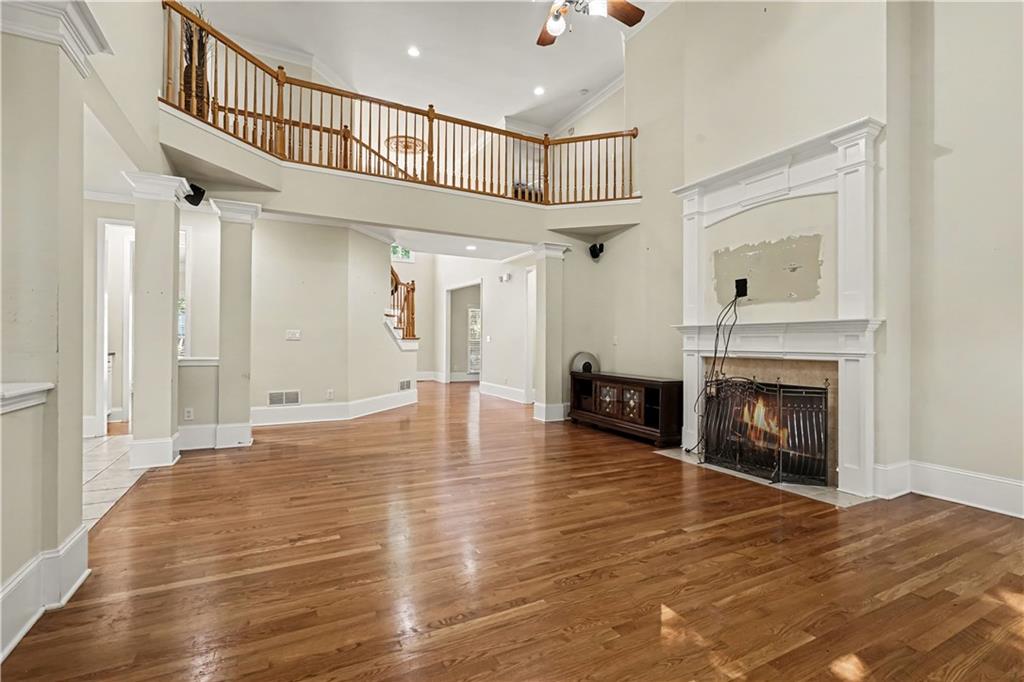
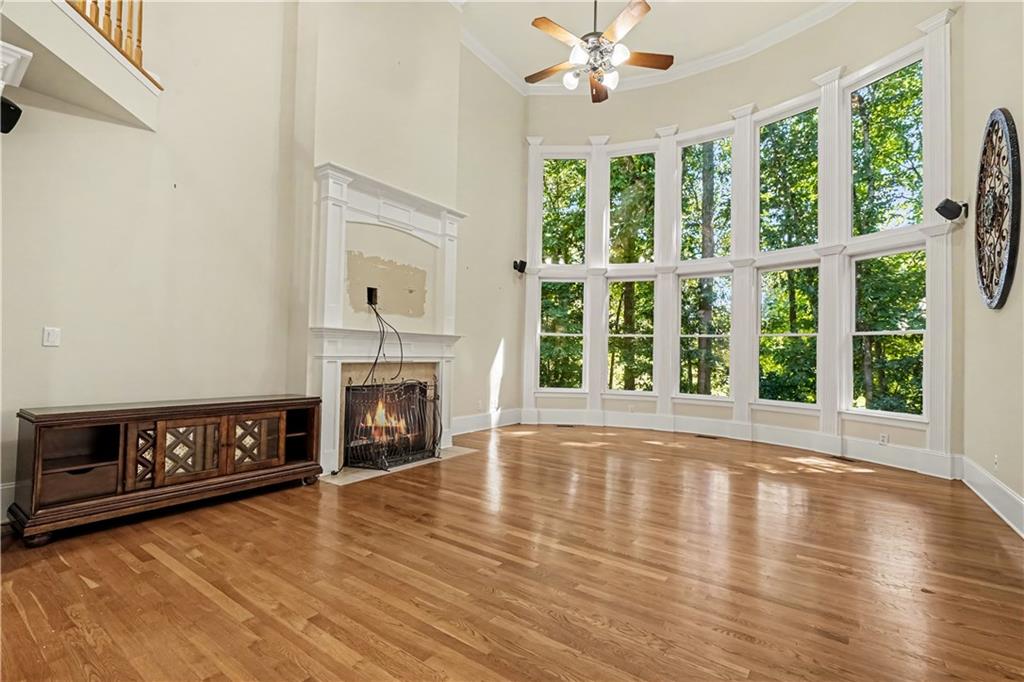
Spacious 2-Story Brick Home on a Quiet Cul-de-Sac with Finished Basement & Resort-Style Amenities! Welcome home to this beautifully maintained and spacious 2-story brick home, ideally situated on a quiet cul-de-sac in a desirable community. Offering generous living space across multiple levels, this home combines comfort, versatility, and everyday convenience. Step inside to an impressive 2-story family room featuring dramatic floor-to-ceiling windows that fill the space with natural light and create a bright, open, and inviting atmosphere. A standout feature is the primary suite conveniently located on the main level, complete with its own private full bath—offering comfort, privacy, and the ease of main-level living. The finished basement provides valuable additional living space with endless possibilities—perfect for a media room, game room, home gym, guest area, home office, or hobby space with a kitchenette.The thoughtfully designed main and upper levels provide plenty of room for everyday living and entertaining, while the 2-car garage offers additional convenience and storage. Enjoy an active lifestyle without leaving the neighborhood! The community offers an impressive selection of resort-style amenities, providing opportunities to relax, stay active, and connect with neighbors. The location makes everyday life even easier. With convenient access to I-85, commuting throughout the metro Atlanta area is a breeze. A nearby Publix shopping center, banking, restaurants, shopping, medical facilities, and other everyday conveniences put everything you need within easy reach. With its soaring 2-story family room, floor-to-ceiling windows, main-level primary suite with private bath, finished basement, cul-de-sac location, resort-style community amenities, and convenient access to shopping and major roadways, this home offers an exceptional combination of space, comfort, lifestyle, and location. Schedule your showing and come experience everything this beautiful home has to offer!
| 2 weeks ago | Status changed to Active | |
| 2 weeks ago | Listing updated with changes from the MLS® | |
| 4 weeks ago | Listing first seen on site |
Listings identified with the FMLS IDX logo come from FMLS and are held by brokerage firms other than the owner of this website and the listing brokerage is identified in any listing details. Information is deemed reliable but is not guaranteed. If you believe any FMLS listing contains material that infringes your copyrighted work, please click here to review our DMCA policy and learn how to submit a takedown request.

© 2017-2026 First Multiple Listing Service, Inc.