

4361 Chimney Hill DriveDouglasville, GA 30135
Due to the health concerns created by Coronavirus we are offering personal 1-1 online video walkthough tours where possible.
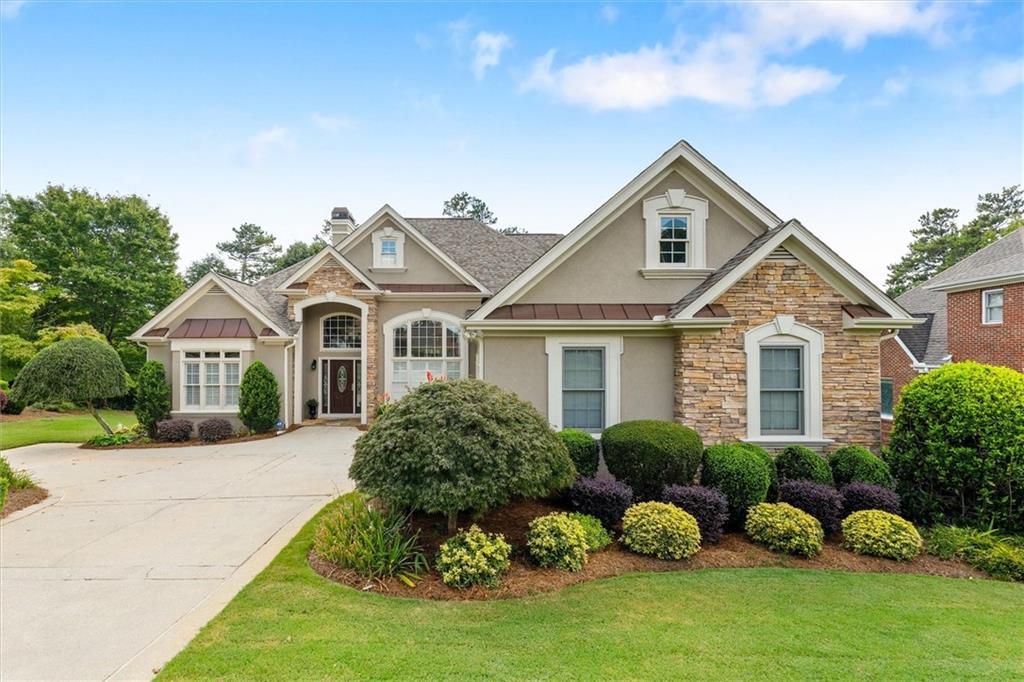
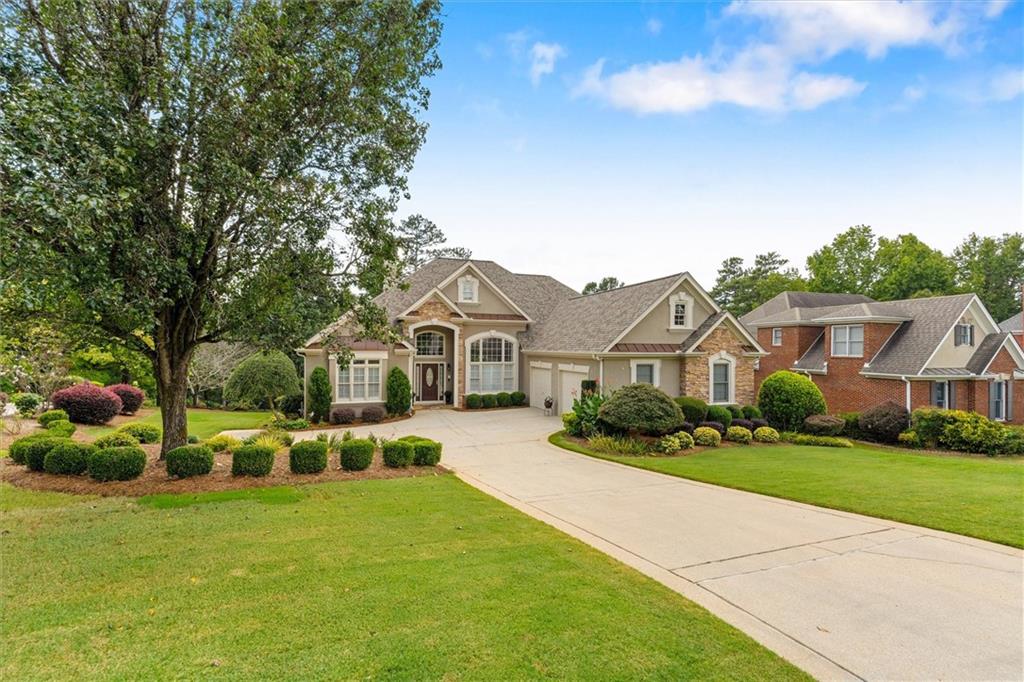
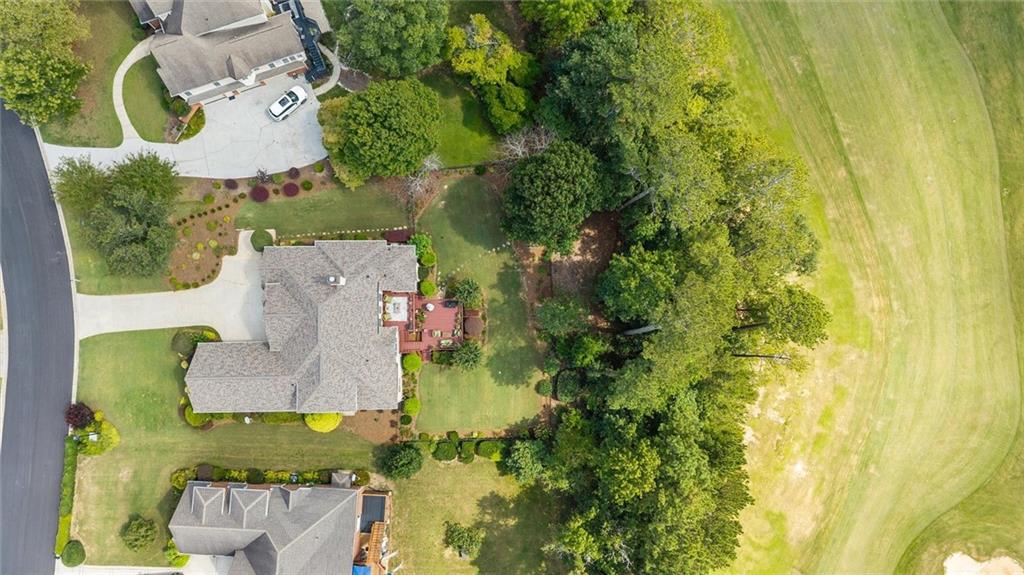
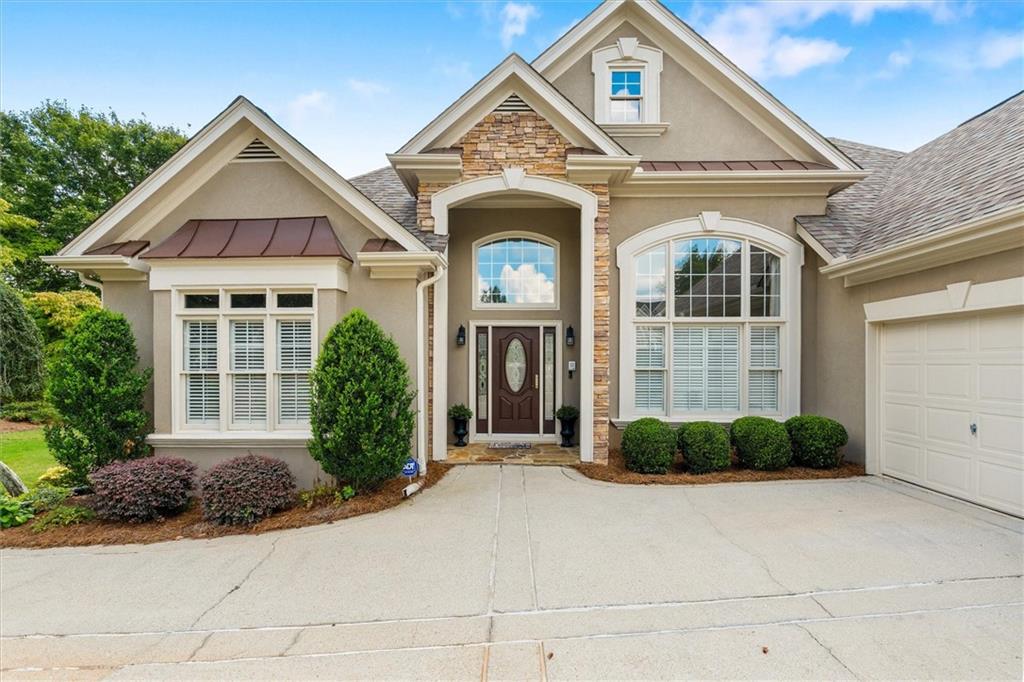
Welcome to this exceptional ranch-style retreat, beautifully positioned on a manicured golf course lot in the highly desirable Chapel Hills Golf Club community of Douglasville, GA. Blending classic Southern charm with generous, functional living spaces, this home offers a thoughtfully designed layout ideal for both everyday living and entertaining. Inside, soaring ceilings and oversized windows fill the home with natural light, while the open floor plan creates an easy flow between the main living spaces. The main level features three bedrooms, two-and-a-half bathrooms, a separate dining room, and a sitting room complete with a bar that's perfect for entertaining. The oversized primary suite provides a private retreat with dual closets and a spacious bath featuring double vanities, a soaking tub, and separate shower. Upstairs, an additional bedroom and full bathroom offer a private bonus space. The expansive finished daylight basement adds an entirely new level of versatility. Complete with a full bathroom and direct access to the beautifully maintained lawn, this terrace level offers endless possibilities for a guest suite, media and game room, home gym, office, or additional entertaining space. Outside, enjoy the stunning golf course setting with plenty of room for outdoor dining, gardening, recreation, or simply relaxing and taking in the view. Located in an established community while remaining convenient to shopping, dining, parks, and major highways, this home offers the best of both privacy and accessibility. Recent improvements include a new water heater (2025), new roof (2025), new HVAC (2023), air purifier, and renovated kitchen. With abundant storage, flexible living spaces, a finished terrace level, and the convenience of primarily one-level living, this Chapel Hills home is a rare opportunity to enjoy space, comfort, and an exceptional golf course setting.
| 2 months ago | Status changed to Active | |
| 2 months ago | Listing updated with changes from the MLS | |
| 2 months ago | Listing first seen on site |
Listings identified with the FMLS IDX logo come from FMLS and are held by brokerage firms other than the owner of this website and the listing brokerage is identified in any listing details. Information is deemed reliable but is not guaranteed. If you believe any FMLS listing contains material that infringes your copyrighted work, please click here to review our DMCA policy and learn how to submit a takedown request.

© 2017-2026 First Multiple Listing Service, Inc.
Did you know? You can invite friends and family to your search. They can join your search, rate and discuss listings with you.