

1071 Lake Washington DriveLawrenceville, GA 30043
Due to the health concerns created by Coronavirus we are offering personal 1-1 online video walkthough tours where possible.
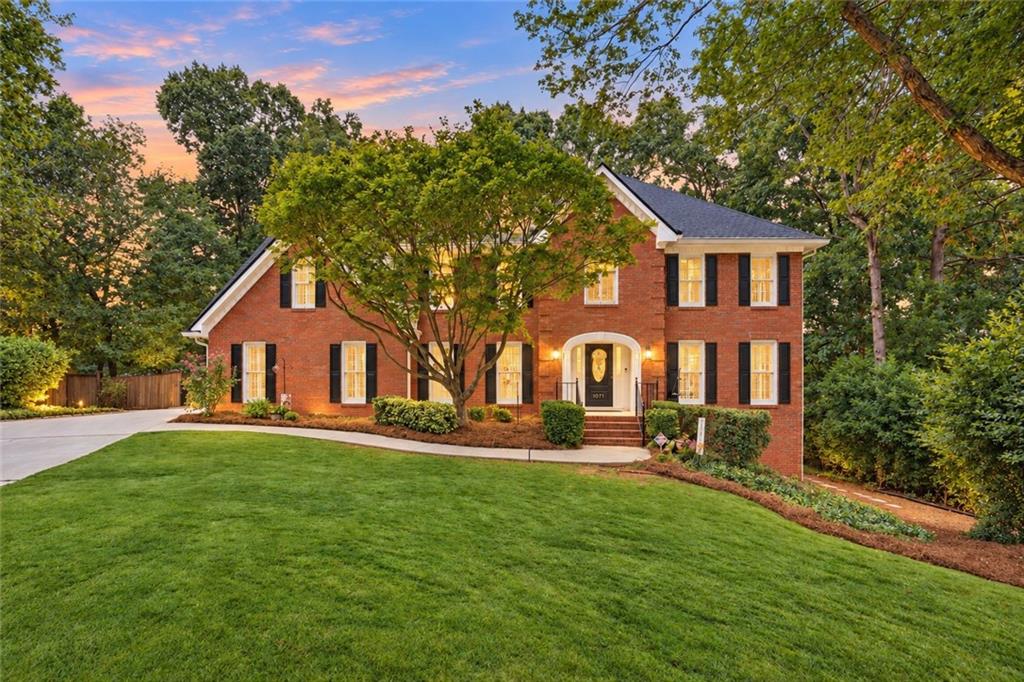
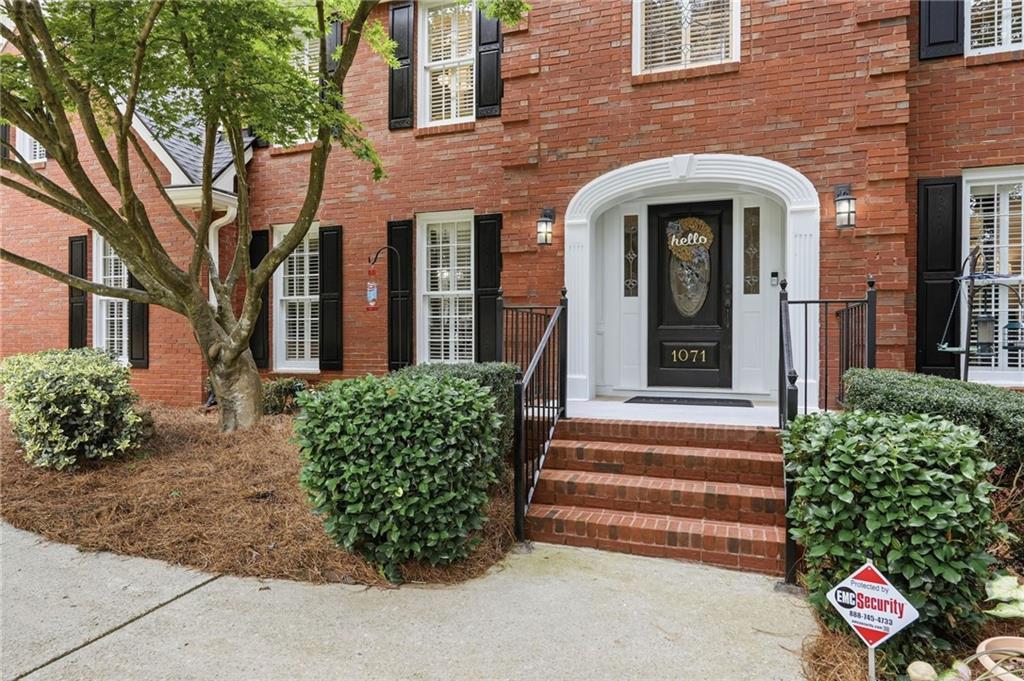
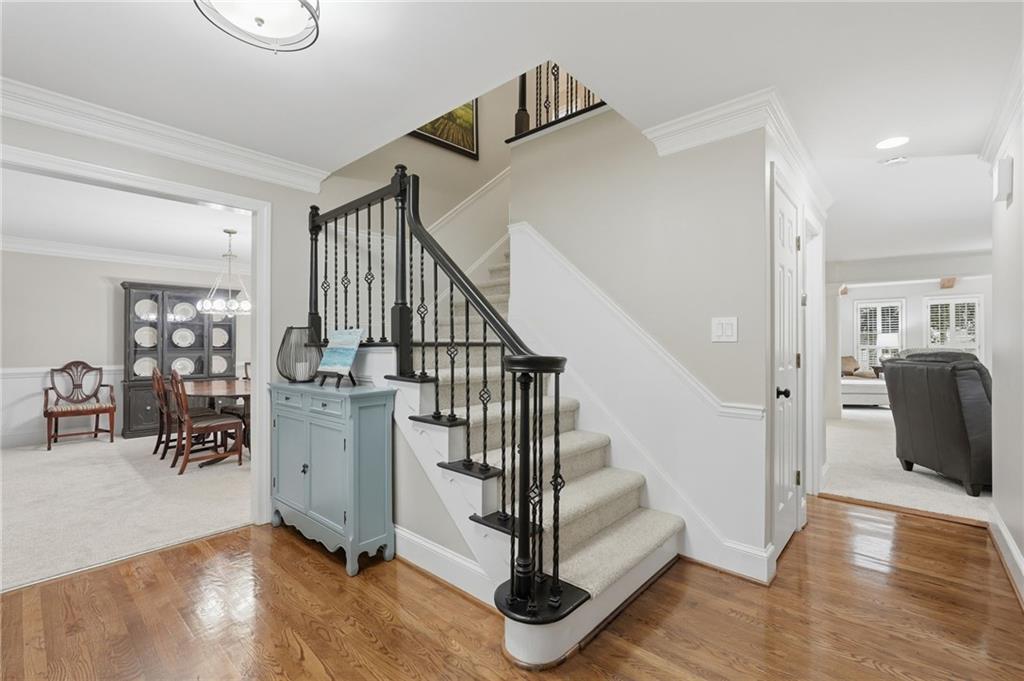
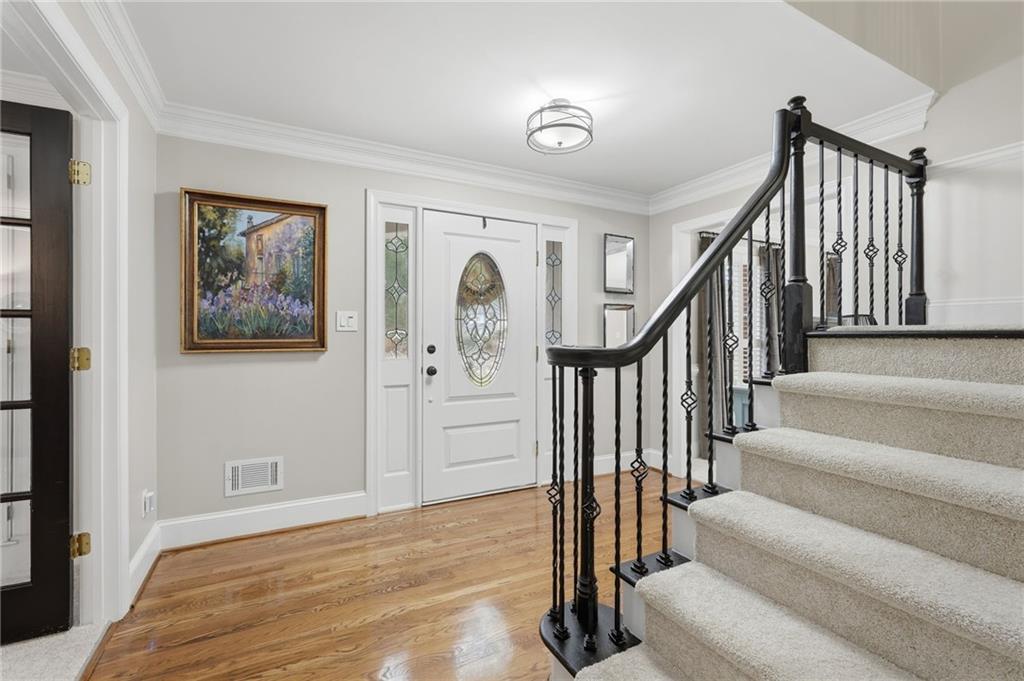
Beautifully updated 6-bedroom, 4.5-bath brick home with finished basement, and an incredible backyard retreat featuring a heated saltwater POOL! Situated on an oversized lot on a quiet cul-de-sac street, this home offers an exceptional combination of space, privacy, thoughtful updates, and indoor-outdoor living. Extensive recent improvements include a NEW ROOF and garage door system in 2022, basement flooring in 2023, new attic insulation in 2024, REMODELED PRIMARY BATHROOM in 2025, and NEW CARPET & UPDATED KITCHEN in 2026. Inside, you'll find hardwood floors, plantation shutters, detailed molding, and timeless architectural features. The inviting family room centers around a fireplace with custom built-ins and opens to a bright sun-filled sitting area overlooking the backyard. The white kitchen was beautifully updated in 2026 with quartz countertops, a new sink, tile backsplash, abundant cabinetry, and stainless steel appliances. Generous prep space, a breakfast bar, and custom coffee bar make the kitchen ideal for both everyday living and entertaining. A large Formal Dining room and Home Office with french doors complete the main level. Upstairs, the spacious primary suite offers a tray ceiling, plantation shutters, dual walk-in closets, and a stunning primary bath completely remodeled in 2025. Designed with a clean, modern feel, the bath features a freestanding soaking tub, oversized frameless glass shower with beautiful tilework, double vanity, and updated fixtures. There are 4 additional bedrooms upstairs, 2 more full bathrooms and a laundry room upstairs. One bedroom is used as a “dream closet” - the possibilities are endless. There is plenty of flexibility for family, guests, home offices, and more. The finished basement expands the living space even further with updated flooring, recessed lighting, wainscoting, full bathroom, and multiple finished rooms that can accommodate a media room, recreation area, home gym, office, workshop, or guest space. The backyard is a true highlight. Step outside to a large deck overlooking the private, fenced yard and heated saltwater pool and spa. Surrounded by mature trees and lush landscaping, the oversized lot provides a wonderful sense of privacy. A spacious stone patio creates another inviting outdoor living area - perfect for a fire pit, entertaining, or relaxing beneath the trees. Multiple outdoor gathering spaces make this backyard feel like a private retreat. This home has been lovingly maintained and is move-in ready! Hurry, it won’t last!
| 2 hours ago | Status changed to Active | |
| 2 hours ago | Listing updated with changes from the MLS® | |
| 2 weeks ago | Listing first seen on site |
Listings identified with the FMLS IDX logo come from FMLS and are held by brokerage firms other than the owner of this website and the listing brokerage is identified in any listing details. Information is deemed reliable but is not guaranteed. If you believe any FMLS listing contains material that infringes your copyrighted work, please click here to review our DMCA policy and learn how to submit a takedown request.

© 2017-2026 First Multiple Listing Service, Inc.
Did you know? You can invite friends and family to your search. They can join your search, rate and discuss listings with you.