

110 Parc Du ChateauSandy Springs, GA 30327
Due to the health concerns created by Coronavirus we are offering personal 1-1 online video walkthough tours where possible.
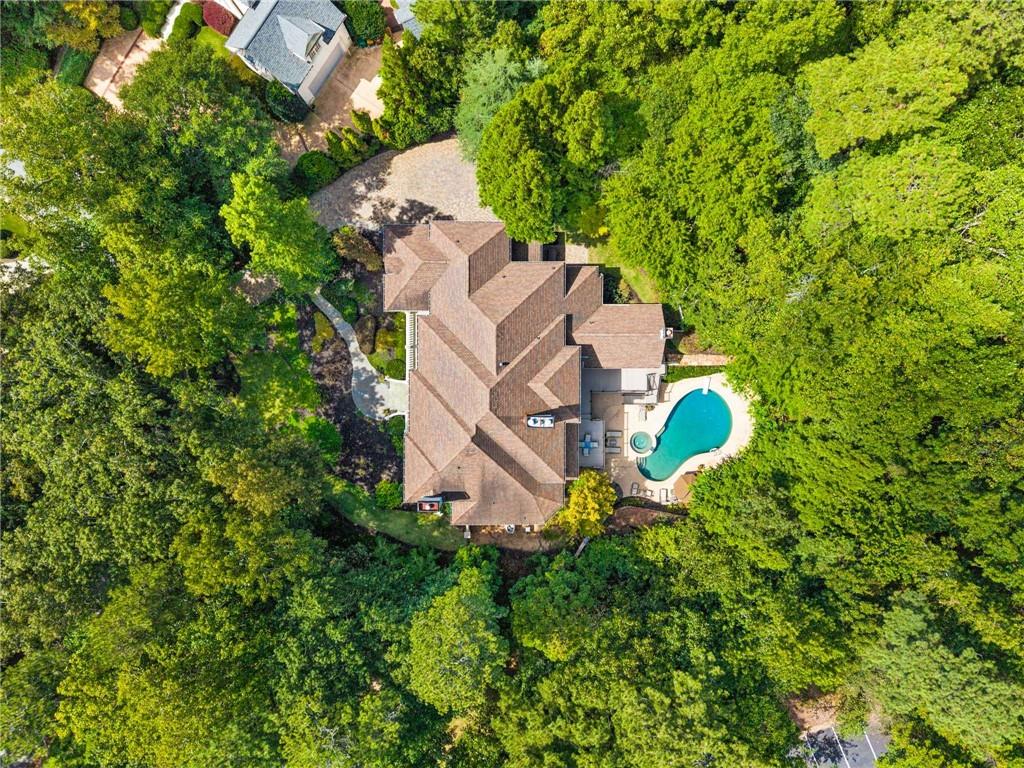
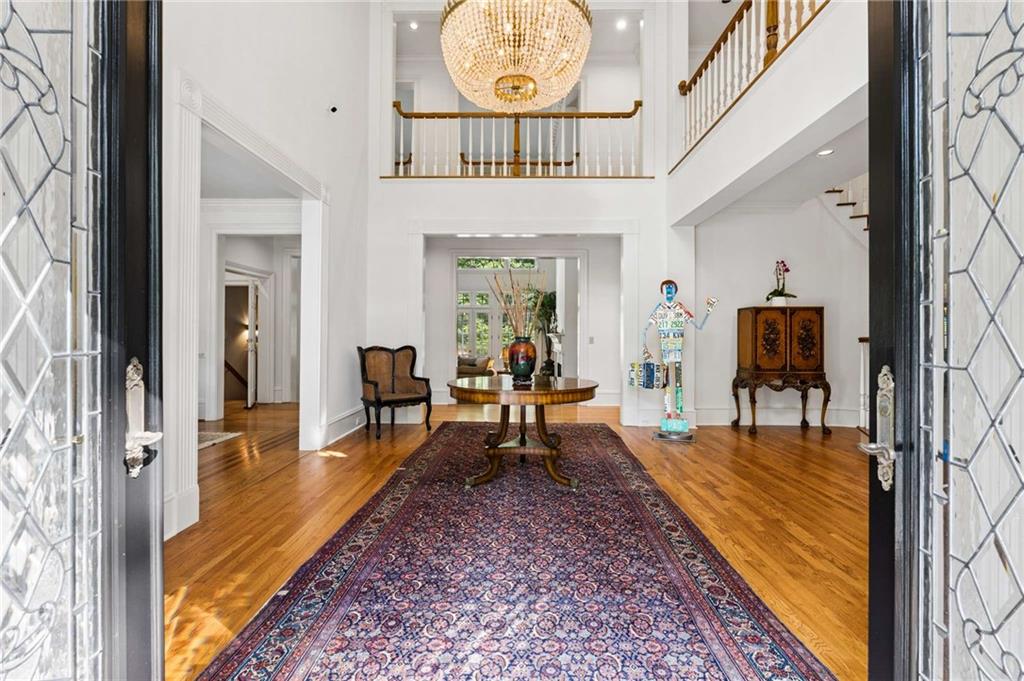
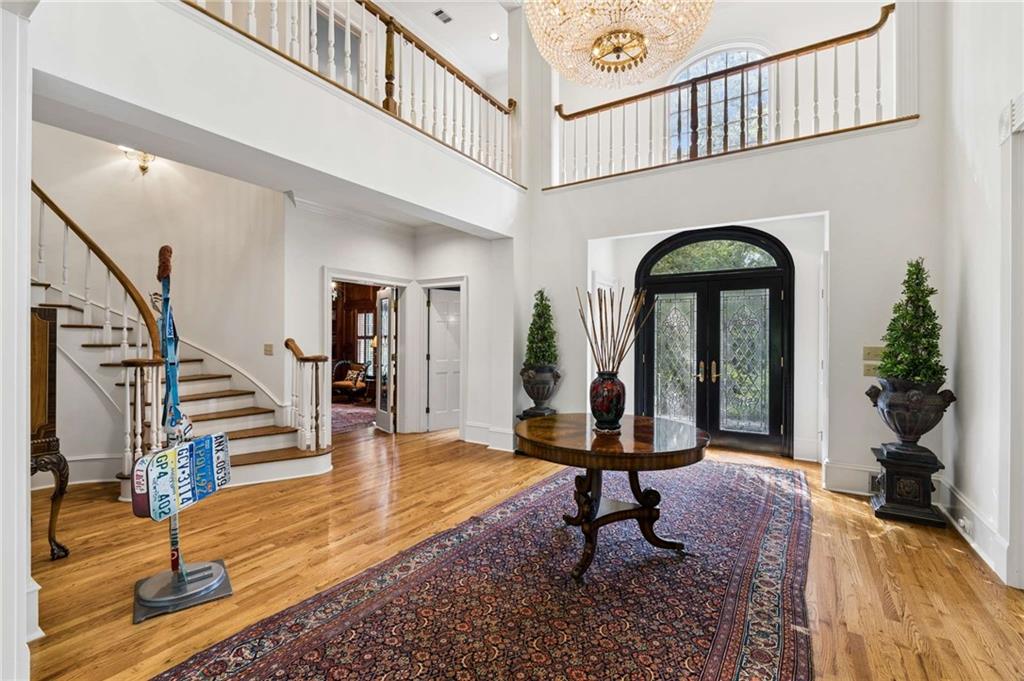
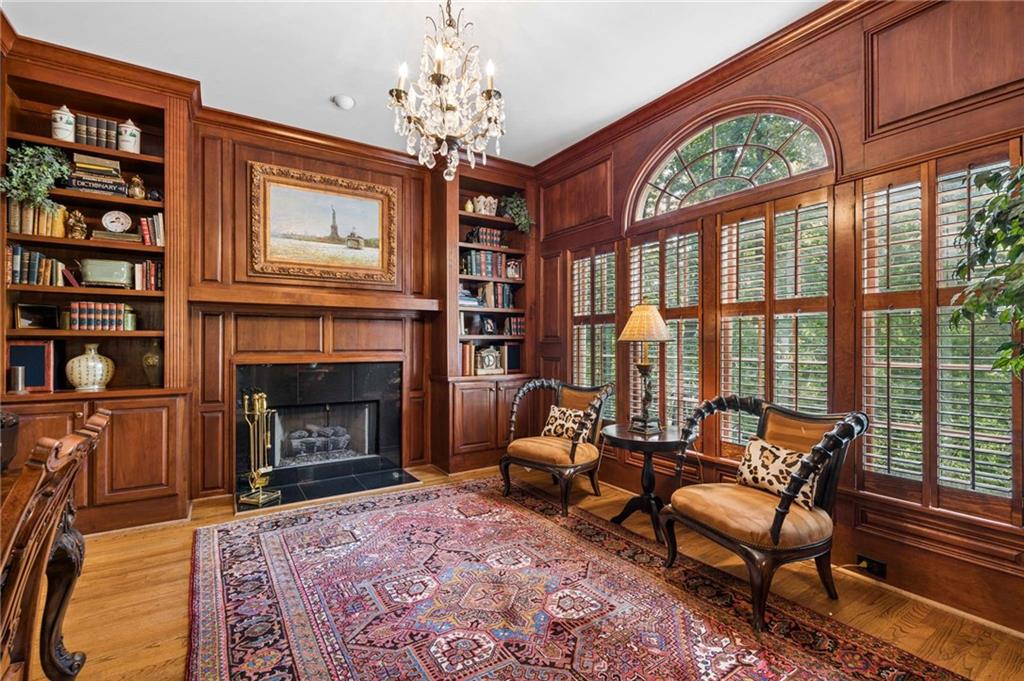
Exceptional Space. Extraordinary Location. For those seeking more room to live, entertain and grow, 110 Parc du Chateau offers an exceptional combination of space, privacy and convenience. With the scale of a true estate, a beautifully established setting and a location that puts the best of Sandy Springs and Buckhead within easy reach, this is a home designed to accommodate both everyday living and grand-scale entertaining. Privately situated on a quiet cul-de-sac surrounded by other substantial estate homes, this impressive seven-bedroom, seven-full and two-half-bath residence offers 10,393 square feet on nearly an acre inside the Perimeter. A pool and spa, gracious architectural proportions and the extraordinary convenience of private rear-gate access to Holy Innocents' Episcopal School create a combination of features increasingly difficult to find in such a desirable location. The home's impressive architectural scale and gracious proportions are immediately apparent upon entering the dramatic 22-foot foyer. Twelve-foot ceilings throughout the main level create an exceptional sense of openness, while the living room soars to 22 feet. Equally striking, the inviting den features a 20-foot ceiling and dramatic stacked-stone fireplace, offering a warm contrast to the more formal living spaces. A handsome wood-paneled study with fireplace provides an ideal private workspace, while the thoughtful main-level layout easily accommodates both everyday family living and large-scale entertaining. The primary suite is privately situated on the main level and features a beautifully renovated bath with separate shower and soaking tub, double vanities, private water closet and separate his-and-hers closets. Fresh neutral paint throughout the home creates a light, welcoming backdrop, allowing the architectural details and remarkable proportions of the rooms to take center stage. Upstairs, four generously sized bedrooms, each with a private ensuite bath, offer an ideal arrangement for family and guests. This exceptionally functional layout provides both privacy and convenience, with ample room for everyone. French doors open to the outdoor living and entertaining areas, where mature landscaping surrounds a private backyard with pool and spa. With nearly an acre of property, there is wonderful space to entertain, dine outdoors, relax poolside and enjoy the privacy of this established estate setting. The terrace level, professionally finished by Moon Brothers, is another standout feature, offering an exceptional extension of the home's living space. Designed for recreation, entertaining and accommodating guests, this level includes billiards and game areas, a fitness center, media and gathering spaces, extensive custom built-ins and millwork, and a dedicated wine storage room. Two additional bedrooms share a Jack-and-Jill bath, while a separate full bath with steam shower and lockers is ideally situated for use after a workout or an afternoon by the pool. With a main-level primary suite, four ensuite bedrooms upstairs and two additional bedrooms on the terrace level, the home offers remarkable flexibility for a variety of lifestyles, including those seeking space for extended family, guests, home offices or recreation. From its private cul-de-sac setting and expansive living spaces to its exceptional proximity to Holy Innocents' Episcopal School, 110 Parc du Chateau offers the space and privacy of estate living with the convenience of an exceptional Sandy Springs location.
| 3 weeks ago | Listing first seen on site | |
| 3 weeks ago | Listing updated with changes from the MLS® |
Listings identified with the FMLS IDX logo come from FMLS and are held by brokerage firms other than the owner of this website and the listing brokerage is identified in any listing details. Information is deemed reliable but is not guaranteed. If you believe any FMLS listing contains material that infringes your copyrighted work, please click here to review our DMCA policy and learn how to submit a takedown request.

© 2017-2026 First Multiple Listing Service, Inc.