

1820 Eagle Summit CourtLawrenceville, GA 30043
Due to the health concerns created by Coronavirus we are offering personal 1-1 online video walkthough tours where possible.
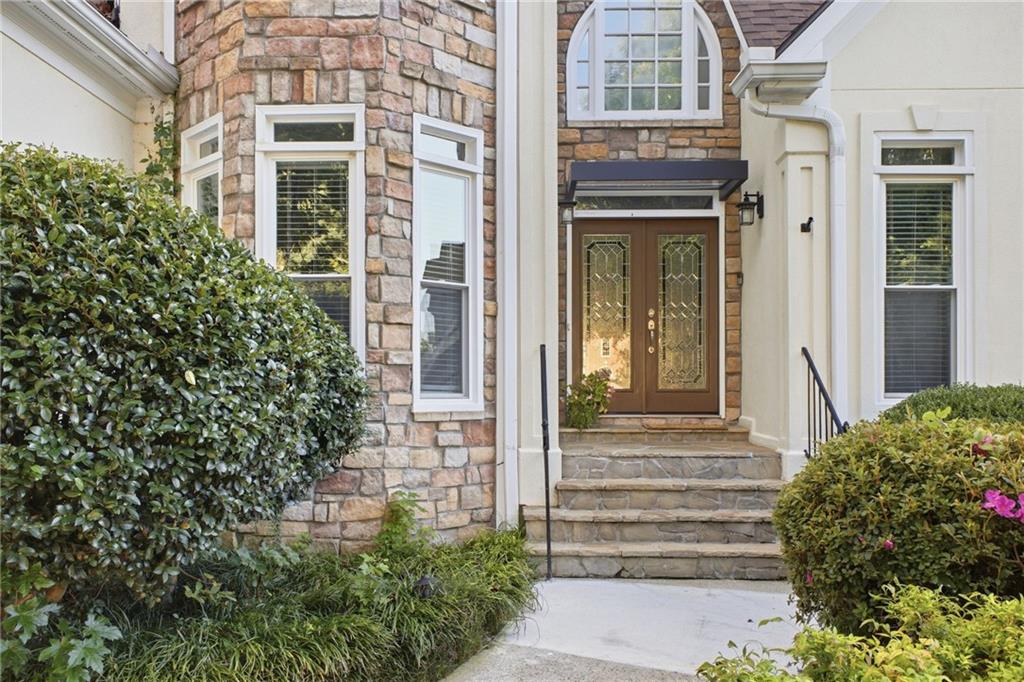
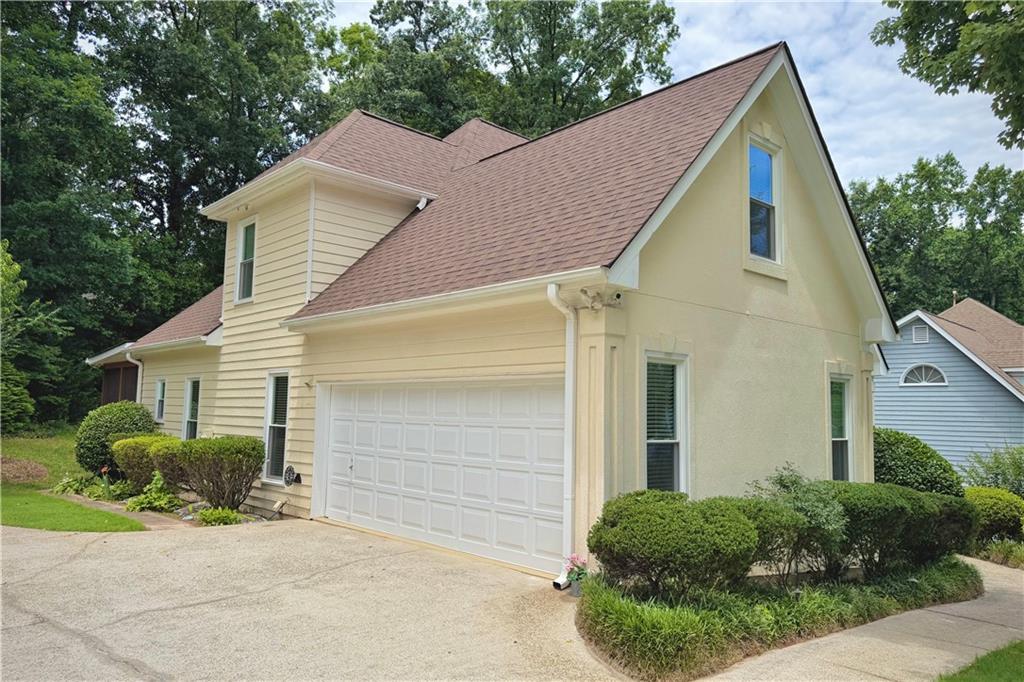
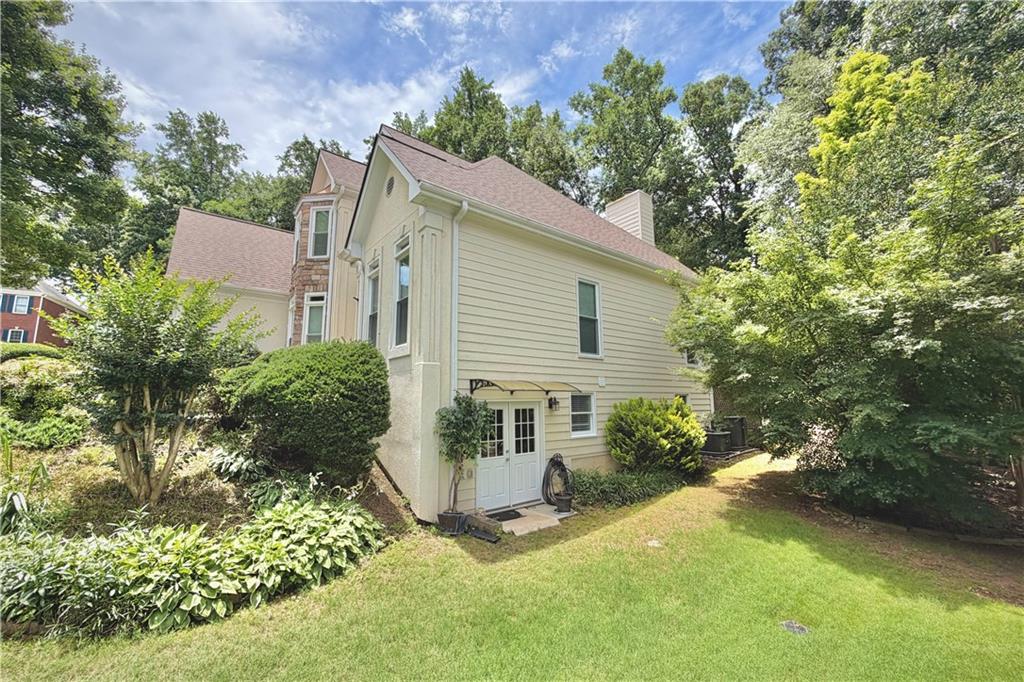
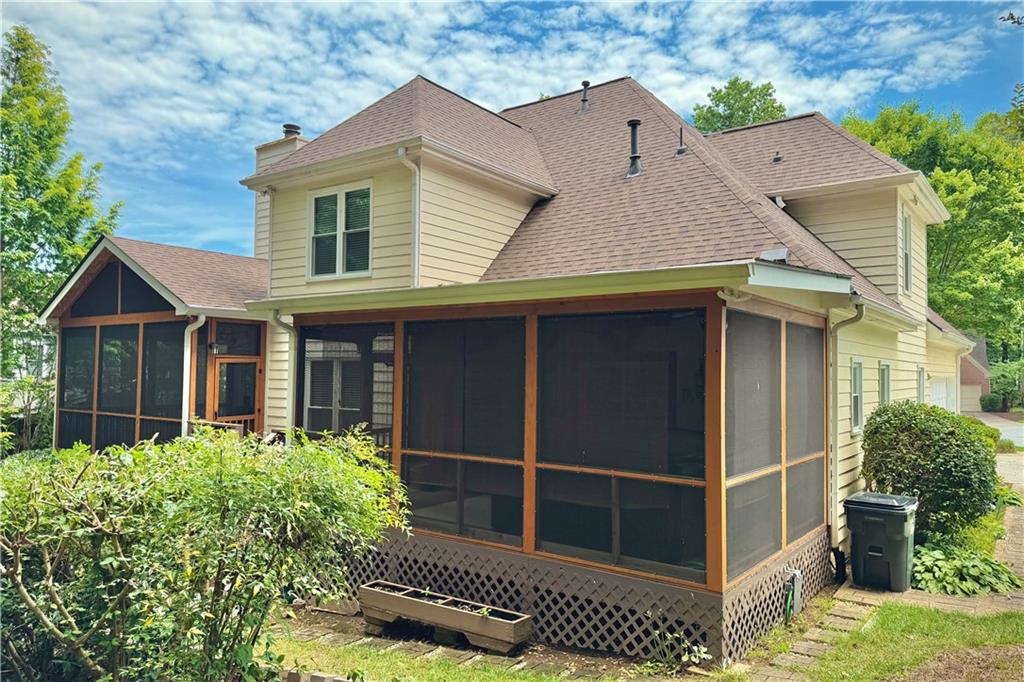
Exceptional 3-Level Living | Finished Terrace Level with Second Kitchen | Peachtree Ridge District Welcome to this beautifully updated and meticulously maintained home offering approximately 4,640 square feet of finished living space across three levels. Tucked away on a quiet cul-de-sac in the desirable Whitehawk Community and Peachtree Ridge High School district, this spacious home features a main-level owner’s suite and a fully finished terrace/basement level with a second full kitchen and full bathroom, providing exceptional flexibility for everyday living, entertaining, guests, or multigenerational needs. The main level features hardwood floors, generous living spaces, and a renovated gourmet kitchen with updated custom cabinetry, granite countertops, stainless steel appliances, and a large center island with an oversized sink. The spacious owner’s suite is conveniently located on the main level and includes a private sitting area with access to outdoor living. The fully finished terrace/basement level is one of the home’s standout features, offering a second full kitchen, full bathroom, dedicated home theater room, expansive recreation and gathering areas, additional finished rooms, abundant storage and a walk out entrance. With excellent separation between levels, this space provides tremendous flexibility for extended family, guests, a home office, fitness area, or private retreat. Outdoor living is equally impressive with two oversized screened porches. One porch features a Jacuzzi and infrared sauna, creating your own private spa-like retreat at home, while the second offers the perfect setting for relaxing, dining, and entertaining. Additional highlights include beautifully renovated bathrooms, a whole-house generator, extensive storage, beautifully landscaped surroundings, and approximately 5-year-old roof and HVAC systems. Whitehawk community amenities include a swimming pool, two tennis courts, and playground. Conveniently located near Suwanee, Sugarloaf Mills, I-85, shopping, dining, parks, and major commuter routes, this move-in-ready home offers an impressive combination of space, location, upgrades, and versatility that’s difficult to find.
| a week ago | Status changed to Pending | |
| a week ago | Listing updated with changes from the MLS® | |
| 4 weeks ago | Price changed to $674,900 | |
| 4 weeks ago | Listing first seen on site |
Listings identified with the FMLS IDX logo come from FMLS and are held by brokerage firms other than the owner of this website and the listing brokerage is identified in any listing details. Information is deemed reliable but is not guaranteed. If you believe any FMLS listing contains material that infringes your copyrighted work, please click here to review our DMCA policy and learn how to submit a takedown request.

© 2017-2026 First Multiple Listing Service, Inc.
Did you know? You can invite friends and family to your search. They can join your search, rate and discuss listings with you.