Save
Ask
Tour
Hide
Share
$1,100,000
New Listing

5115 Millwood Drive
Canton, GA 30114

For Sale|Single Family Residence|Active
7
Beds
7
Total Baths
6
Full Baths
1
Partial Bath
7,527
SqFt
$146
/SqFt
2003
Built
Subdivision:
Bridgemill
County:
Cherokee
Listing Courtesy Of: NOELLE BANKS of Atlanta Communities Broker: 404-388-3961 Prefer Ph#:[email protected]

Due to the health concerns created by Coronavirus we are offering personal 1-1 online video walkthough tours where possible.
Call Now: (404) 660-2481
Is this the listing for you? We can help make it yours.
(404) 660-2481
5115 Millwood Drive5115 Millwood Drive5115 Millwood Drive5115 Millwood Drive
Save
Ask
Tour
Hide
Share

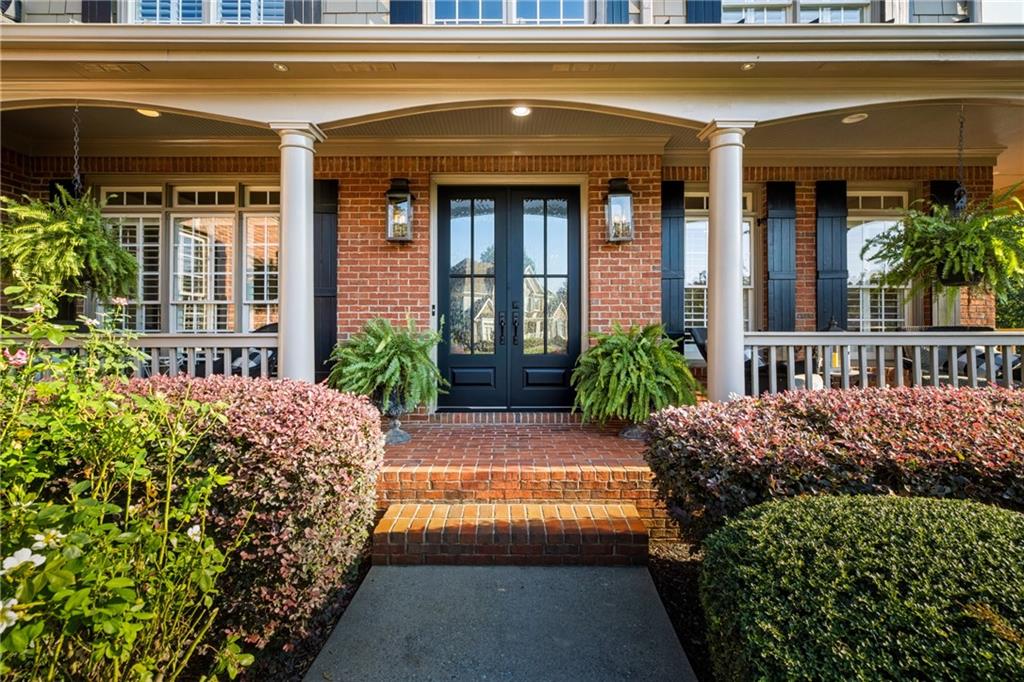
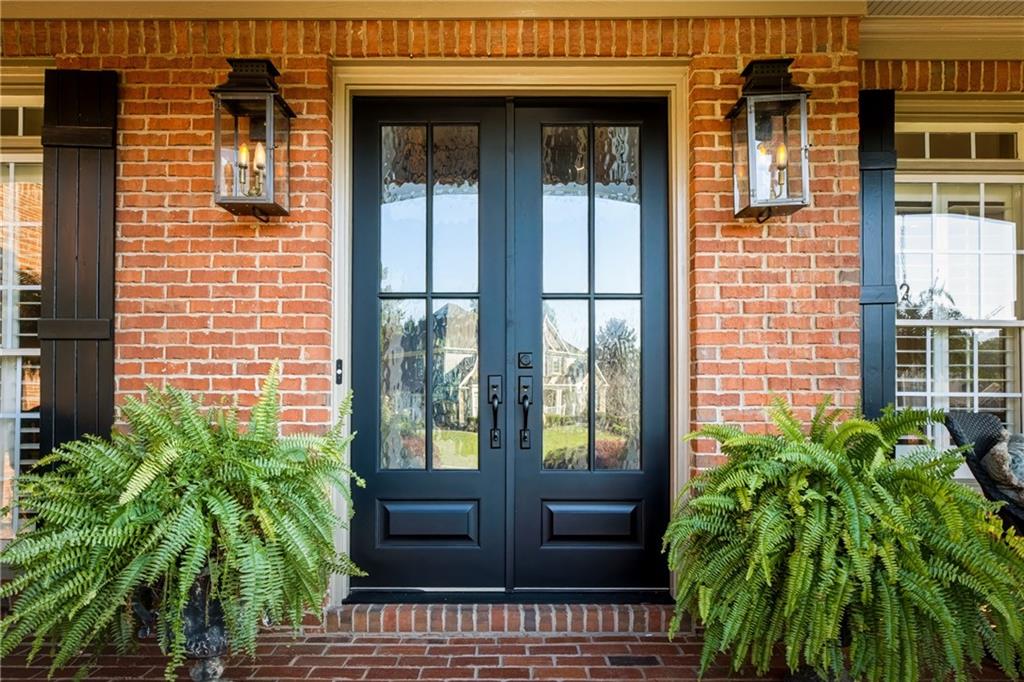
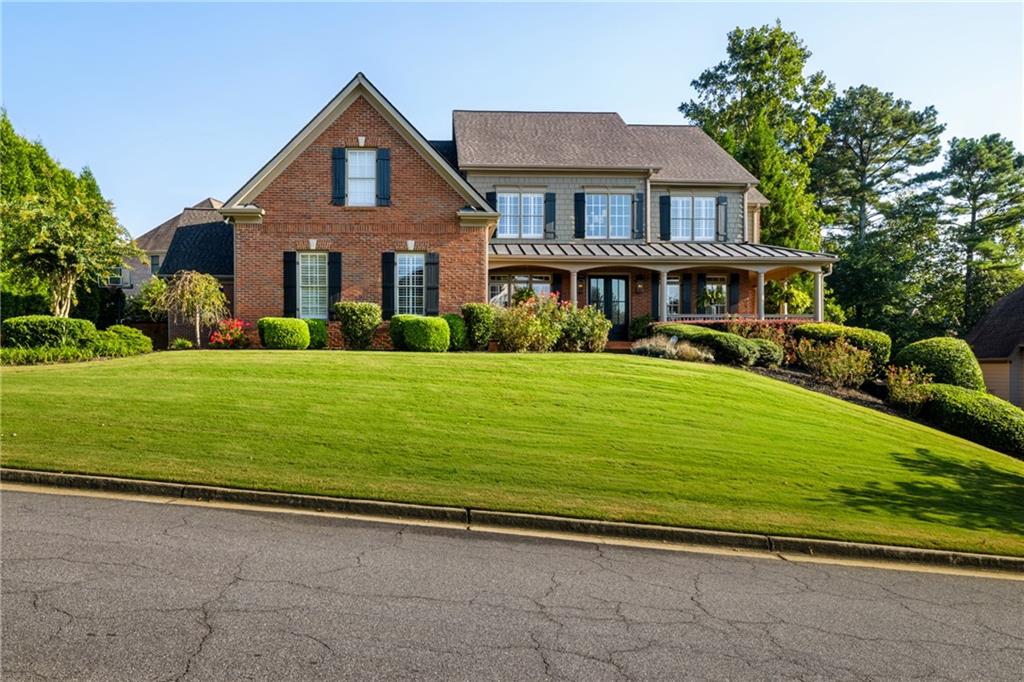
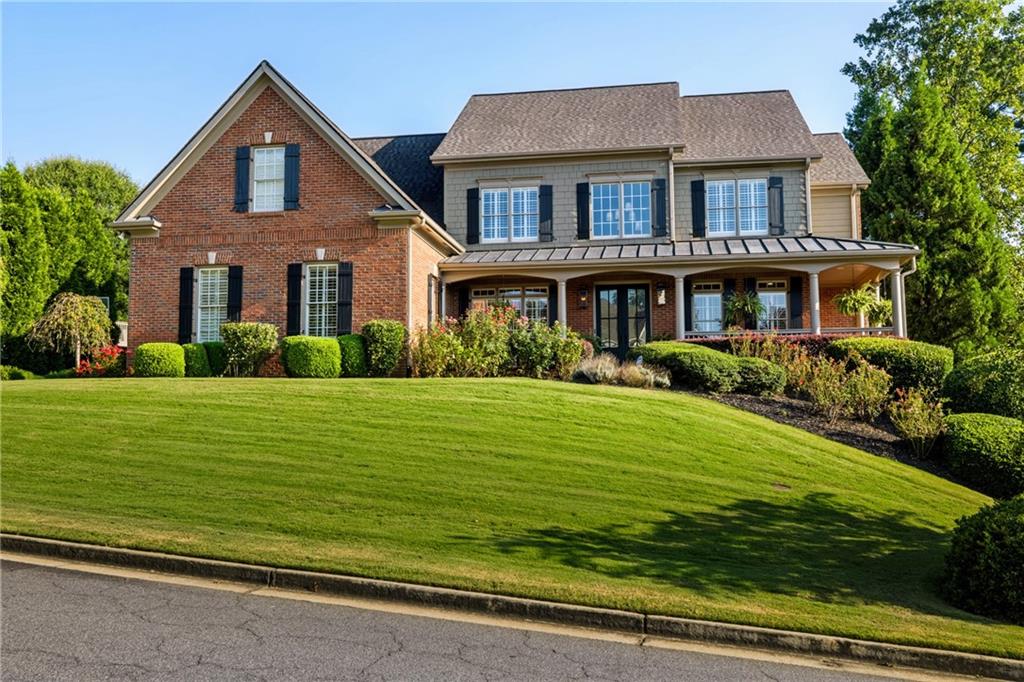
Rare, masterfully maintained 3.5-side brick estate in highly coveted BridgeMill, an amenity-rich community backing to Lake Allatoona! Enjoy total peace of mind with a newer roof, 3 new HVAC systems, a new water heater, & new carpet. Step through the new Flemish glass doors to find hardwoods, unique ceilings (cathedral/vaulted, even in secondary BRs), & Pottery Barn lighting. The gourmet kitchen is a chef's dream with a huge island, marble backsplash, & premium Viking Double Ovens, opening to a breakfast area & keeping room with a cathedral ceiling & the home's 2nd fireplace. Uniquely accommodating with 2 bedrooms on main! The primary suite features a sitting area, private screened porch, & spa en suite with new quartz counters, whirlpool tub, & dual-head tiled shower. The 2nd main-level bedroom has an attached full bath & WIC. Plantation shutters grace all 3 finished levels. Upstairs boasts 3 spacious BRs with WICs (1 private en suite, 2 sharing a Jack-&-Jill bath), a massive bonus room, & a full-size movie theater room. The daylight walk-out basement hosts a complete mother-in-law suite with hand-scraped floors, full kitchen (granite counters, island, pantry), family room, dining, library, gym, 2nd laundry, 2 huge BRs with WICs (one primary-sized en suite), & a 3rd screened porch. Step outside to a private backyard oasis with a newer heated saltwater gunite pool/spa, waterfalls, night lights, stone walls, & a separate level grassy yard. 3-car side garage. Resort amenities!

Save
Ask
Tour
Hide
Share
Listing Snapshot
Price 
$1,100,000
Days On Site 
0 Days
Bedrooms 
7
Inside Area (SqFt) 
7,527 sqft
Total Baths 
7
Full Baths 
6
Partial Baths 
1
Lot Size 
0.35 Acres
Year Built 
2003
MLS® Number 
7839455
Status 
Active
Property Tax 
$2,360
HOA/Condo/Coop Fees 
$18.33 monthly
Sq Ft Source 
Public Records
Friends & Family
Recent Activity
16 hours agoListing first seen on site
16 hours agoListing updated with changes from the MLS®
General Features
Acres 
0.35
Attached Garage 
Yes
Foundation 
Concrete Perimeter
Garage 
Yes
Garage Spaces 
3
Green Energy Efficient 
Thermostat
Land Lease 
No
Levels 
Three Or More
Parking 
AttachedGarageGarage Door OpenerGarage Faces RearKitchen LevelDriveway
Property Sub Type 
Single Family Residence
Security 
Smoke Detector(s)
Sewer 
Public Sewer
SqFt Above 
5061
SqFt Below 
2466
SqFt Total 
7527
Style 
Traditional
Utilities 
Cable AvailableElectricity AvailableNatural Gas AvailablePhone AvailableSewer AvailableUnderground UtilitiesWater Available
Water Source 
Public
Interior Features
Appliances 
DishwasherDisposalElectric OvenGas CooktopGas Water HeaterMicrowave
Basement 
DaylightExterior EntryFinishedFullInterior Entry
Cooling 
Ceiling Fan(s)Central AirElectric
Fireplace 
Yes
Fireplace Features 
Factory BuiltGas StarterGreat Room
Fireplaces 
2
Flooring 
CarpetCeramic TileHardwood
Heating 
Forced AirNatural Gas
Interior 
Breakfast BarEat-in KitchenPantryIn-Law FloorplanKitchen IslandBookcasesCathedral Ceiling(s)Double VanityHigh Speed InternetTray Ceiling(s)Vaulted Ceiling(s)Walk-In Closet(s)Master Downstairs
Laundry Features 
Laundry RoomLower LevelMain Level
Main Level Bedrooms 
2
Window Features 
Double Pane WindowsInsulated WindowsPlantation Shutters
Save
Ask
Tour
Hide
Share
Exterior Features
Construction Details 
HardiPlank Type
Exterior 
Private EntrancePrivate Yard
Fencing 
Back YardFencedPrivacyWood
Lot Features 
Back YardFront YardLandscapedLevelPrivate
Other Structures 
Other
Patio And Porch 
CoveredDeckEnclosedFront PorchPatioRear PorchScreened
Pool Features 
GuniteHeatedIn GroundSalt WaterWaterfall
Road Frontage 
None
Roof 
Composition
Spa Features 
None
View 
PoolTrees/Woods
Waterfront Features 
None
Waterview 
PoolTrees/Woods
Windows/Doors 
Double Pane WindowsInsulated WindowsPlantation Shutters
Community Features
Accessibility Features 
Therapeutic Whirlpool
Association Fee 
$220.0
Association Fee Frequency 
Annually
Community Features 
ClubhouseFitness CenterGolfPlaygroundPoolRestaurantTennis Court(s)
Horse Property 
None
Financing Terms Available 
1031 ExchangeCashConventionalFHAVA Loan
Roads 
AsphaltPaved
Schools
School District
Unknown
Elementary School
Liberty - Cherokee
Middle School
Freedom - Cherokee
High School
Cherokee
Listing Courtesy Of: NOELLE BANKS of Atlanta Communities Broker: 404-388-3961 Prefer Ph#:[email protected]

Listings identified with the FMLS IDX logo come from FMLS and are held by brokerage firms other than the owner of this website and the listing brokerage is identified in any listing details. Information is deemed reliable but is not guaranteed. If you believe any FMLS listing contains material that infringes your copyrighted work, please click here to review our DMCA policy and learn how to submit a takedown request.



© 2017-2026 First Multiple Listing Service, Inc.

Neighborhood & Commute
Source: Walkscore
Save
Ask
Tour
Hide
Share