Save
Ask
Tour
Hide
Share
$1,050,000
7 Days On Site

378 Ficklen Place
Canton, GA 30114

For Sale|Single Family Residence|Active
3
Beds
3
Total Baths
2
Full Baths
1
Partial Bath
2,194
SqFt
$479
/SqFt
2024
Built
Subdivision:
None - 8.61 Acres
County:
Cherokee
Listing Courtesy Of: Path Post Team of Path & Post Real Estate Broker: 404-334-2402 Prefer Ph#:[email protected]

Due to the health concerns created by Coronavirus we are offering personal 1-1 online video walkthough tours where possible.
Call Now: (404) 660-2481
Is this the listing for you? We can help make it yours.
(404) 660-2481
378 Ficklen Place378 Ficklen Place378 Ficklen Place378 Ficklen Place
Save
Ask
Tour
Hide
Share

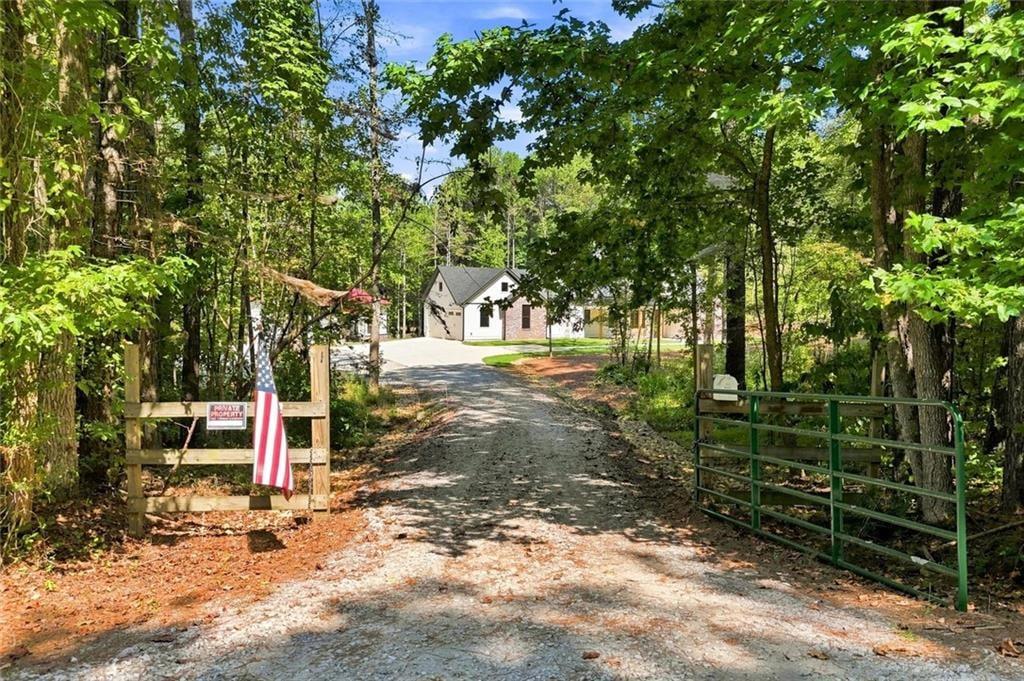
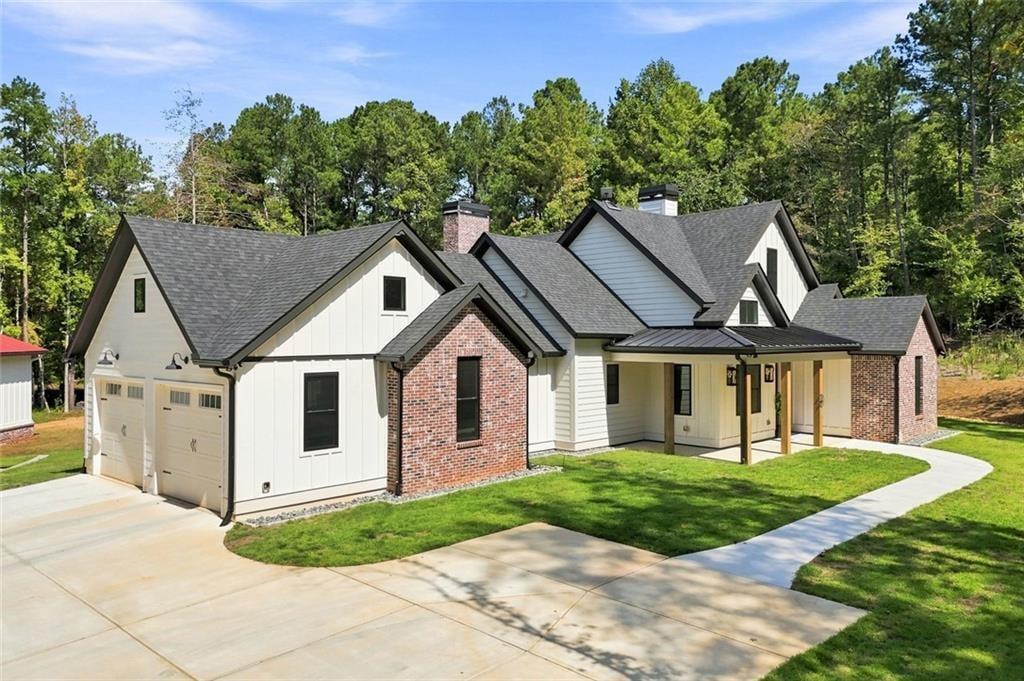
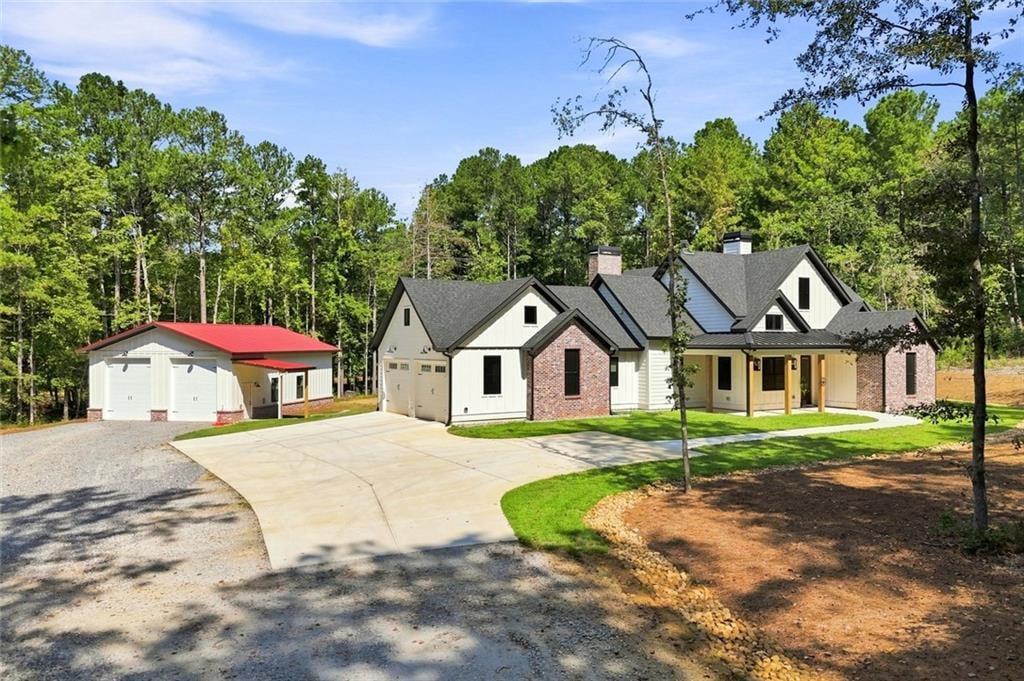
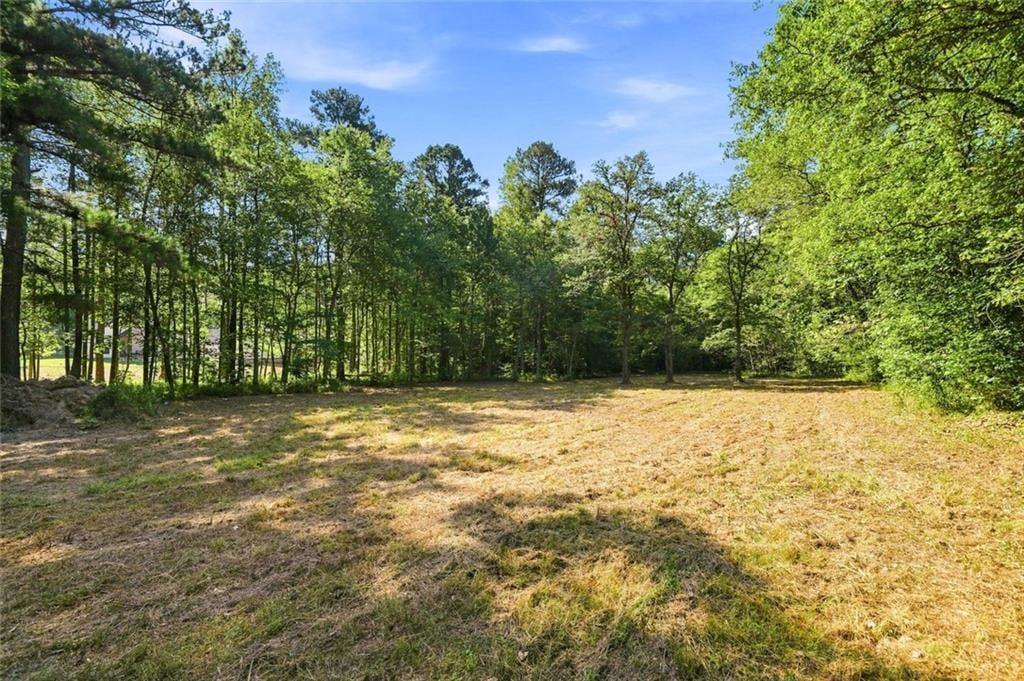
Custom-built in 2024 and set on 8.61 acres with no homeowners association, this move-in ready ranch stands out for its thoughtful single-level layout, usable land, and exceptional garage and workshop setup. The main living areas center around an open floor plan connecting the kitchen and living room, while the dining room remains a defined space just off the foyer. The kitchen features a large island, stainless steel appliances, extensive cabinet and counter space, and a walk-in pantry with custom built-ins. A separate laundry room adds even more cabinetry and storage, and the oversized sunroom gives you another flexible space for dining, entertaining, or simply enjoying the wooded setting. The primary suite is privately positioned on one side of the home and includes a large walk-in closet with built-ins, a double vanity, and a glass-enclosed shower. Direct access from the primary suite to the rear patio puts the outdoor living area just steps away. Two additional bedrooms and nearby bath space complete the ranch layout. Out back, the covered patio is anchored by a full-height brick fireplace and opens to a separate firepit and hot tub area. The 8.61-acre property also includes a creek, a small pasture area, RV parking, and plenty of room for outdoor use. Parking and workspace are a major highlight. The home has an attached two-car garage, plus a completely separate detached two-car garage with a full workshop. Spray foam insulation, a tankless water heater, covered front porch, and termite bond add even more practical value. Priced below appraisal!

Save
Ask
Tour
Hide
Share
Listing Snapshot
Price 
$1,050,000
Days On Site 
7 Days
Bedrooms 
3
Inside Area (SqFt) 
2,194 sqft
Total Baths 
3
Full Baths 
2
Partial Baths 
1
Lot Size 
8.61 Acres
Year Built 
2024
MLS® Number 
7835401
Status 
Active
Property Tax 
$624
HOA/Condo/Coop Fees 
N/A
Sq Ft Source 
Owner
Friends & Family
Recent Activity
a week agoListing first seen on site
a week agoListing updated with changes from the MLS®
General Features
Acres 
8.61
Attached Garage 
Yes
Foundation 
Slab
Garage 
Yes
Garage Spaces 
4
Green Energy Efficient 
AppliancesInsulationThermostatWater HeaterWindows
Land Lease 
No
Levels 
One
Parking 
AttachedGarage Door OpenerDetachedGarageKitchen LevelRV Access/ParkingGarage Faces Side
Parking Spaces 
6
Property Sub Type 
Single Family Residence
Security 
Smoke Detector(s)
Sewer 
Septic Tank
SqFt Above 
2194
SqFt Total 
2194
Style 
RanchCraftsmanFarmhouseTraditional
Utilities 
Cable AvailableElectricity AvailablePhone AvailableWater AvailableOther
Water Source 
Public
Interior Features
Appliances 
DishwasherGas RangeGas Water HeaterMicrowaveTankless Water Heater
Basement 
None
Cooling 
Central AirAttic FanCeiling Fan(s)
Electric 
220 Volts in Garage220 Volts in WorkshopGenerator
Fireplace 
Yes
Fireplace Features 
Factory BuiltFire PitGreat RoomOutsideRaised HearthFamily Room
Fireplaces 
2
Flooring 
Other
Heating 
Forced AirHeat PumpPropane
Interior 
Breakfast BarPantryKitchen IslandBeamed CeilingsDouble VanityEntrance FoyerRecessed LightingSaunaWalk-In Closet(s)Master Downstairs
Laundry Features 
Laundry RoomMain LevelSinkOther
Main Level Bedrooms 
3
Spa 
Yes
Window Features 
Insulated WindowsWindow TreatmentsDouble Pane Windows
Save
Ask
Tour
Hide
Share
Exterior Features
Construction Details 
BrickCement SidingSpray Foam Insulation
Exterior 
LightingPrivate EntrancePrivate YardRain GuttersStorage
Fencing 
None
Lot Features 
Back YardFront YardLevelPrivate
Other Structures 
Garage(s)RV/Boat StorageStorageWorkshop
Patio And Porch 
CoveredEnclosedFront PorchPatioRear PorchDeck
Pool Features 
None
Road Frontage 
County Road
Roof 
CompositionMetalShingle
Spa 
Yes
Spa Features 
Private
View 
RuralTrees/Woods
Waterfront Features 
None
Waterview 
RuralTrees/Woods
Windows/Doors 
Insulated WindowsWindow TreatmentsDouble Pane Windows
Community Features
Accessibility Features 
Accessible EntranceAccessible Hallway(s)Accessible Kitchen
Community Features 
None
Horse Property 
None
Financing Terms Available 
1031 ExchangeCashConventionalVA Loan
Roads 
PavedAsphalt
Schools
School District
Unknown
Elementary School
J. Knox
Middle School
Teasley
High School
Cherokee
Listing Courtesy Of: Path Post Team of Path & Post Real Estate Broker: 404-334-2402 Prefer Ph#:[email protected]

Listings identified with the FMLS IDX logo come from FMLS and are held by brokerage firms other than the owner of this website and the listing brokerage is identified in any listing details. Information is deemed reliable but is not guaranteed. If you believe any FMLS listing contains material that infringes your copyrighted work, please click here to review our DMCA policy and learn how to submit a takedown request.



© 2017-2026 First Multiple Listing Service, Inc.

Neighborhood & Commute
Source: Walkscore
Save
Ask
Tour
Hide
Share