Save
Ask
Tour
Hide
Share
$649,900
11 Days On Site

4310 Winslow Court
Douglasville, GA 30135

For Sale|Single Family Residence|Active
5
Beds
5
Total Baths
4
Full Baths
1
Partial Bath
4,198
SqFt
$155
/SqFt
1998
Built
Subdivision:
Stratford
County:
Douglas
Listing Courtesy Of: Sandra Harvey of Tributary Real Estate Group, LLC Broker: 678-941-3173 Prefer Ph#:[email protected]

Due to the health concerns created by Coronavirus we are offering personal 1-1 online video walkthough tours where possible.
Call Now: (404) 660-2481
Is this the listing for you? We can help make it yours.
(404) 660-2481
4310 Winslow Court4310 Winslow Court4310 Winslow Court4310 Winslow Court
Save
Ask
Tour
Hide
Share

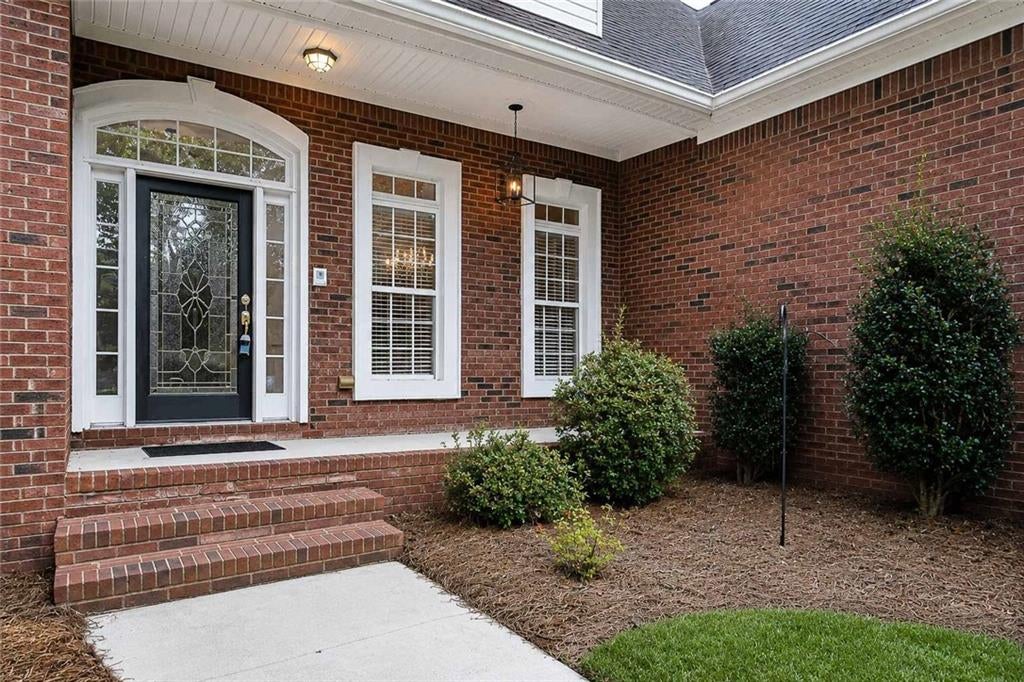
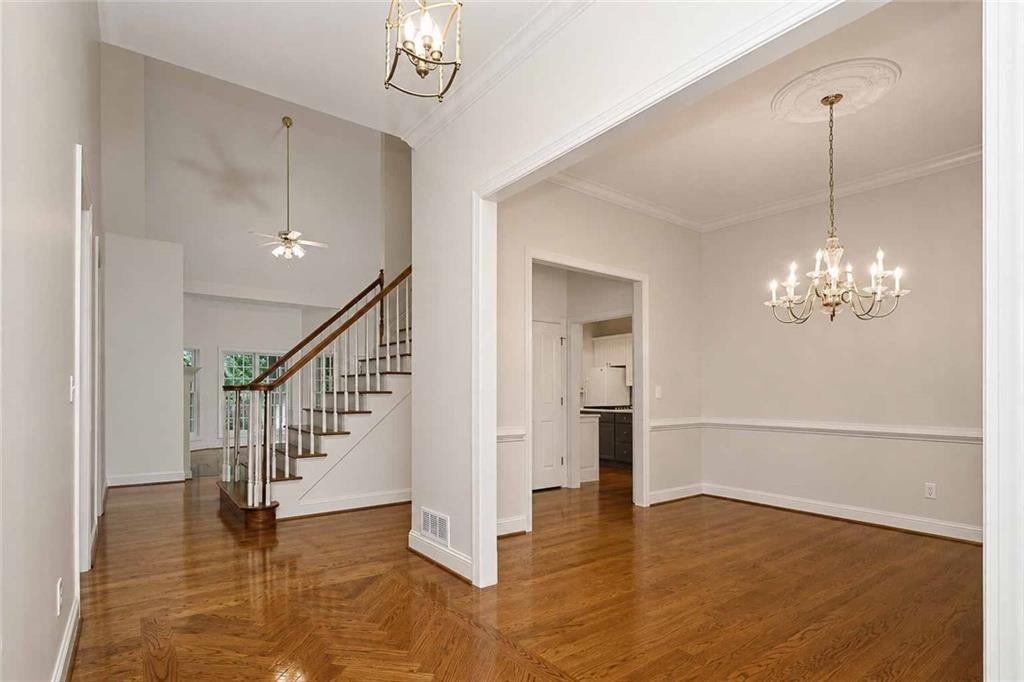
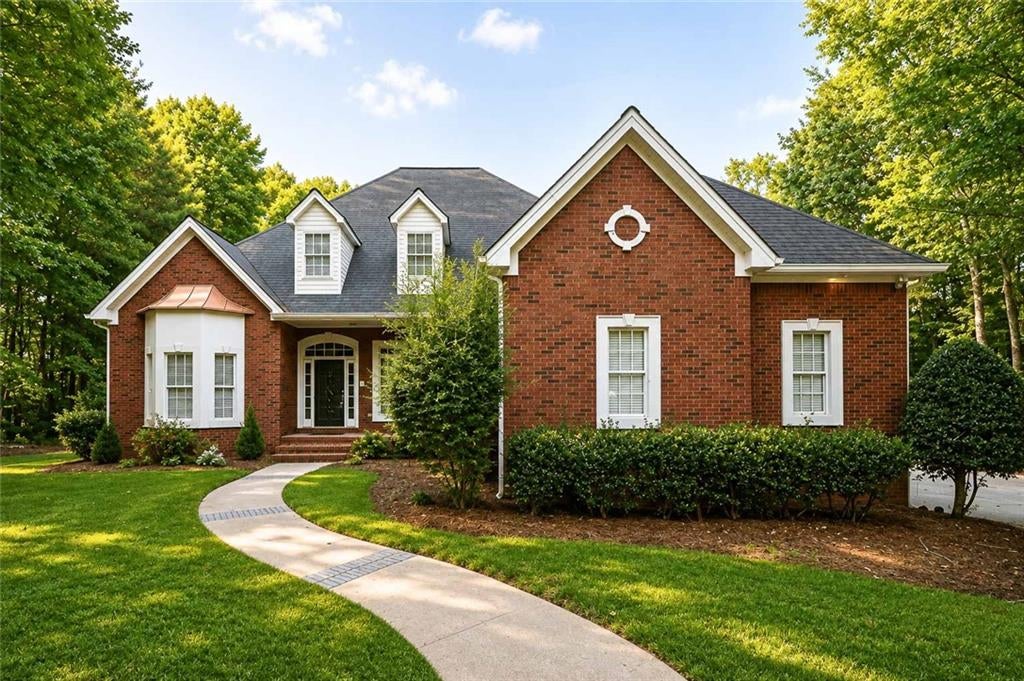
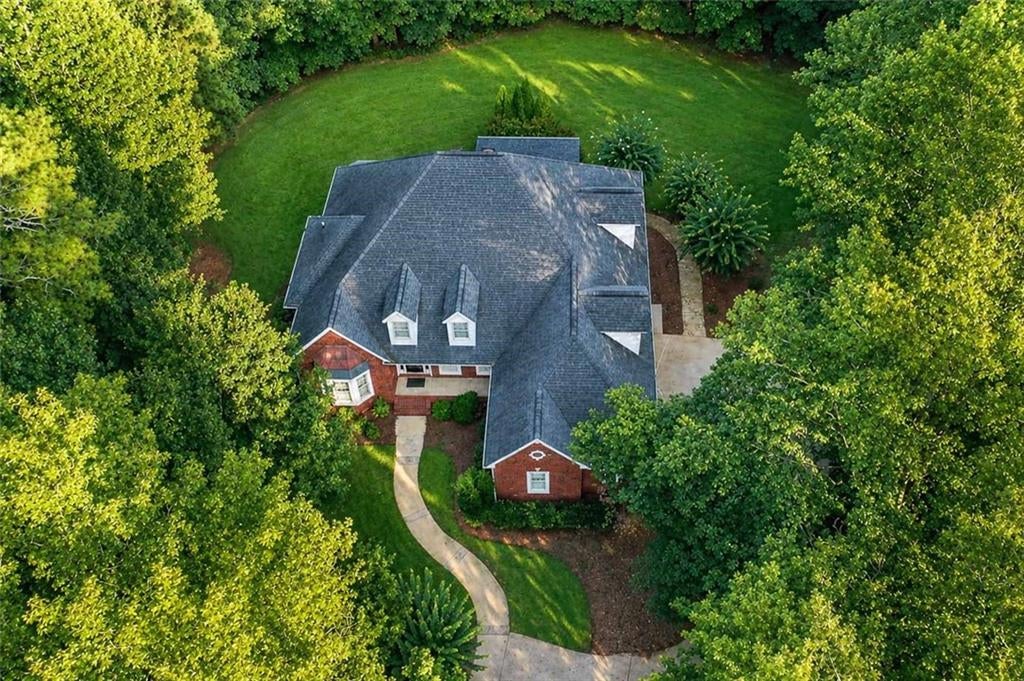
A traditional and timeless treasure can be found tucked around in the corner on this private cul-de-sac. The gleaming hardwoods are located on the main level including the formal dining room, office, kitchen and family room. Additional features on the main level are the vaulted ceilings, primary suite on the main with spa-like bath and a guest room with a private bath. The kitchen offers wall oven, cooktop, wall microwave and refrigerator, large pantry and beautiful cabinetry. To the right of the kitchen in a very large laundry room and to the left is the breakfast area. Upstairs are two additional bedrooms and a large bonus room, perfect for a playroom or second media room. Check out the terrace level with its media room, bedroom, full bath, tons of storage and tile flooring. Enjoy the outdoor living on the beautifully landscaped lot with flowering trees, plush grass, screened porch on the upper level and a lower-level patio. Additional features include the new carpet upstairs, 3-car garage and over-sized driveway with additional parking for family and friends. You will enjoy living life in this well-kept community just two minutes from shopping and restaurants and places of worship.

Save
Ask
Tour
Hide
Share
Listing Snapshot
Price 
$649,900
Days On Site 
11 Days
Bedrooms 
5
Inside Area (SqFt) 
4,198 sqft
Total Baths 
5
Full Baths 
4
Partial Baths 
1
Lot Size 
1.1259 Acres
Year Built 
1998
MLS® Number 
7830615
Status 
Active
Property Tax 
$2,291
HOA/Condo/Coop Fees 
$25 monthly
Sq Ft Source 
Public Records
Friends & Family
Recent Activity
2 weeks agoListing first seen on site
2 weeks agoListing updated with changes from the MLS®
General Features
Acres 
1.1259
Attached Garage 
Yes
Foundation 
Concrete Perimeter
Garage 
Yes
Garage Spaces 
3
Land Lease 
No
Levels 
Two
Parking 
AttachedDrivewayGarageGarage Door OpenerGarage Faces SideKitchen Level
Property Sub Type 
Single Family Residence
Security 
Smoke Detector(s)
Sewer 
Septic Tank
SqFt Above 
3263
SqFt Below 
935
SqFt Total 
4198
Style 
Traditional
Utilities 
Electricity AvailableNatural Gas Available
Water Source 
Public
Interior Features
Appliances 
DishwasherElectric CooktopElectric RangeGas Water HeaterMicrowaveRefrigerator
Basement 
DaylightExterior EntryFinishedFullWalk-Out Access
Cooling 
Ceiling Fan(s)ElectricHeat Pump
Fireplace 
Yes
Fireplace Features 
Factory BuiltFamily RoomGas Log
Fireplaces 
1
Flooring 
CarpetCeramic TileHardwood
Heating 
Forced AirNatural Gas
Interior 
Breakfast BarPantryIn-Law FloorplanKitchen IslandDouble VanityHigh Speed InternetTray Ceiling(s)Vaulted Ceiling(s)Walk-In Closet(s)Master Downstairs
Laundry Features 
Electric Dryer HookupLaundry RoomMain Level
Main Level Bedrooms 
2
Window Features 
Bay Window(s)Double Pane Windows
Save
Ask
Tour
Hide
Share
Exterior Features
Exterior 
Private YardRain GuttersOther
Fencing 
None
Lot Features 
Back YardCul-De-SacFront YardLandscapedLevelWooded
Other Structures 
None
Patio And Porch 
CoveredDeckEnclosedFront PorchPatioScreened
Pool Features 
None
Road Frontage 
City Street
Roof 
CompositionShingle
Spa Features 
None
View 
CityTrees/Woods
Waterfront Features 
None
Waterview 
CityTrees/Woods
Windows/Doors 
Bay Window(s)Double Pane Windows
Community Features
Accessibility Features 
Therapeutic Whirlpool
Association Fee 
$300.0
Association Fee Frequency 
Annually
Community Features 
SidewalksOther
Horse Property 
None
Financing Terms Available 
CashConventionalFHAVA Loan
Roads 
Paved
Schools
School District
Unknown
Elementary School
Chapel Hill - Douglas
Middle School
Chapel Hill - Douglas
High School
Chapel Hill
Listing Courtesy Of: Sandra Harvey of Tributary Real Estate Group, LLC Broker: 678-941-3173 Prefer Ph#:[email protected]

Listings identified with the FMLS IDX logo come from FMLS and are held by brokerage firms other than the owner of this website and the listing brokerage is identified in any listing details. Information is deemed reliable but is not guaranteed. If you believe any FMLS listing contains material that infringes your copyrighted work, please click here to review our DMCA policy and learn how to submit a takedown request.



© 2017-2026 First Multiple Listing Service, Inc.

Neighborhood & Commute
Source: Walkscore
Save
Ask
Tour
Hide
Share