Save
Ask
Tour
Hide
Share
$1,075,000
2 Days On Site

31 Evening Mist Drive
Acworth, GA 30101

For Sale|Single Family Residence|Active
5
Beds
5
Total Baths
4
Full Baths
1
Partial Bath
5,177
SqFt
$208
/SqFt
2005
Built
Subdivision:
Bentwater
County:
Paulding
Listing Courtesy Of: Nicole France of REMAX Center Broker: 770-932-1234 Prefer Ph#:[email protected]

Due to the health concerns created by Coronavirus we are offering personal 1-1 online video walkthough tours where possible.
Call Now: (404) 660-2481
Is this the listing for you? We can help make it yours.
(404) 660-2481
31 Evening Mist Drive31 Evening Mist Drive31 Evening Mist Drive31 Evening Mist Drive
Save
Ask
Tour
Hide
Share

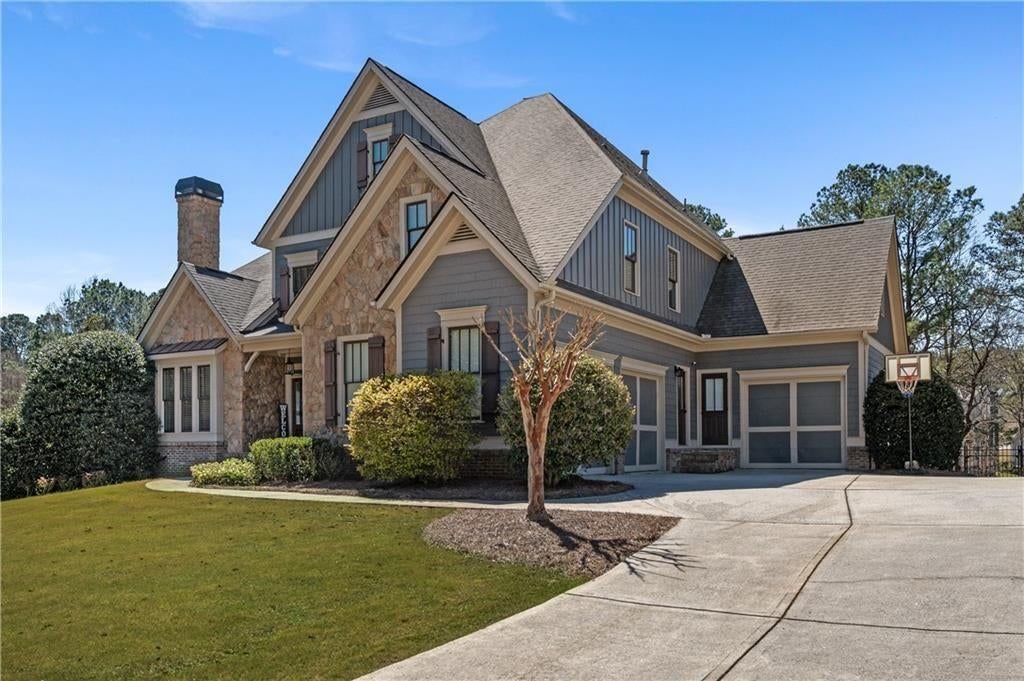
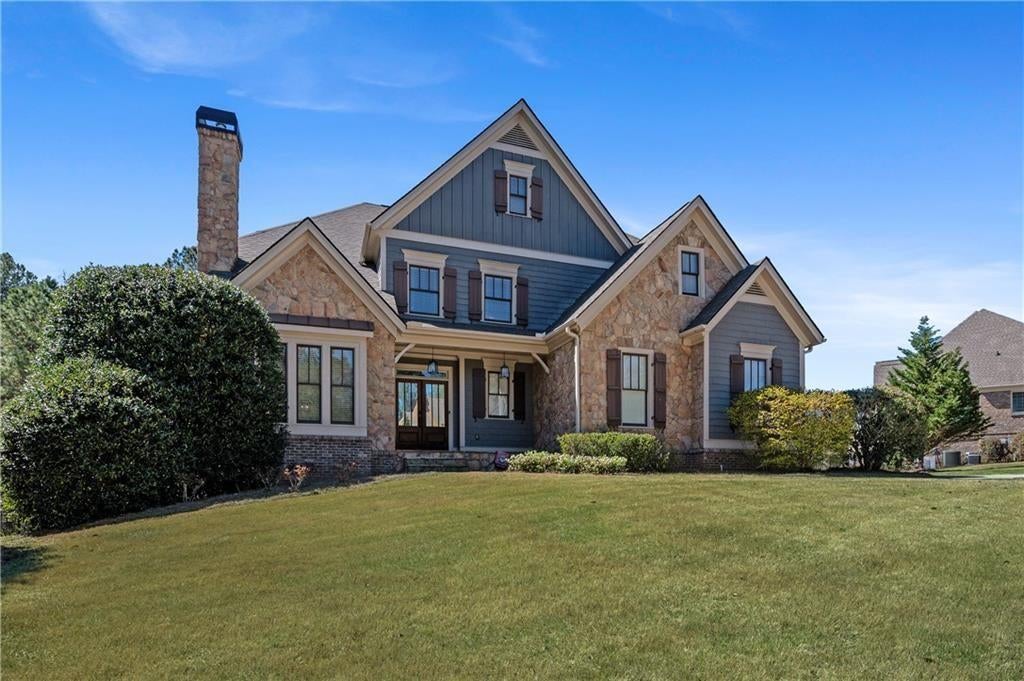
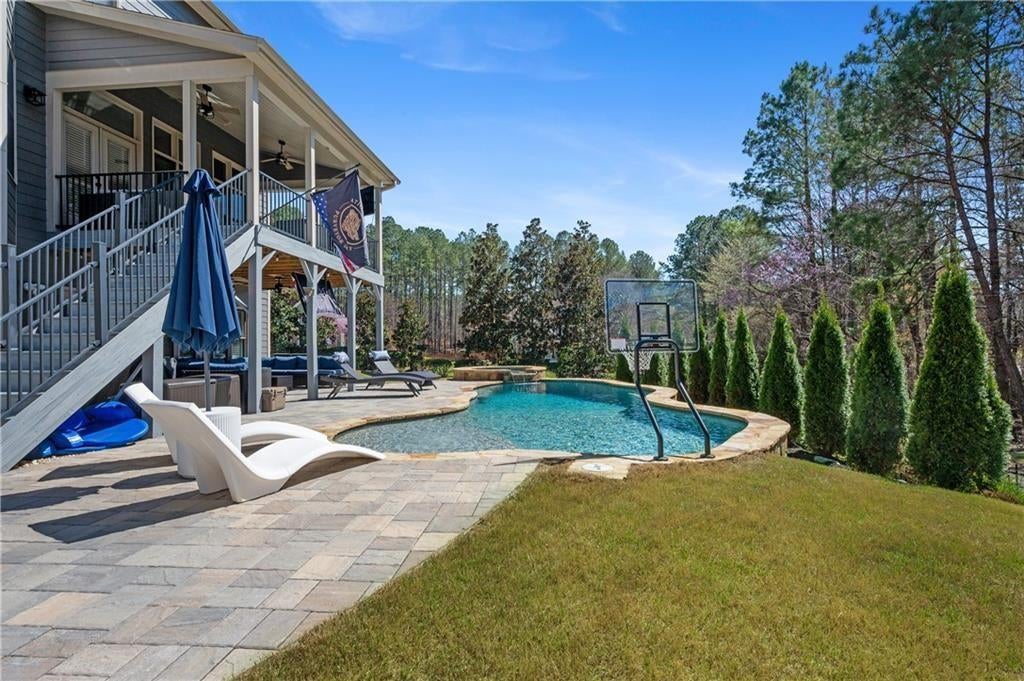
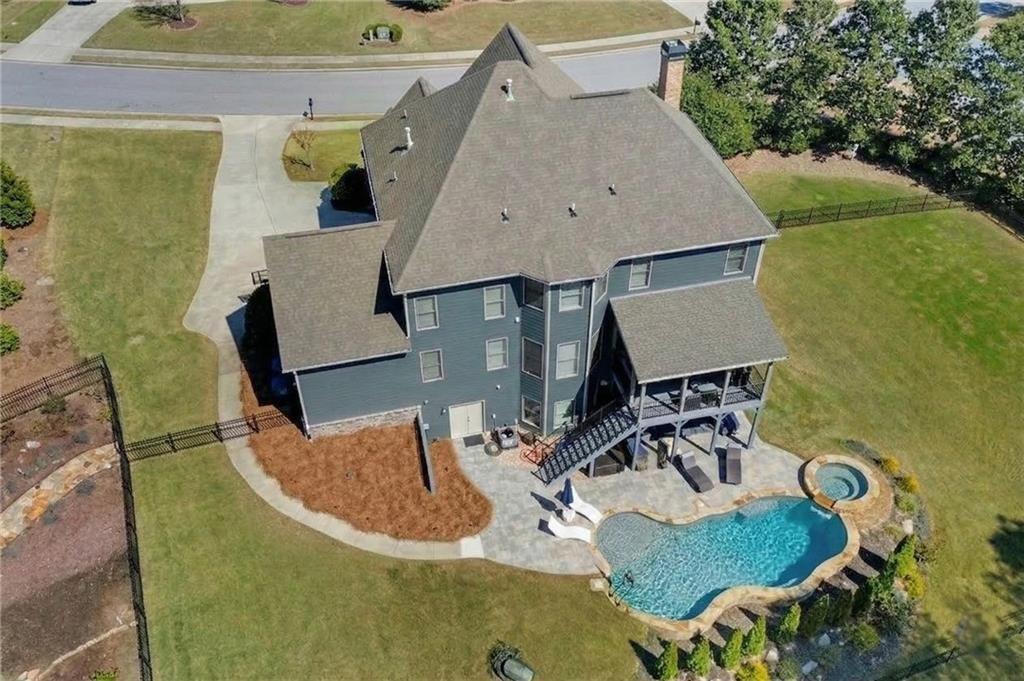
**Renovated Custom Home in The Bluffs of Bentwater** Imagine coming home to your own private retreat in The Bluffs of Bentwater. Set on 1.12 acres, this 5-bedroom, 4.5-bath home offers more than 5,100 finished square feet, a 3-car side-entry garage, a heated saltwater gunite pool and spa, and a fenced backyard backing to wooded green space, a walking trail, and a creek. Inside, the updated kitchen features white cabinetry, a large center island, stainless appliances, double ovens, an oversized gas cooktop, and a breakfast area overlooking the backyard. It opens to the family room, making it easy to stay connected while cooking, entertaining, or relaxing. A main-level bedroom and full bath offer flexibility for guests, while formal dining and living spaces provide even more room to spread out. Upstairs, the spacious primary suite includes a sitting area, generous closets, double vanities, a soaking tub, and a separate shower. The finished daylight terrace level adds another full kitchen, bedroom, full bath, and large living areas with exterior access—ideal for guests, extended stays, or multi-generational living. Outside may be the best part. Relax on the covered deck, spend summer days around the heated pool and spa, or enjoy the peaceful wooded setting behind the home. Bentwater offers pools, tennis, pickleball, playgrounds, walking trails, parks, swim team, and year-round community activities, with Bentwater Golf Club nearby. Space, privacy, outdoor living, and one of North Paulding's most popular communities all come together here. Schedule your private tour today.

Save
Ask
Tour
Hide
Share
Listing Snapshot
Price 
$1,075,000
Days On Site 
2 Days
Bedrooms 
5
Inside Area (SqFt) 
5,177 sqft
Total Baths 
5
Full Baths 
4
Partial Baths 
1
Lot Size 
1.12 Acres
Year Built 
2005
MLS® Number 
7828956
Status 
Active
Property Tax 
$9,003
HOA/Condo/Coop Fees 
$75 monthly
Sq Ft Source 
Owner
Friends & Family
Recent Activity
2 days agoListing first seen on site
2 days agoListing updated with changes from the MLS®
General Features
Acres 
1.12
Attached Garage 
Yes
Foundation 
Concrete Perimeter
Garage 
Yes
Garage Spaces 
3
Green Energy Efficient 
AppliancesConstructionInsulationThermostat
Home Warranty 
Yes
Land Lease 
No
Levels 
Two
Parking 
GarageKitchen LevelGarage Faces SideGarage Door OpenerAttachedDriveway
Parking Spaces 
3
Property Condition 
Updated/Remodeled
Property Sub Type 
Single Family Residence
Security 
Security SystemCarbon Monoxide Detector(s)Security System OwnedSmoke Detector(s)
Sewer 
Public Sewer
SqFt Above 
3810
SqFt Below 
1367
SqFt Total 
5177
Style 
Traditional
Utilities 
Cable AvailableElectricity AvailableNatural Gas AvailablePhone AvailableSewer AvailableUnderground UtilitiesWater Available
Water Source 
Public
Interior Features
Appliances 
DishwasherDisposalDouble OvenENERGY STAR Qualified AppliancesGas CooktopGas Water HeaterMicrowaveRange HoodSelf Cleaning Oven
Basement 
DaylightExterior EntryFinishedFullWalk-Out Access
Cooling 
Ceiling Fan(s)Central Air
Electric 
220 Volts
Fireplace 
Yes
Fireplace Features 
Family RoomGas LogLiving Room
Fireplaces 
2
Flooring 
CarpetHardwoodTile
Heating 
CentralNatural GasForced Air
Interior 
Eat-in KitchenPantryKitchen IslandBookcasesCathedral Ceiling(s)Coffered Ceiling(s)Crown MoldingEntrance FoyerHigh Speed InternetTray Ceiling(s)Walk-In Closet(s)Double VanityVaulted Ceiling(s)Wet Bar
Laundry Features 
Laundry RoomMain LevelOther
Main Level Bedrooms 
1
Spa 
Yes
Window Features 
Double Pane Windows
Save
Ask
Tour
Hide
Share
Exterior Features
Construction Details 
BrickCement SidingStone
Exterior 
LightingPrivate YardOther
Fencing 
Back YardFenced
Lot Features 
Back YardClearedFront YardLandscapedLevel
Other Structures 
None
Patio And Porch 
CoveredDeckFront PorchPatioSide Porch
Pool Features 
GuniteHeatedIn GroundPool/Spa ComboPrivateSalt Water
Private Pool 
Yes
Road Frontage 
County Road
Roof 
Composition
Spa 
Yes
Spa Features 
Private
View 
Creek/StreamNeighborhood
Waterfront Features 
Creek
Waterview 
Creek/StreamNeighborhood
Windows/Doors 
Double Pane Windows
Community Features
Association Dues 
900
Community Features 
ClubhouseGolfParkPlaygroundPoolSidewalksStreet LightsTennis Court(s)
Financing Terms Available 
1031 ExchangeCashConventionalFHAVA Loan
HOA Fee Frequency 
Annually
Horse Property 
None
Roads 
Paved
Schools
School District
Unknown
Elementary School
Burnt Hickory
Middle School
Sammy McClure Sr.
High School
North Paulding
Listing Courtesy Of: Nicole France of REMAX Center Broker: 770-932-1234 Prefer Ph#:[email protected]

Listings identified with the FMLS IDX logo come from FMLS and are held by brokerage firms other than the owner of this website and the listing brokerage is identified in any listing details. Information is deemed reliable but is not guaranteed. If you believe any FMLS listing contains material that infringes your copyrighted work, please click here to review our DMCA policy and learn how to submit a takedown request.



© 2017-2026 First Multiple Listing Service, Inc.

Neighborhood & Commute
Source: Walkscore
Save
Ask
Tour
Hide
Share