

204 Wheatland RoadJohns Creek, GA 30022
Due to the health concerns created by Coronavirus we are offering personal 1-1 online video walkthough tours where possible.
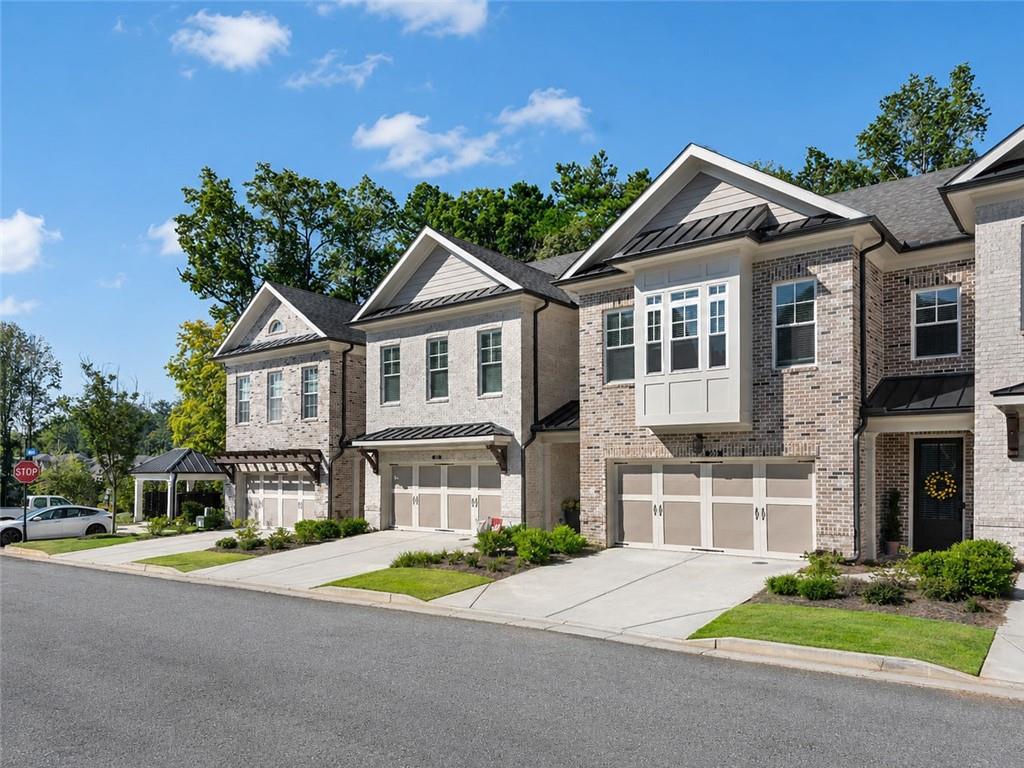
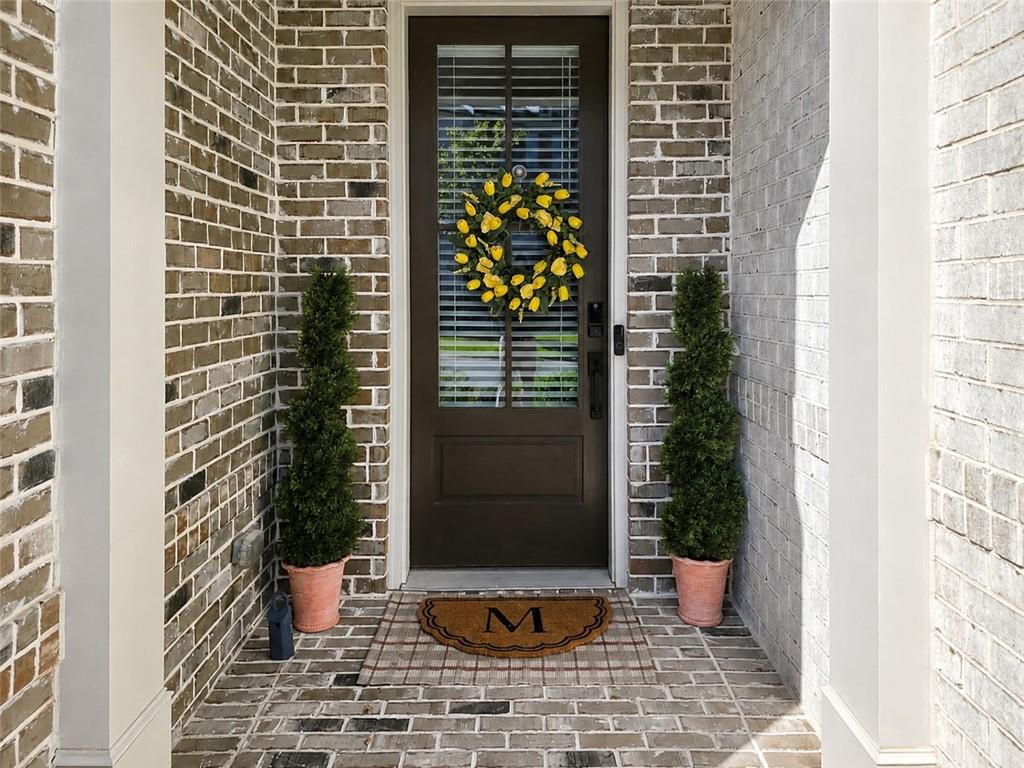
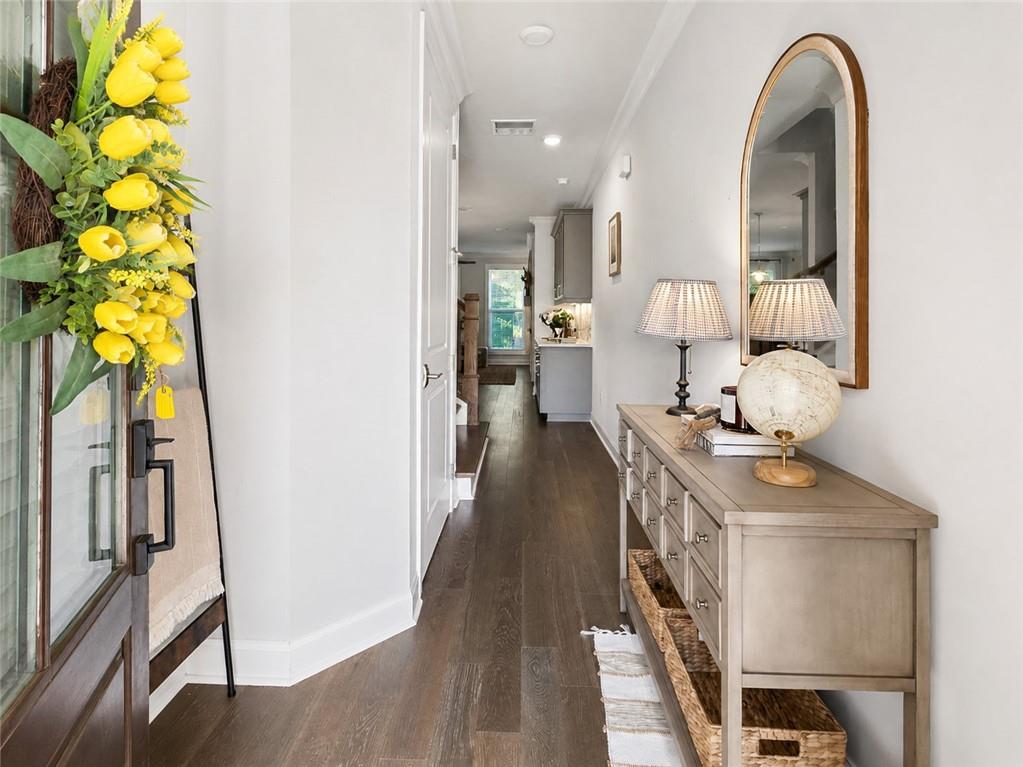
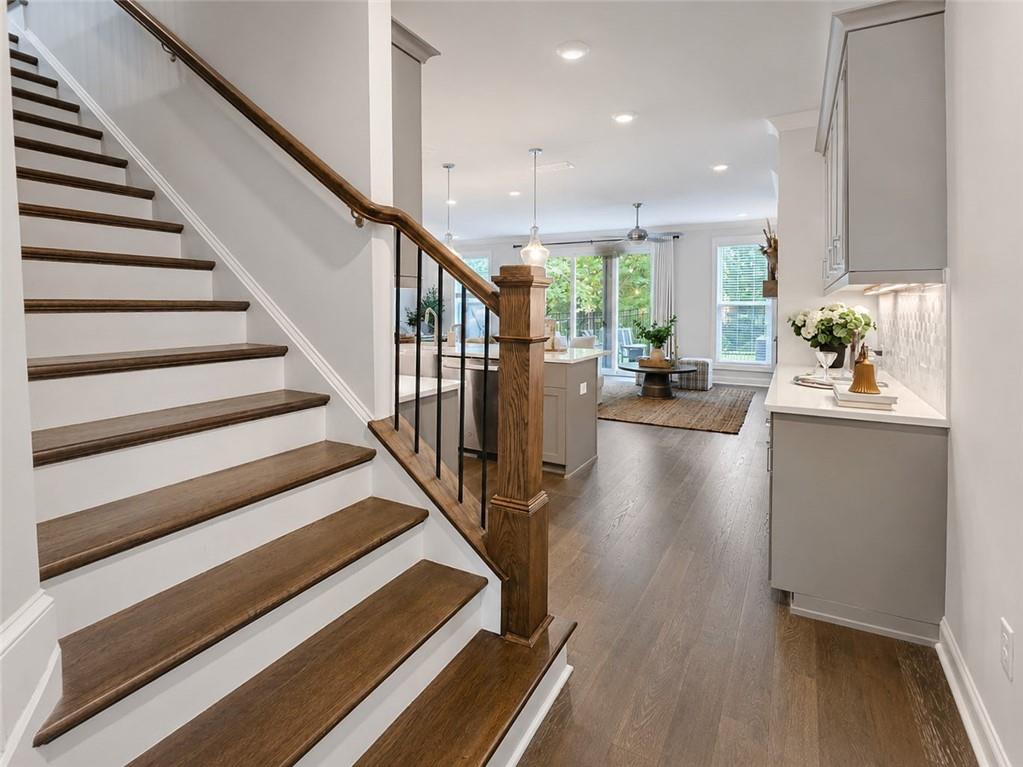
Welcome to Ward's Crossing, a gated community in the heart of Johns Creek. This spacious three-story townhome offers over 2,800 square feet of thoughtfully designed living space with 4 bedrooms and 3.5 baths, combining the space and comfort of a single-family home with low-maintenance living. One of the best features of this floor plan is the direct garage access to the main living level and kitchen, making everyday living especially convenient. The open-concept main level features a gourmet kitchen with Bell cabinetry, GE Profile appliances, Cambria quartz countertops, a farmhouse sink, and an oversized island overlooking the dining and family rooms. A gas fireplace with a white quartzite surround adds an elegant focal point, while hardwood floors extend throughout the main living areas and primary bedroom. Upstairs, the spacious primary suite includes a large walk-in closet and private bath with separate tub and shower, along with two additional bedrooms. The third floor offers an oversized fourth bedroom with a full bath and attic storage, ideal for guests, a home office, media room, or private retreat. A fenced backyard and patio provide additional outdoor living space. Ideally located near highly rated Johns Creek schools, shopping, dining, parks, and the developing Johns Creek Town Center. Community amenities include a swimming pool, dog parks, professional lawn care, and gated access. ENERGY STAR certified with a Rheem tankless water heater and Thermacrete party-wall construction. Move-in ready and available now!
| 2 months ago | Status changed to Active | |
| 2 months ago | Price changed to $849,900 | |
| 2 months ago | Listing updated with changes from the MLS® | |
| 2 months ago | Listing first seen on site |
Listings identified with the FMLS IDX logo come from FMLS and are held by brokerage firms other than the owner of this website and the listing brokerage is identified in any listing details. Information is deemed reliable but is not guaranteed. If you believe any FMLS listing contains material that infringes your copyrighted work, please click here to review our DMCA policy and learn how to submit a takedown request.

© 2017-2026 First Multiple Listing Service, Inc.
Did you know? You can invite friends and family to your search. They can join your search, rate and discuss listings with you.