

1977 American Way 30Kennesaw, GA 30144
Due to the health concerns created by Coronavirus we are offering personal 1-1 online video walkthough tours where possible.
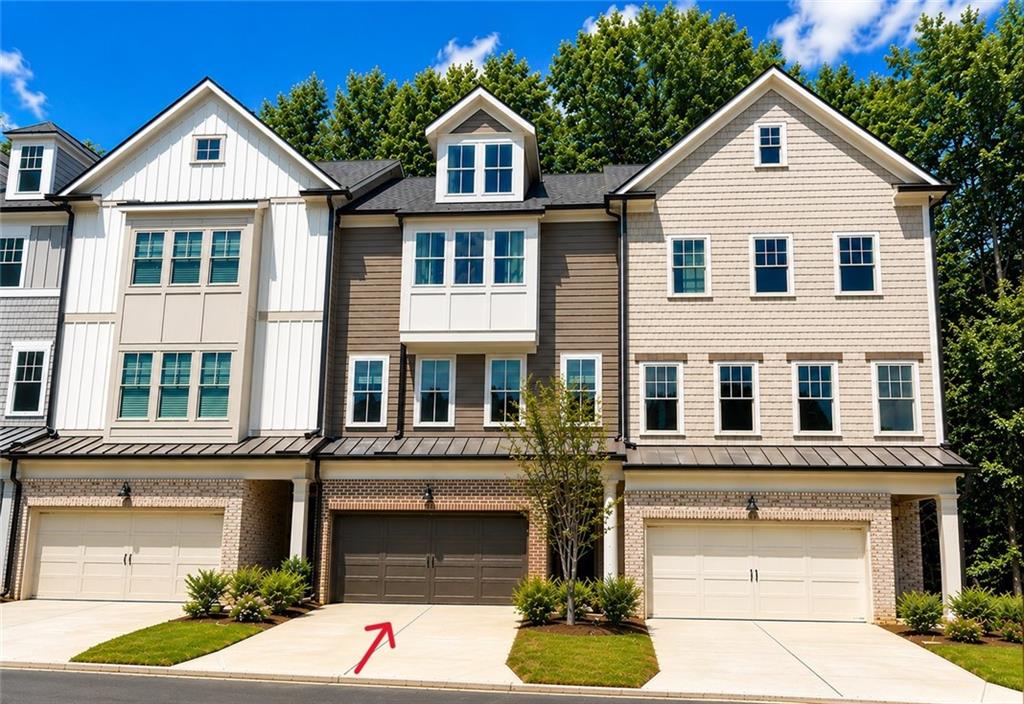
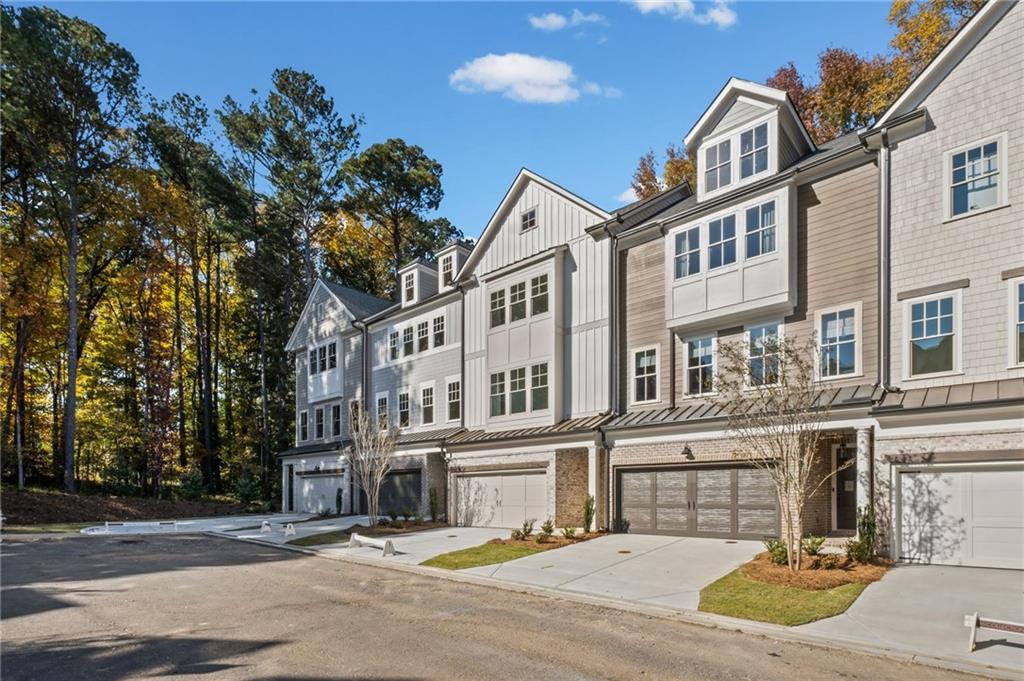
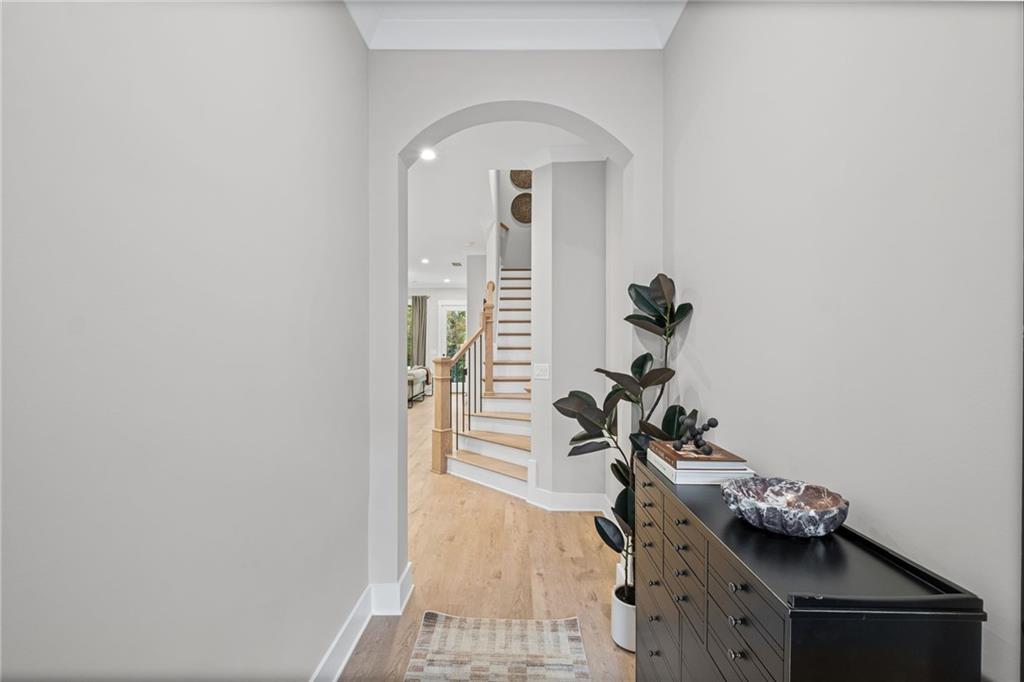
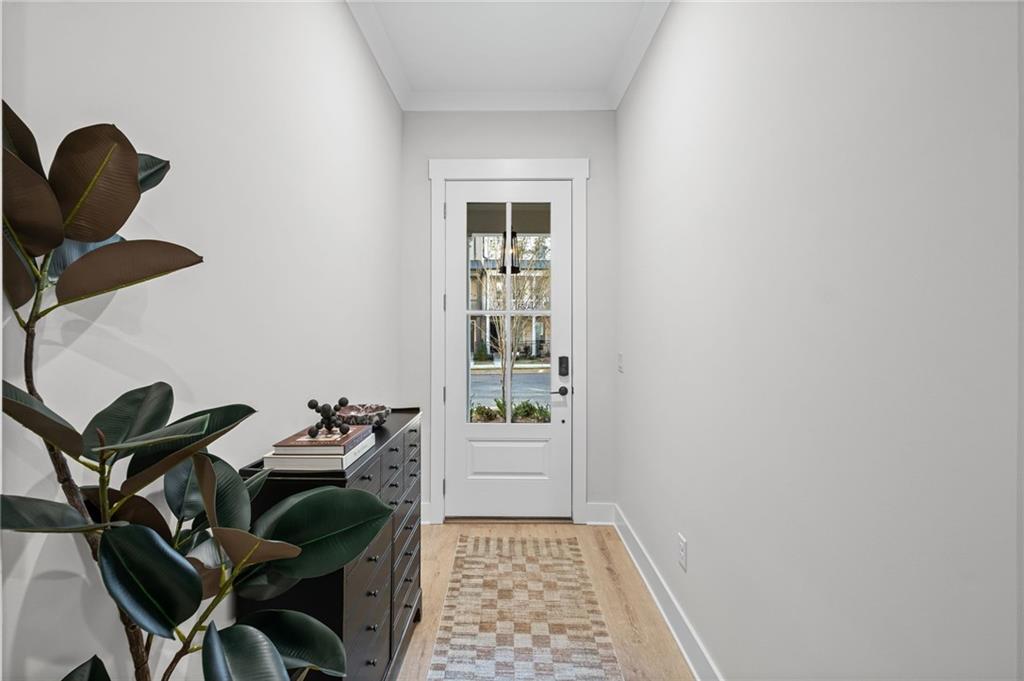
Elegant Kennedy Model Now Available-Experience luxury living in the highly sought-after Kennedy townhome, nestled within an exclusive gated community and just a short stroll from the shops and restaurants of vibrant Downtown Kennesaw. Thoughtfully designed across three levels, this exceptional home showcases premium finishes, timeless architecture, and unparalleled attention to detail. The main living level features 10-foot ceilings and elegant luxury LVP flooring throughout, creating an open and inviting atmosphere. At the heart of the home is a chef-inspired kitchen complete with an oversized island, floor-to-ceiling cabinetry with soft-close drawers, double trash pull-outs, quartz countertops, designer tile backsplash, stainless steel appliances including the refrigerator, and a spacious pantry with custom wood shelving. The adjoining great room is perfect for entertaining and relaxing, highlighted by a stunning 42-inch ventless fireplace with gas logs and custom floating shelves on either side. The second floor is dedicated to comfort and retreat. The luxurious owner's suite features a private sitting room, oversized walk-in closet, and spa-inspired bath with a floor-to-ceiling tiled shower, frameless glass enclosure, soaking tub, tiled floors, dual quartz vanities, and framed mirrors. additional bedroom, a full bath, and a well-appointed laundry room with soft-close cabinetry and a stainless-steel laundry sink complete this level. The third floor offers incredible flexibility, featuring an oversized bedroom with a private ensuite bath, a spacious bonus/media room with a wet bar, custom cabinetry, and wine refrigerator, plus a hobby room . Step outside to the private covered sky terrace and enjoy peaceful views of the surrounding natural landscape. Additional outdoor features include a rear porch with a privacy screen and a fenced backyard, providing the perfect blend of outdoor enjoyment and privacy. Built by JW Collection, founded by renowned homebuilder John Wieland, this home reflects more than 50 years of excellence, quality craftsmanship, and integrity in homebuilding. Luxury, location, and lifestyle come together in this stunning Kennedy Model. Don't miss your opportunity to own one of Kennesaw's most exceptional townhomes.
| 2 months ago | Listing first seen on site | |
| 2 months ago | Listing updated with changes from the MLS® |
Listings identified with the FMLS IDX logo come from FMLS and are held by brokerage firms other than the owner of this website and the listing brokerage is identified in any listing details. Information is deemed reliable but is not guaranteed. If you believe any FMLS listing contains material that infringes your copyrighted work, please click here to review our DMCA policy and learn how to submit a takedown request.

© 2017-2026 First Multiple Listing Service, Inc.