Save
Ask
Tour
Hide
Share
$700,000
4 Days On Site

4382 Benfield Way SE
Smyrna, GA 30080

For Sale|Townhouse|Active
4
Beds
5
Total Baths
3
Full Baths
2
Partial Baths
3,100
SqFt
$226
/SqFt
2018
Built
Subdivision:
4400 West
County:
Cobb
Listing Courtesy Of: Tonya Crowe of Method Real Estate Advisors Broker: 404-476-8171 Prefer Ph#:[email protected]

Due to the health concerns created by Coronavirus we are offering personal 1-1 online video walkthough tours where possible.
Call Now: (404) 660-2481
Is this the listing for you? We can help make it yours.
(404) 660-2481
4382 Benfield Way SE4382 Benfield Way SE4382 Benfield Way SE4382 Benfield Way SE
Save
Ask
Tour
Hide
Share

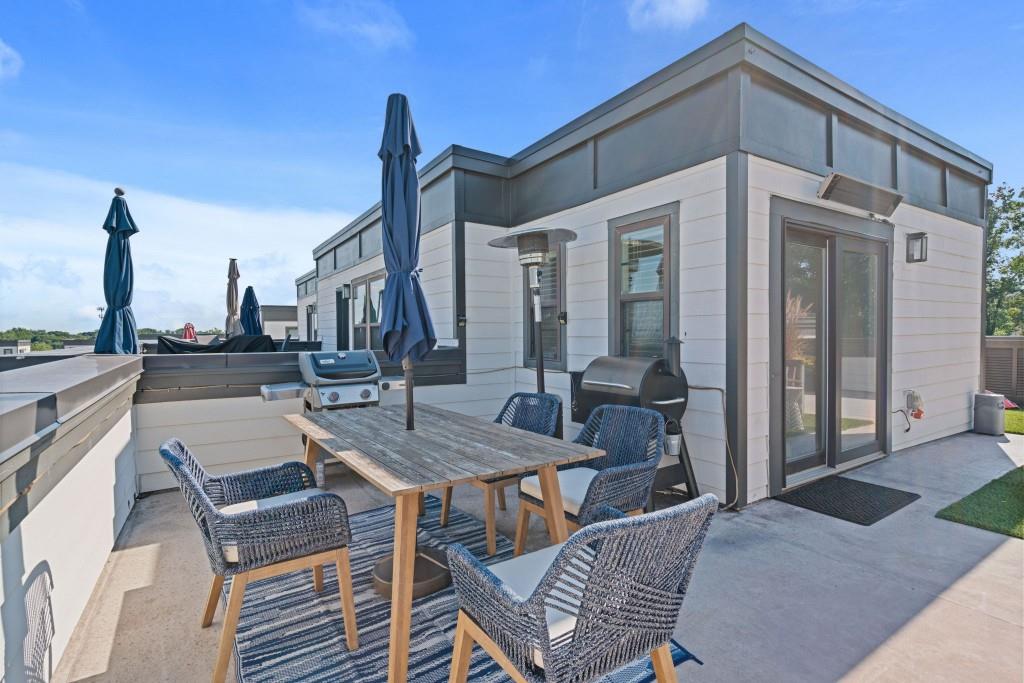
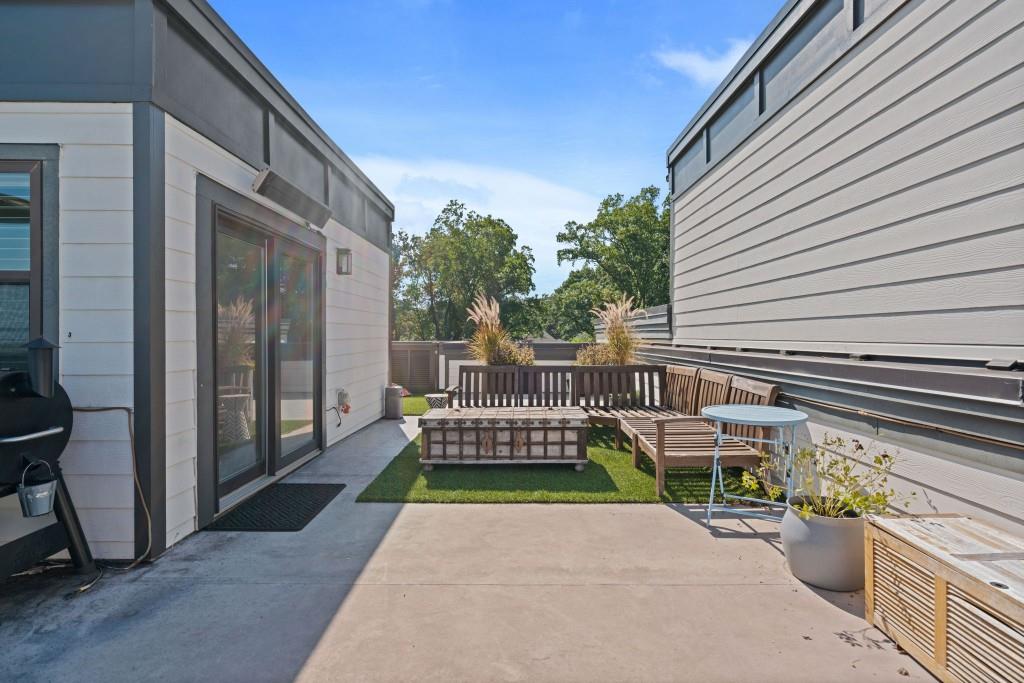
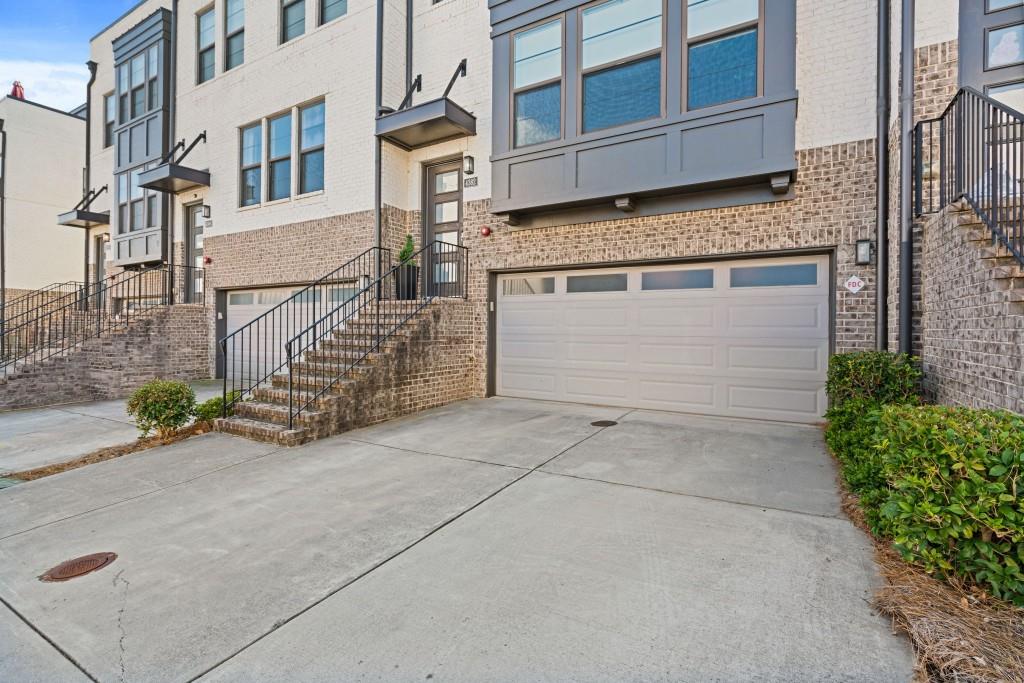
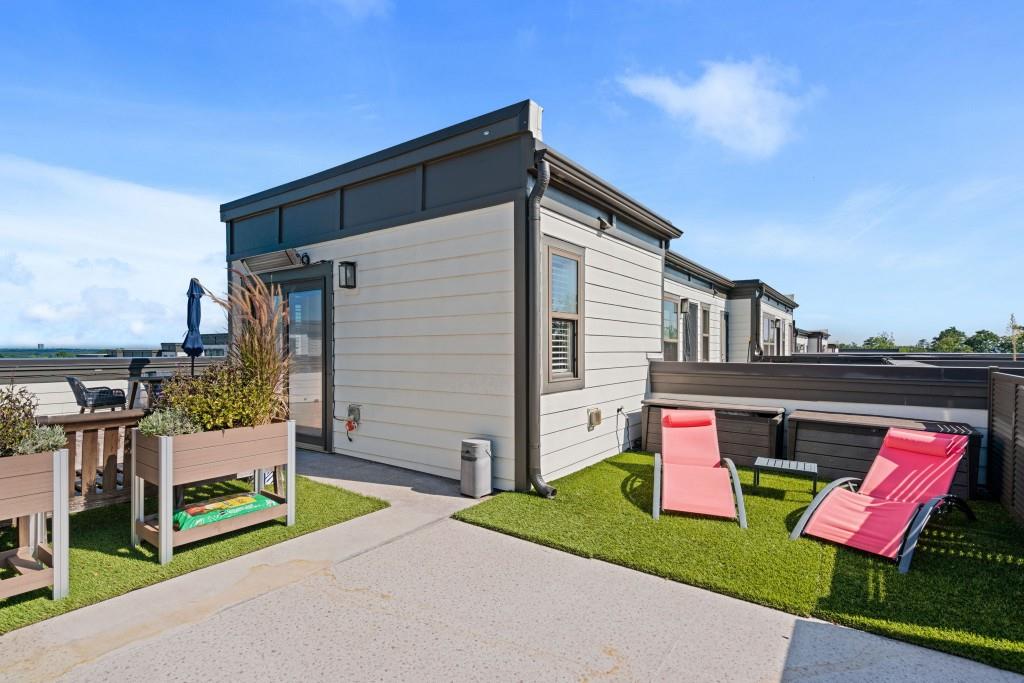
Rare rooftop living with a view you won't find in any other unit currently on the market! This stunning four-level townhome in 4400 West offers incredible space, thoughtful upgrades, and an entire rooftop level designed for entertaining and relaxing with spectacular unobstructed views. The open main level features a spacious living area, dining room, dedicated office, and a gorgeous chef's kitchen with Whirlpool stainless appliances, five-burner gas cooktop, quartz countertops, herringbone backsplash, custom cabinetry, and an impressive 12.5-foot waterfall island with seating for six. Four private bedrooms each include Artisan custom-built closets, with more than $20K invested in custom closets and shelving throughout the home. The primary suite features two walk-in closets, a private patio deck, dual vanities, and a large glass-enclosed shower. Additional upgrades include premium flooring, modern lighting and fixtures, custom window shades, built-in storage, custom ironing board cabinet, and garage overhead storage. The showstopper is the full rooftop level with multiple spaces to lounge, dine, and entertain, plus a half bath. Enjoy sunsets, evening cocktails, or dinner overlooking one of the best views in the community. L-shaped sofa, dining table, outdoor heater, and gas grill are included. ALL for YOU! Private two-car garage and an unbeatable location just steps from West Village shopping, dining, and entertainment. Minutes to Vinings, The Battery, Truist Park, Silver Comet Trail, Atlanta Beltline, parks, major highways, Buckhead, Downtown Atlanta, and the airport. The rooftop, the views, the space this one is truly out of this world.

Save
Ask
Tour
Hide
Share
Listing Snapshot
Price 
$700,000
Days On Site 
4 Days
Bedrooms 
4
Inside Area (SqFt) 
3,100 sqft
Total Baths 
5
Full Baths 
3
Partial Baths 
2
Lot Size 
0.03 Acres
Year Built 
2018
MLS® Number 
7827689
Status 
Active
Property Tax 
$8,186
HOA/Condo/Coop Fees 
$365 monthly
Sq Ft Source 
Owner
Friends & Family
Recent Activity
4 days agoListing first seen on site
4 days agoListing updated with changes from the MLS®
General Features
Acres 
0.03
Attached Garage 
Yes
Foundation 
Slab
Garage 
Yes
Garage Spaces 
2
Land Lease 
No
Levels 
Three Or More
Parking 
AttachedGarageGarage Door OpenerGarage Faces FrontDriveway
Property Sub Type 
Townhouse
Security 
Smoke Detector(s)Fire Alarm
Sewer 
Public Sewer
SqFt Above 
3100
SqFt Total 
3100
Style 
Townhouse
Utilities 
Underground Utilities
Water Source 
Public
Interior Features
Appliances 
DishwasherDisposalDryerGas CooktopGas OvenGas Water HeaterMicrowaveRange HoodRefrigeratorWasher
Basement 
Exterior EntryFinishedInterior Entry
Cooling 
Ceiling Fan(s)Central AirElectricZoned
Electric 
220 Volts
Fireplace Features 
None
Flooring 
Hardwood
Heating 
ElectricForced AirZoned
Interior 
Breakfast BarEat-in KitchenPantryKitchen IslandDouble VanityEntrance FoyerHigh Speed InternetRecessed LightingTray Ceiling(s)Vaulted Ceiling(s)Walk-In Closet(s)
Laundry Features 
Laundry RoomUpper Level
Window Features 
Double Pane WindowsInsulated Windows
Save
Ask
Tour
Hide
Share
Exterior Features
Construction Details 
Brick
Exterior 
BalconyPrivate EntrancePrivate Yard
Fencing 
None
Frontage 
0
Lot Features 
Back YardLandscapedLevel
Other Structures 
None
Patio And Porch 
CoveredPatioRear Porch
Pool Features 
None
Road Frontage 
City Street
Roof 
CompositionConcrete
Spa Features 
None
View 
CityNeighborhood
Waterfront Features 
None
Waterview 
CityNeighborhood
Windows/Doors 
Double Pane WindowsInsulated Windows
Community Features
Association Dues 
365
Community Features 
RestaurantSidewalksStreet Lights
HOA Fee Frequency 
Monthly
Horse Property 
None
Roads 
Asphalt
Schools
School District
Unknown
Elementary School
Nickajack
Middle School
Campbell
High School
Campbell
Listing Courtesy Of: Tonya Crowe of Method Real Estate Advisors Broker: 404-476-8171 Prefer Ph#:[email protected]

Listings identified with the FMLS IDX logo come from FMLS and are held by brokerage firms other than the owner of this website and the listing brokerage is identified in any listing details. Information is deemed reliable but is not guaranteed. If you believe any FMLS listing contains material that infringes your copyrighted work, please click here to review our DMCA policy and learn how to submit a takedown request.



© 2017-2026 First Multiple Listing Service, Inc.

Neighborhood & Commute
Source: Walkscore
Save
Ask
Tour
Hide
Share