Save
Ask
Tour
Hide
Share
$1,200,000
4 Days On Site

525 Willow Oak Way
Roswell, GA 30076

For Sale|Single Family Residence|Active
4
Beds
5
Total Baths
4
Full Baths
1
Partial Bath
5,722
SqFt
$210
/SqFt
2004
Built
Subdivision:
Centennial
County:
Fulton
Listing Courtesy Of: Tatum McCurdy of Century 21 Results Broker: 770-889-6090 Prefer Ph#:[email protected]

Due to the health concerns created by Coronavirus we are offering personal 1-1 online video walkthough tours where possible.
Call Now: (404) 660-2481
Is this the listing for you? We can help make it yours.
(404) 660-2481
525 Willow Oak Way525 Willow Oak Way525 Willow Oak Way525 Willow Oak Way
Save
Ask
Tour
Hide
Share

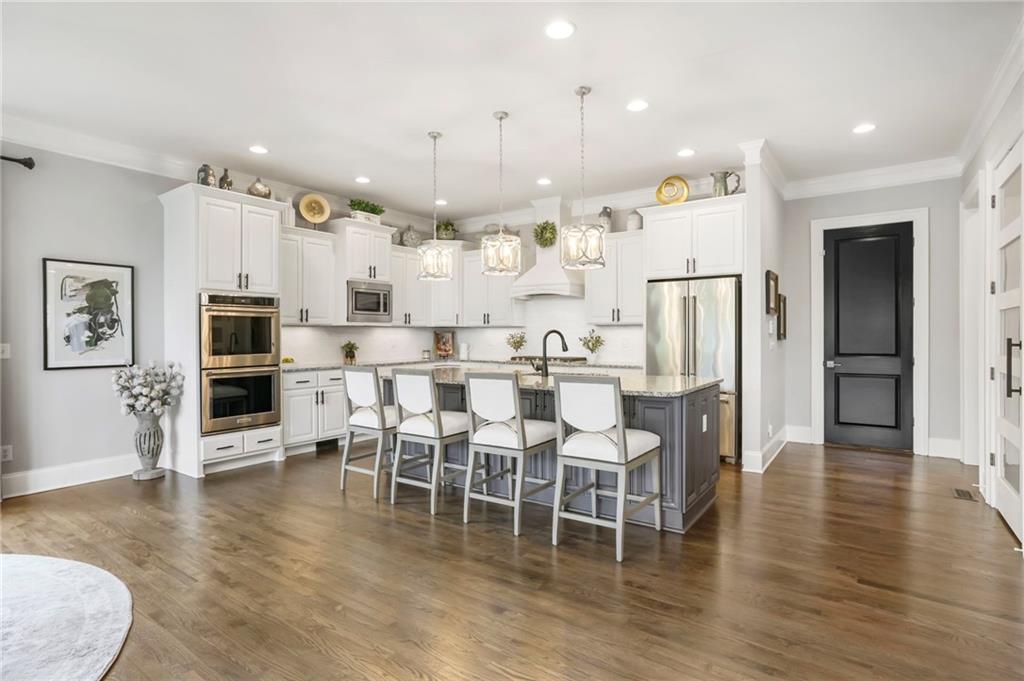
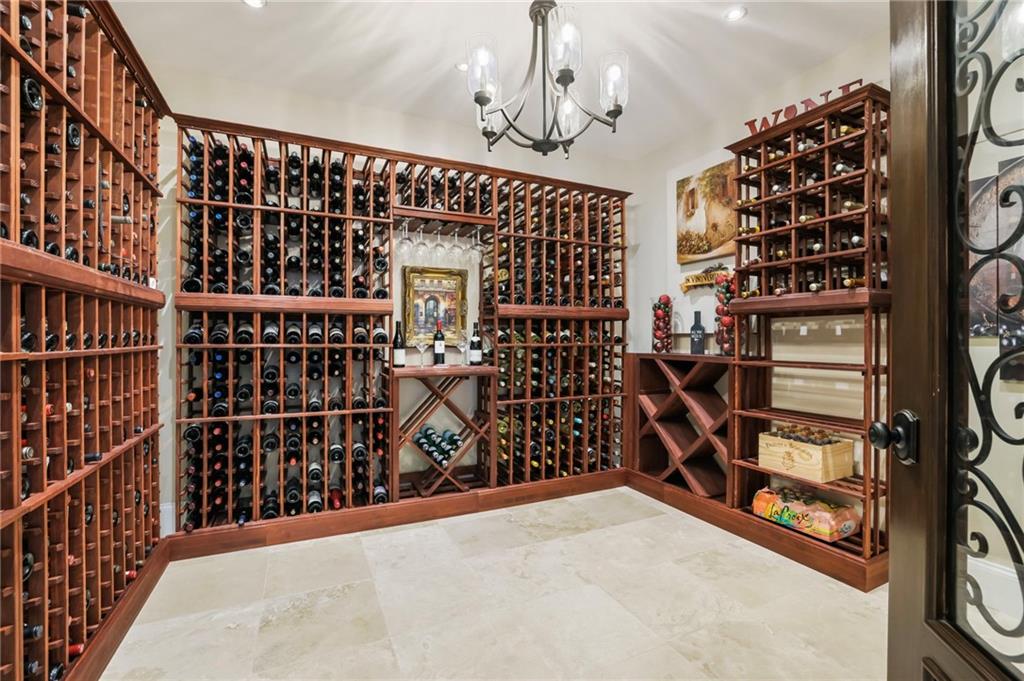
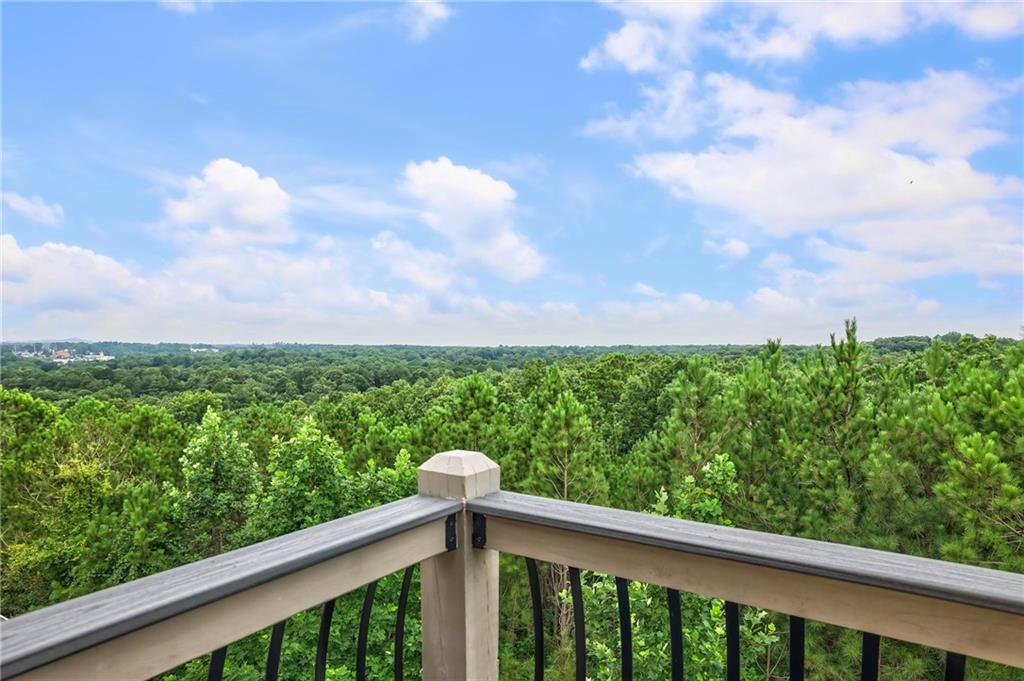
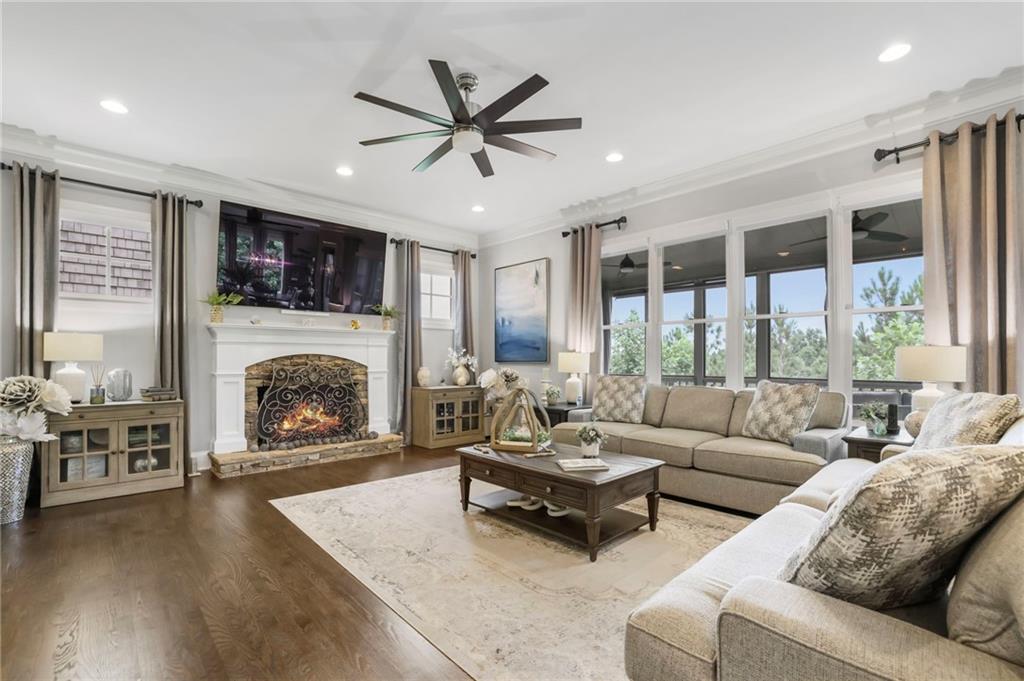
This is the home everyone is going to be talking about! A gorgeous custom Hedgewood Craftsman-style home located in the highly sought-after, gated Centennial community. Nestled on a quiet cul-de-sac, this absolute showstopper offers exceptional privacy and a million-dollar view overlooking 20 wooded acres of protected natural preserve land. With more than 5,500 square feet of beautifully finished living space and over $250,000 in upgrades, this remarkable home seamlessly blends timeless elegance with everyday comfort. The spacious formal dining room features stunning coffered ceilings and comfortably accommodates 12 or more guests. The inviting living room, renovated kitchen, and informal dining area flow effortlessly together, creating an entertainer’s dream filled with abundant natural light. Relax on the screened porch while sipping wine and taking in the breathtaking views. Upstairs, a cozy loft provides the perfect space for reading or unwinding. The expansive primary suite features a private Juliet balcony—an idyllic spot to watch the sunset—as well as a luxurious en-suite bath with a soaking tub, separate vanities, and dual closets. Two spacious secondary bedrooms share a Jack-and-Jill bath, while the fourth bedroom includes a private en-suite bath. Every bedroom is enhanced with a custom-designed closet. The stunning finished terrace level is equally impressive and offers an additional office or bedroom, a top-of-the-line home theater, a full bath, new expansive deck/screened-in porch, and an exquisite wine room and cellar. This incredible level provides the perfect setting for movie nights, entertaining guests, working from home, or creating a private retreat. From its exceptional craftsmanship and thoughtfully designed living spaces to its unbeatable privacy and spectacular views, this one-of-a-kind Centennial home truly has it all. Awesome community including pickleball leagues, wine nights, neighborhood parades and more. HOA takes care of landscaping for a true lock and go lifestyle. Opportunities like this are incredibly rare—prepare to fall in love the moment you arrive!

Save
Ask
Tour
Hide
Share
Listing Snapshot
Price 
$1,200,000
Days On Site 
4 Days
Bedrooms 
4
Inside Area (SqFt) 
5,722 sqft
Total Baths 
5
Full Baths 
4
Partial Baths 
1
Lot Size 
0.11 Acres
Year Built 
2004
MLS® Number 
7827378
Status 
Active
Property Tax 
$6,648
HOA/Condo/Coop Fees 
$310 monthly
Sq Ft Source 
Owner
Friends & Family
Recent Activity
4 days agoListing first seen on site
4 days agoListing updated with changes from the MLS®
General Features
Acres 
0.11
Attached Garage 
Yes
Foundation 
Concrete Perimeter
Garage 
Yes
Garage Spaces 
2
Green Energy Efficient 
Appliances
Land Lease 
No
Levels 
Two
Parking 
AttachedDrivewayGarageGarage Door OpenerGarage Faces FrontKitchen Level
Property Condition 
Updated/Remodeled
Property Sub Type 
Single Family Residence
Security 
Security SystemSecurity System OwnedSmoke Detector(s)
Sewer 
Public Sewer
SqFt Above 
3888
SqFt Below 
1834
SqFt Total 
5722
Style 
CraftsmanTraditional
Utilities 
Electricity AvailableNatural Gas AvailableSewer AvailableWater Available
Water Source 
Public
Interior Features
Appliances 
DishwasherDisposalDouble OvenGas CooktopMicrowaveRange HoodRefrigerator
Basement 
DaylightFinishedFullInterior EntryWalk-Out Access
Cooling 
Ceiling Fan(s)Central AirZoned
Fireplace 
Yes
Fireplace Features 
Family RoomGas LogGreat Room
Fireplaces 
1
Flooring 
CarpetHardwoodTile
Heating 
Forced AirNatural GasZoned
Interior 
Breakfast BarEat-in KitchenPantryKitchen IslandCoffered Ceiling(s)Crown MoldingDouble VanityEntrance FoyerRecessed LightingWalk-In Closet(s)Wet BarOther
Laundry Features 
Laundry RoomUpper Level
Window Features 
Double Pane WindowsPlantation Shutters
Save
Ask
Tour
Hide
Share
Exterior Features
Construction Details 
Other
Exterior 
BalconyPrivate EntrancePrivate YardRain Gutters
Fencing 
None
Lot Features 
Back Yard
Other Structures 
None
Patio And Porch 
CoveredDeckFront PorchScreened
Pool Features 
None
Road Frontage 
Private Road
Roof 
Composition
Spa Features 
None
View 
NeighborhoodTrees/Woods
Waterfront Features 
None
Waterview 
NeighborhoodTrees/Woods
Windows/Doors 
Double Pane WindowsPlantation Shutters
Community Features
Association Dues 
310
Community Features 
GatedPoolSidewalksStreet LightsTennis Court(s)
HOA Fee Frequency 
Monthly
Horse Property 
None
Roads 
Paved
Schools
School District
Unknown
Elementary School
Hillside
Middle School
Haynes Bridge
High School
Centennial
Listing Courtesy Of: Tatum McCurdy of Century 21 Results Broker: 770-889-6090 Prefer Ph#:[email protected]

Listings identified with the FMLS IDX logo come from FMLS and are held by brokerage firms other than the owner of this website and the listing brokerage is identified in any listing details. Information is deemed reliable but is not guaranteed. If you believe any FMLS listing contains material that infringes your copyrighted work, please click here to review our DMCA policy and learn how to submit a takedown request.



© 2017-2026 First Multiple Listing Service, Inc.

Neighborhood & Commute
Source: Walkscore
Save
Ask
Tour
Hide
Share