Save
Ask
Tour
Hide
Share
$389,900
26 Days On Site

1413 Silver Lake Drive
Norcross, GA 30093

For Sale|Single Family Residence|Active
5
Beds
3
Total Baths
3
Full Baths
2,188
SqFt
$178
/SqFt
1983
Built
Subdivision:
ROBIN HILL
County:
Gwinnett
Listing Courtesy Of: Mohammad Zakir Sikder of Chapman Hall Professionals Broker: 678-730-0080 Prefer Ph#:[email protected]

Due to the health concerns created by Coronavirus we are offering personal 1-1 online video walkthough tours where possible.
Call Now: (404) 660-2481
Is this the listing for you? We can help make it yours.
(404) 660-2481
1413 Silver Lake Drive1413 Silver Lake Drive1413 Silver Lake Drive1413 Silver Lake Drive
Save
Ask
Tour
Hide
Share

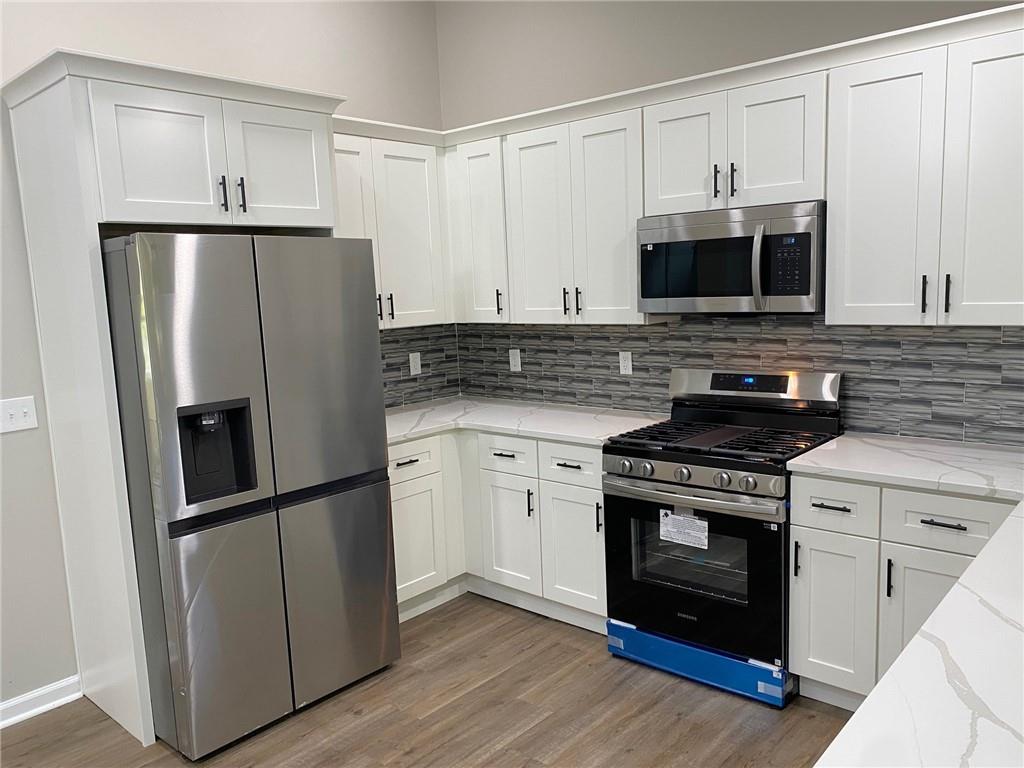
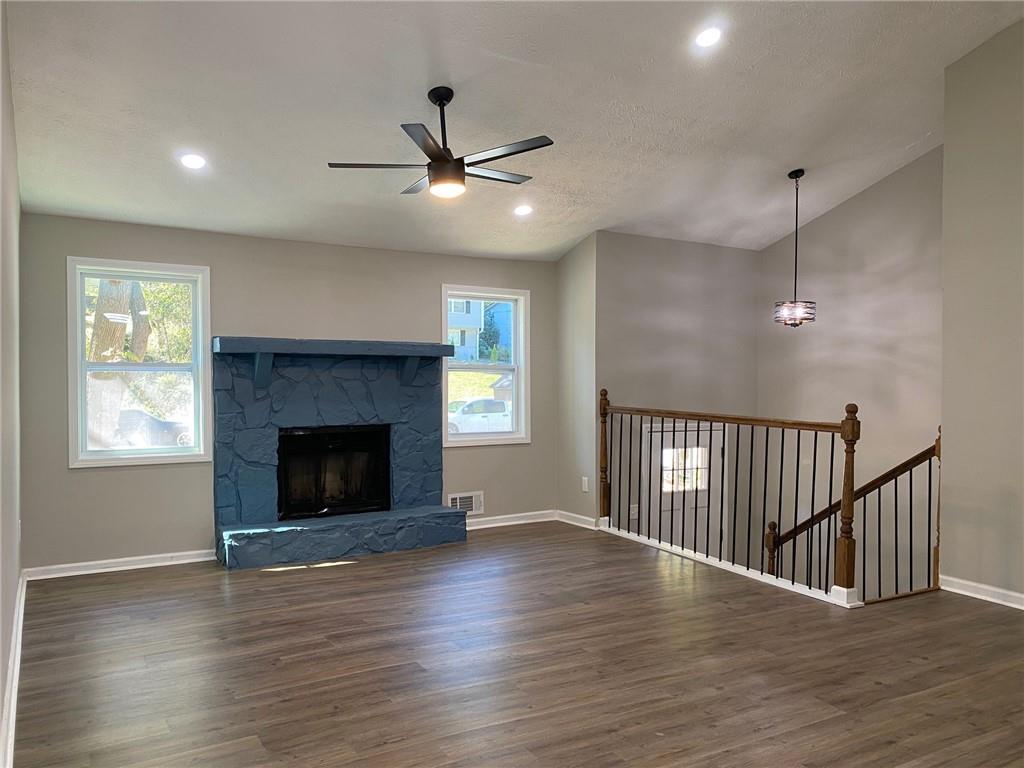
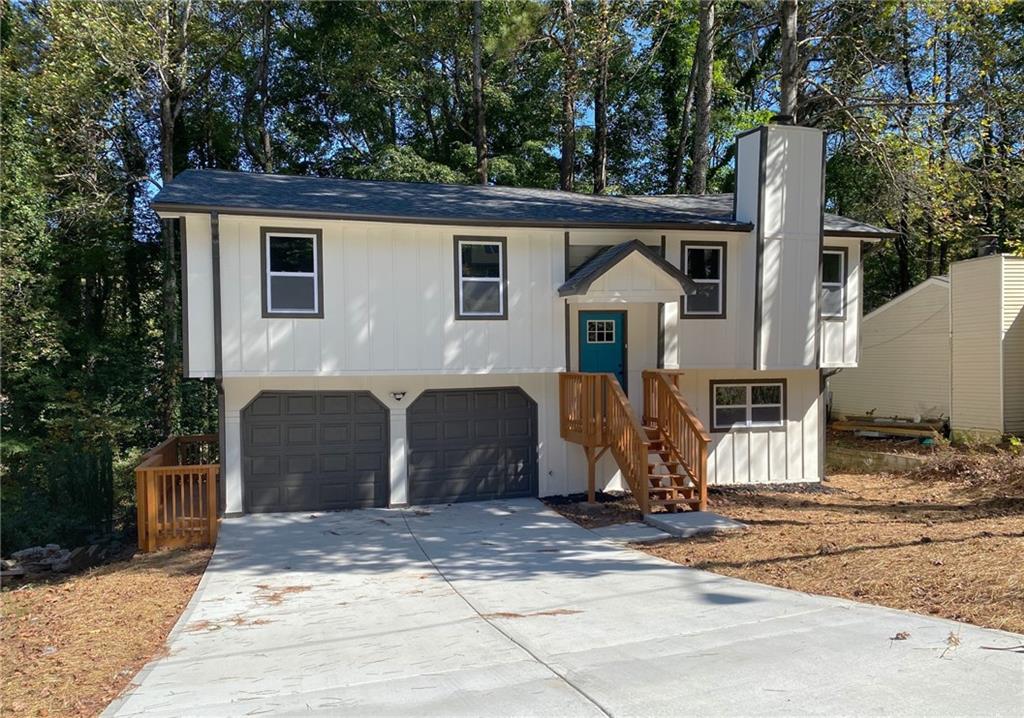
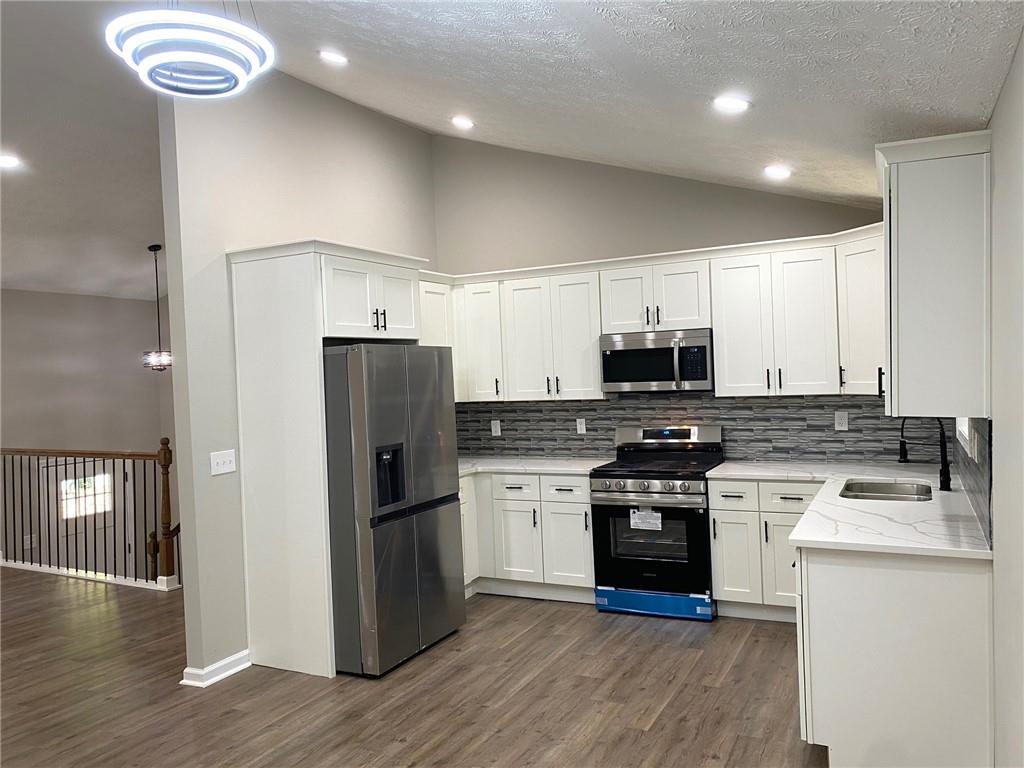
Welcome to this stunning, fully renovated split-level gem in prime Norcross! Featuring 5 bedrooms, 3 baths, and an incredible layout, this home offers unmatched versatility with a fully finished daylight basement—complete with 2 bedrooms, a full bath, and a second kitchen (ideal for an in-law suite, guests, or potential rental income). The main level chef's kitchen boasts custom cabinetry, quartz countertops, glass tile backsplash, and brand-new Samsung stainless steel appliances. Modern designer baths feature updated tile work and sleek glass shower enclosures. Durable new LVP flooring and fresh interior/exterior paint run throughout. Enjoy major updates including a brand-new architectural roof, new siding, new windows, new water heater, and a newly poured driveway. Situated in a quiet, established neighborhood with NO HOA, just minutes from I-85, shopping, and dining. Move-in ready!

Save
Ask
Tour
Hide
Share
Listing Snapshot
Price 
$389,900
Days On Site 
26 Days
Bedrooms 
5
Inside Area (SqFt) 
2,188 sqft
Total Baths 
3
Full Baths 
3
Partial Baths 
N/A
Lot Size 
0.21 Acres
Year Built 
1983
MLS® Number 
7827355
Status 
Active
Property Tax 
$3,821
HOA/Condo/Coop Fees 
N/A
Sq Ft Source 
Owner
Friends & Family
Recent Activity
4 weeks agoListing first seen on site
4 weeks agoListing updated with changes from the MLS®
General Features
Acres 
0.21
Attached Garage 
Yes
Foundation 
CombinationPillar/Post/Pier
Garage 
Yes
Garage Spaces 
2
Green Energy Efficient 
Appliances
Land Lease 
No
Levels 
Multi/Split
Parking 
AttachedDrivewayGarage
Parking Spaces 
2
Property Condition 
Updated/Remodeled
Property Sub Type 
Single Family Residence
Security 
Smoke Detector(s)
Sewer 
Public Sewer
SqFt Above 
1238
SqFt Below 
950
SqFt Total 
2188
Style 
Traditional
Utilities 
Electricity AvailableNatural Gas AvailableSewer Available
Water Source 
Public
Interior Features
Appliances 
DishwasherDisposalElectric OvenElectric RangeGas OvenGas RangeMicrowaveRefrigerator
Basement 
FinishedFull
Cooling 
Ceiling Fan(s)Central Air
Electric 
220 Volts
Fireplace 
Yes
Fireplace Features 
Factory BuiltFamily Room
Fireplaces 
1
Flooring 
Tile
Heating 
Central
Interior 
PantryOther
Laundry Features 
Lower Level
Window Features 
Aluminum FramesDouble Pane Windows
Save
Ask
Tour
Hide
Share
Exterior Features
Construction Details 
HardiPlank TypeWood Siding
Exterior 
None
Fencing 
None
Lot Features 
Other
Other Structures 
None
Patio And Porch 
None
Pool Features 
None
Road Frontage 
City Street
Roof 
CompositionShingle
Spa Features 
None
View 
NeighborhoodRuralTrees/Woods
Waterfront Features 
None
Waterview 
NeighborhoodRuralTrees/Woods
Windows/Doors 
Aluminum FramesDouble Pane Windows
Community Features
Horse Property 
None
Roads 
Concrete
Schools
School District
Unknown
Elementary School
Meadowcreek
Middle School
Radloff
High School
Meadowcreek
Listing Courtesy Of: Mohammad Zakir Sikder of Chapman Hall Professionals Broker: 678-730-0080 Prefer Ph#:[email protected]

Listings identified with the FMLS IDX logo come from FMLS and are held by brokerage firms other than the owner of this website and the listing brokerage is identified in any listing details. Information is deemed reliable but is not guaranteed. If you believe any FMLS listing contains material that infringes your copyrighted work, please click here to review our DMCA policy and learn how to submit a takedown request.



© 2017-2026 First Multiple Listing Service, Inc.

Neighborhood & Commute
Source: Walkscore
Save
Ask
Tour
Hide
Share