Save
Ask
Tour
Hide
Share
$1,499,000
5 Days On Site

5070 Huntwood Way
Roswell, GA 30075

Single Family Residence|Coming Soon
5
Beds
5
Total Baths
4
Full Baths
1
Partial Bath
5,333
SqFt
$281
/SqFt
2003
Built
Subdivision:
HUNTINGTON ESTATES
County:
Fulton
Listing Courtesy Of: Angela Medley of Atlanta Fine Homes Sotheby's International Broker: 404-886-5764 Prefer Ph#:[email protected]

Due to the health concerns created by Coronavirus we are offering personal 1-1 online video walkthough tours where possible.
Call Now: (404) 660-2481
Is this the listing for you? We can help make it yours.
(404) 660-2481
5070 Huntwood Way5070 Huntwood Way5070 Huntwood Way5070 Huntwood Way
Save
Ask
Tour
Hide
Share

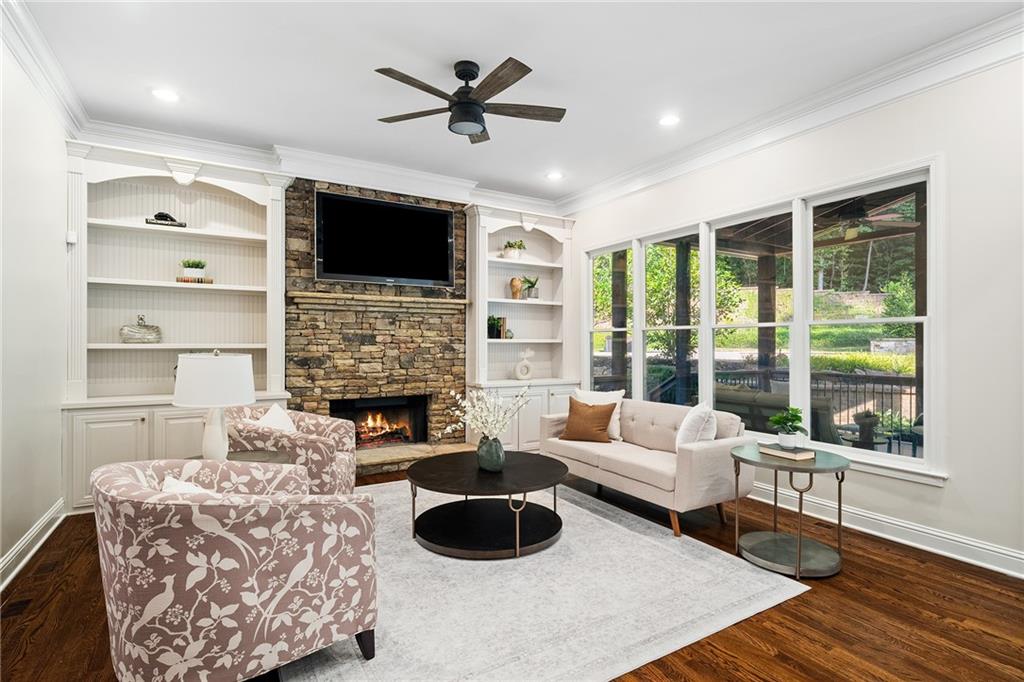
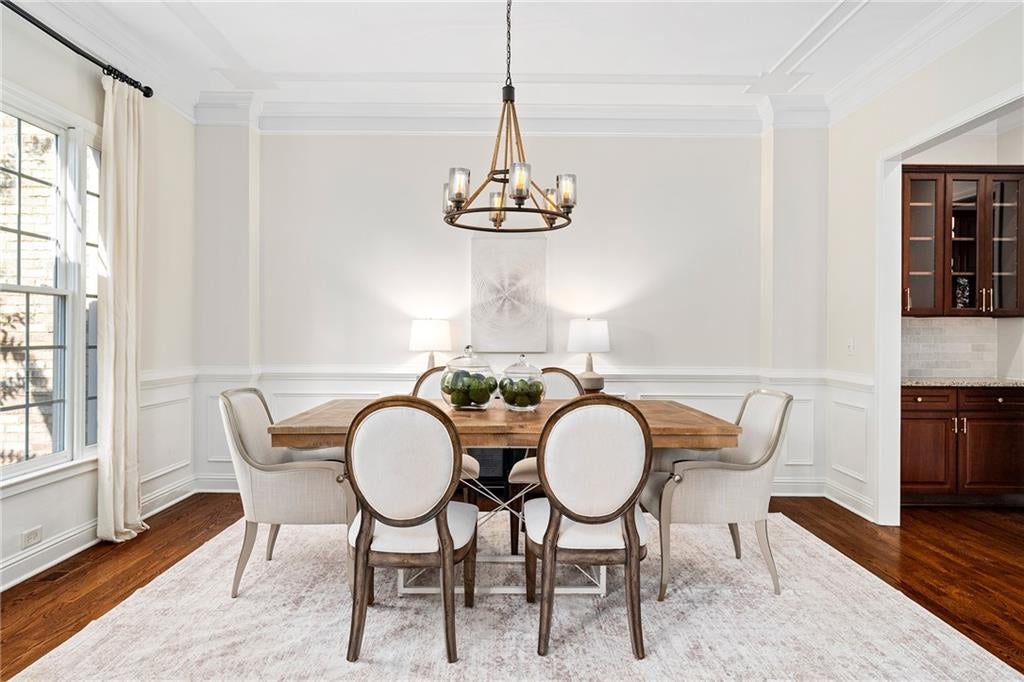
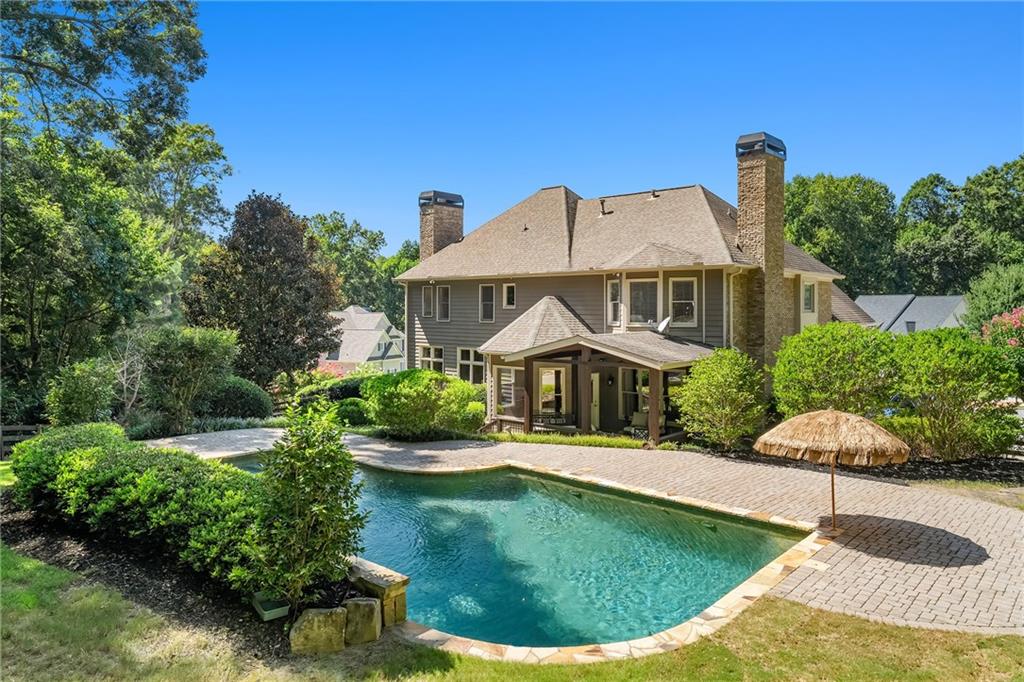
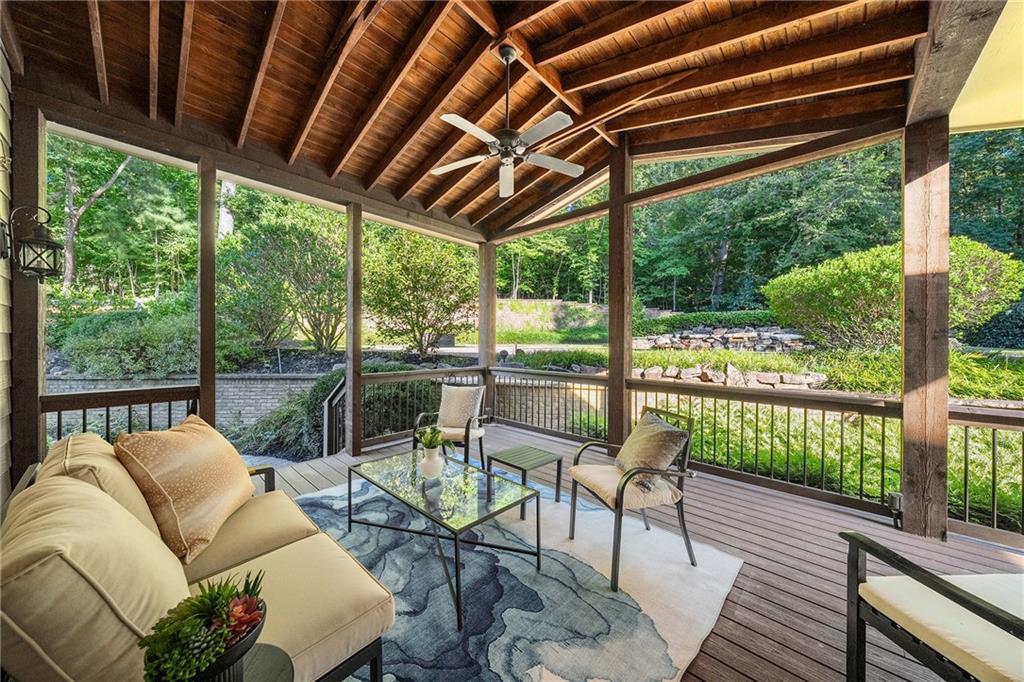
Set on a private 1.14-acre homesite, among the largest in Huntington Estates, this exceptional home pairs a resort-style backyard with a thoughtfully designed floor plan near top-rated Roswell schools. A charming front porch and three-car side-entry garage open to a two-story foyer with soaring ceilings, hardwood floors, detailed trim, and three fireplaces. The gourmet kitchen offers granite countertops, an oversized island, a walk-in pantry, stainless steel appliances, ample cabinetry, a new backsplash, and views of the backyard, opening to the keeping room and breakfast room. A separate dining room seats twelve, while the second living room with built-ins, main-level laundry, and kitchen-level garage entry add convenience and flexibility. The upstairs primary suite offers a sitting room, a spa-inspired bath with double vanities, whirlpool tub and separate shower, and an extraordinary custom dressing closet. The finished daylight terrace level walks out to the backyard and offers flexible living space with a great room, media room, theater room, fireplace, full bath, and a kitchenette framed and plumbed, ready for customization. Two storage rooms and a bedroom with a sitting room/office space provide additional flexibility, along with space for a wine cellar. The private backyard features a fenced, in-ground, heated Gunite saltwater pool with a waterfall and a year-round spa, plus a covered vaulted patio and outdoor entertainment area. A dedicated 220V outlet in the garage provides EV charging, while a separate 220V line in the backyard serves the spa. Smart home features include Nest thermostats, app control of the pool and garage, and newly installed hardwired smoke and carbon monoxide detectors throughout. Recent improvements include new landscaping, a new kitchen backsplash, new carpet, and fresh interior paint on walls and trim throughout, along with pool equipment updates including a cleaner pump, new 2026 filters, new pool vacuum, and autofill float. Huntington Estates also offers a community pool and lighted tennis courts, adding to the appeal of this 1.14-acre homesite in Roswell.

Save
Ask
Tour
Hide
Share
Listing Snapshot
Price 
$1,499,000
Days On Site 
5 Days
Bedrooms 
5
Inside Area (SqFt) 
5,333 sqft
Total Baths 
5
Full Baths 
4
Partial Baths 
1
Lot Size 
1.14 Acres
Year Built 
2003
MLS® Number 
7827102
Status 
Coming Soon
Property Tax 
$6,992
HOA/Condo/Coop Fees 
$95.83 monthly
Sq Ft Source 
Appraiser
Friends & Family
Recent Activity
5 days agoListing first seen on site
5 days agoListing updated with changes from the MLS®
General Features
Acres 
1.14
Attached Garage 
Yes
Foundation 
None
Garage 
Yes
Garage Spaces 
3
Green Energy Efficient 
HVACThermostatWindows
Land Lease 
No
Levels 
Three Or More
Parking 
AttachedGarageGarage Faces SideKitchen Level
Property Sub Type 
Single Family Residence
Security 
Smoke Detector(s)Security SystemFire AlarmSecurity System Owned
Sewer 
Septic Tank
SqFt Above 
3833
SqFt Below 
1500
SqFt Total 
5333
Style 
Traditional
Utilities 
Cable AvailableUnderground Utilities
Water Source 
Public
Interior Features
Appliances 
DishwasherDisposalDouble OvenENERGY STAR Qualified AppliancesGas RangeMicrowave
Basement 
DaylightExterior EntryFinishedFull
Cooling 
Ceiling Fan(s)Central AirZoned
Electric 
220 Volts220 Volts in Garage
Fireplace 
Yes
Fireplace Features 
BasementFamily Room
Fireplaces 
3
Flooring 
CarpetHardwood
Heating 
Forced AirNatural GasZoned
Interior 
Breakfast BarEat-in KitchenPantryKitchen IslandBookcasesDouble VanityHigh Speed InternetTray Ceiling(s)Walk-In Closet(s)
Laundry Features 
Laundry RoomMain Level
Spa 
Yes
Window Features 
Insulated Windows
Save
Ask
Tour
Hide
Share
Exterior Features
Exterior 
Gas GrillPrivate YardRain Gutters
Fencing 
Fenced
Lot Features 
Corner LotLandscapedPrivateWooded
Other Structures 
None
Patio And Porch 
CoveredDeckFront PorchPatioRear Porch
Pool Features 
GuniteHeatedIn GroundPrivateSalt WaterWaterfall
Private Pool 
Yes
Road Frontage 
Other
Roof 
Composition
Spa 
Yes
Spa Features 
Private
View 
PoolTrees/Woods
Waterfront Features 
None
Waterview 
PoolTrees/Woods
Windows/Doors 
Insulated Windows
Community Features
Accessibility Features 
Therapeutic Whirlpool
Association Dues 
1150
Community Features 
PoolStreet LightsTennis Court(s)
HOA Fee Frequency 
Annually
Horse Property 
None
Roads 
Paved
Schools
School District
Unknown
Elementary School
Sweet Apple
Middle School
Elkins Pointe
High School
Roswell
Listing Courtesy Of: Angela Medley of Atlanta Fine Homes Sotheby's International Broker: 404-886-5764 Prefer Ph#:[email protected]

Listings identified with the FMLS IDX logo come from FMLS and are held by brokerage firms other than the owner of this website and the listing brokerage is identified in any listing details. Information is deemed reliable but is not guaranteed. If you believe any FMLS listing contains material that infringes your copyrighted work, please click here to review our DMCA policy and learn how to submit a takedown request.



© 2017-2026 First Multiple Listing Service, Inc.

Neighborhood & Commute
Source: Walkscore
Save
Ask
Tour
Hide
Share