Save
Ask
Tour
Hide
Share
$643,000
17 Days On Site

2575 Hamrick Road
Douglasville, GA 30134

For Sale|Single Family Residence|Active
9
Beds
7
Total Baths
6
Full Baths
1
Partial Bath
5,499
SqFt
$117
/SqFt
2020
Built
Subdivision:
Hamrick Lake
County:
Douglas
Listing Courtesy Of: Ashley Kimball of Epique Realty Broker: 678-668-5975 Prefer Ph#:[email protected]

Due to the health concerns created by Coronavirus we are offering personal 1-1 online video walkthough tours where possible.
Call Now: (404) 660-2481
Is this the listing for you? We can help make it yours.
(404) 660-2481
2575 Hamrick Road2575 Hamrick Road2575 Hamrick Road2575 Hamrick Road
Save
Ask
Tour
Hide
Share

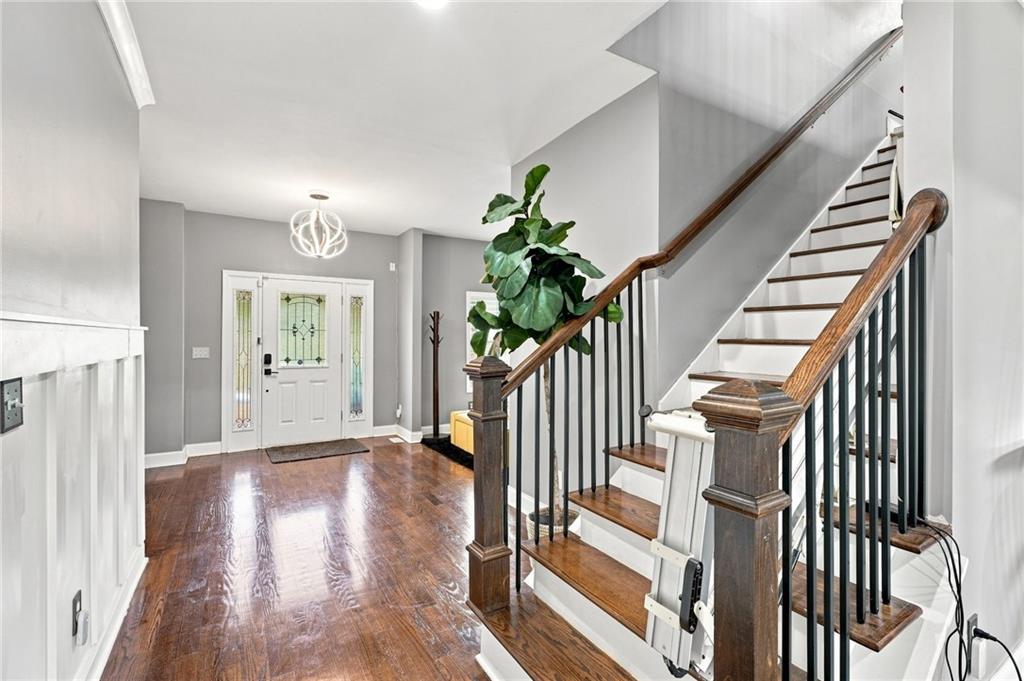
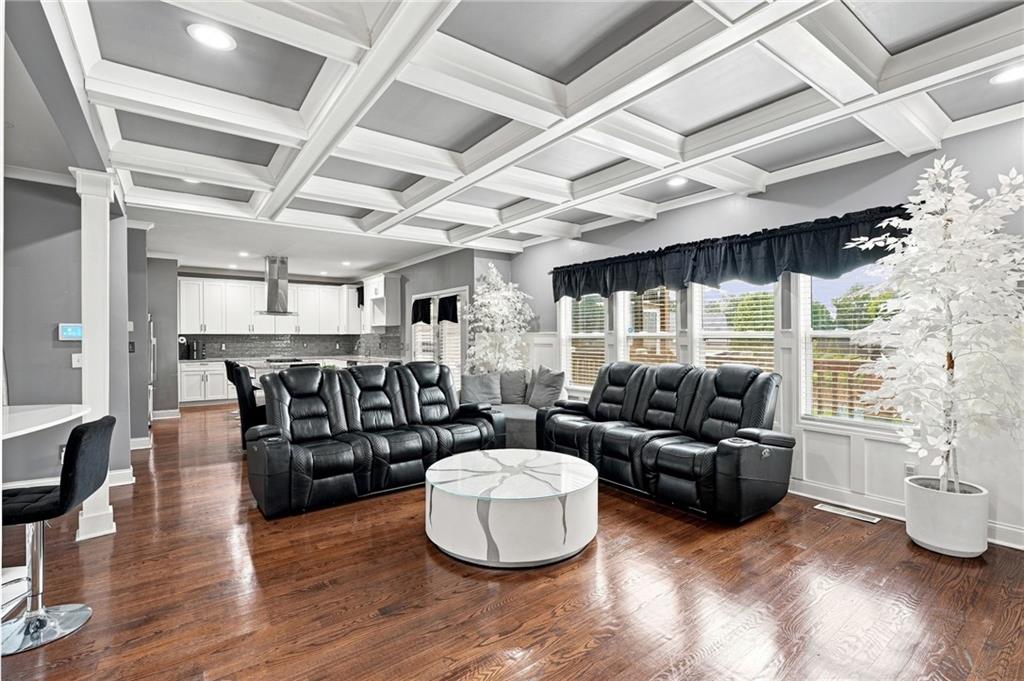
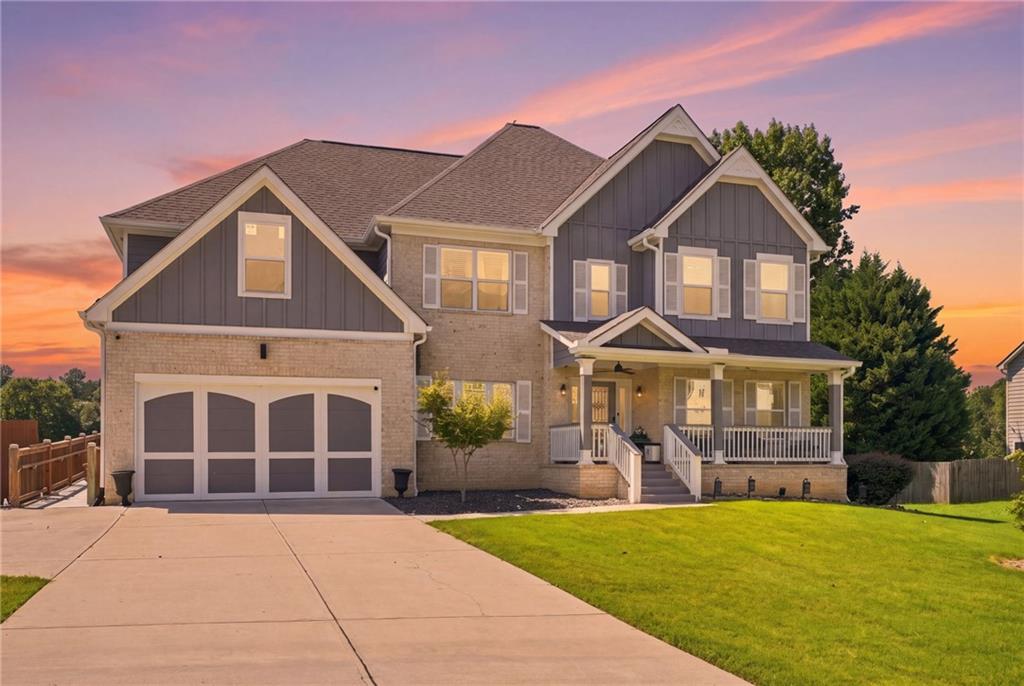
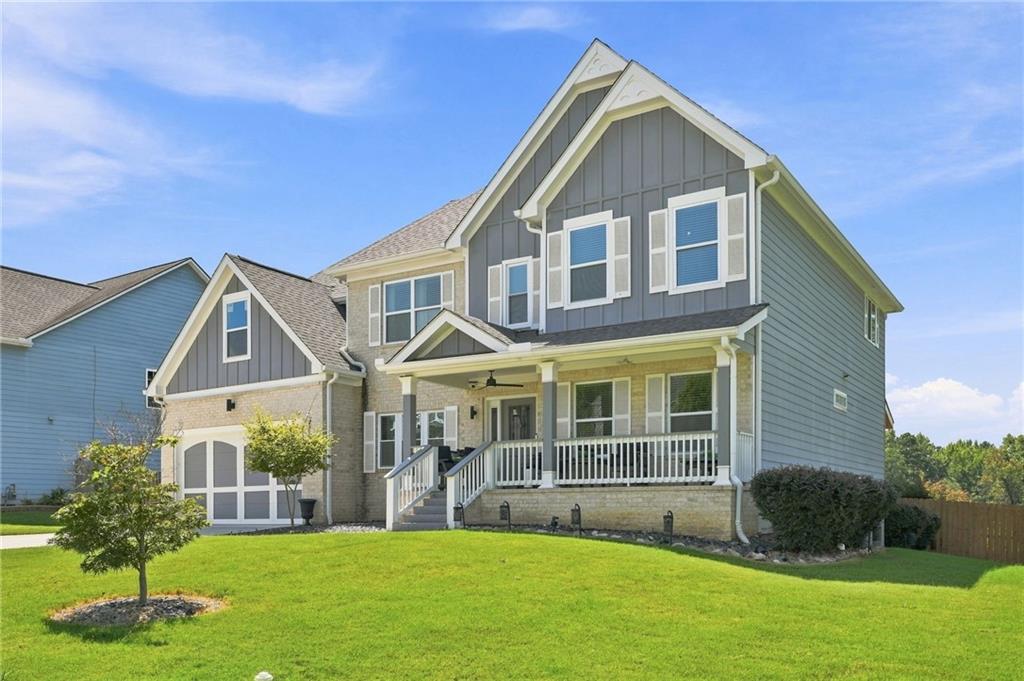
Welcome to 2575 Hamrick Rd, a beautifully crafted multigenerational home in the sought-after Hamrick Lake subdivision. With 9 bedrooms, 6.5 bathrooms, and nearly 6,000 square feet of thoughtfully designed living space, this property offers unparalleled flexibility, style, and comfort. Step into the heart of the home: a chef’s kitchen featuring modern shaker cabinets, granite countertops, a large island, and stainless steel appliances—all overlooking a light-filled family room with coffered ceilings. Entertain with ease in the spacious dining room or sip tea in the separate living room adorned with site-finished hardwood floors that are as elegant as they are low-maintenance. The home includes three master suites, one on each main level, including a luxurious owner’s retreat with a sitting area, dual vanities, soaking tub, tiled walk-in shower, and an oversized walk-in closet. Three fireplaces throughout the home add warmth and ambiance, including one on the covered “game day” deck, perfect for hosting on Saturday nights and Sunday afternoons. The fully finished basement offers even more living space with two bedrooms, a walk-in shower bathroom, laundry area, and a flexible entertainment zone—ideal for a theater room, lounge, or home gym. On the third floor, you’ll find two additional bedrooms and a striking marble-tiled bathroom. Generously sized secondary bedrooms, dual laundry rooms, and smart use of space throughout make this home perfect for large families, multi-generational living, or those who simply want room to grow. Located minutes from shopping, dining, and parks in Douglasville, and tucked in a quiet, established neighborhood, this home combines elegance, practicality, and space like no other.

Save
Ask
Tour
Hide
Share
Listing Snapshot
Price 
$643,000
Days On Site 
17 Days
Bedrooms 
9
Inside Area (SqFt) 
5,499 sqft
Total Baths 
7
Full Baths 
6
Partial Baths 
1
Lot Size 
0.3474 Acres
Year Built 
2020
MLS® Number 
7827065
Status 
Active
Property Tax 
$1,034
HOA/Condo/Coop Fees 
$25 monthly
Sq Ft Source 
Public Records
Friends & Family
Recent Activity
3 weeks agoListing first seen on site
3 weeks agoListing updated with changes from the MLS®
General Features
Acres 
0.3474
Attached Garage 
Yes
Foundation 
Slab
Garage 
Yes
Garage Spaces 
2
Land Lease 
No
Levels 
Three Or More
Parking 
AttachedGarage
Property Sub Type 
Single Family Residence
Security 
Security SystemSecured Garage/ParkingSecurity System OwnedSmoke Detector(s)
Sewer 
Public Sewer
SqFt Total 
5499
Style 
Craftsman
Utilities 
Cable AvailableElectricity AvailableNatural Gas AvailablePhone AvailableSewer AvailableWater Available
Water Source 
Public
Interior Features
Appliances 
DishwasherDisposalDouble OvenGas CooktopGas OvenRange HoodRefrigerator
Basement 
Exterior EntryFinishedFullWalk-Out Access
Cooling 
Ceiling Fan(s)Central Air
Electric 
220 Volts
Fireplace 
Yes
Fireplace Features 
DecorativeElectricGas StarterMaster BedroomOutside
Fireplaces 
3
Flooring 
CarpetHardwoodMarble
Heating 
CentralElectric
Interior 
Breakfast BarEat-in KitchenPantryKitchen IslandBeamed CeilingsCrown MoldingEntrance FoyerHigh Speed InternetWalk-In Closet(s)Master Downstairs
Laundry Features 
Electric Dryer HookupLaundry RoomUpper Level
Main Level Bedrooms 
1
Window Features 
Insulated WindowsWindow Treatments
Save
Ask
Tour
Hide
Share
Exterior Features
Construction Details 
Lap SidingVinyl Siding
Exterior 
LightingPrivate YardRain Gutters
Fencing 
Back YardFencedPrivacyWood
Lot Features 
Back YardFront YardLandscaped
Other Structures 
None
Patio And Porch 
CoveredDeckEnclosedFront Porch
Pool Features 
None
Road Frontage 
City Street
Roof 
CompositionShingle
Spa Features 
None
View 
Trees/Woods
Waterfront Features 
None
Waterview 
Trees/Woods
Windows/Doors 
Insulated WindowsWindow Treatments
Community Features
Accessibility Features 
Accessible EntranceAccessible Approach with RampAccessible BedroomAccessible Full BathStair Lift
Association Fee 
$300.0
Association Fee Frequency 
Annually
Community Features 
Street Lights
Horse Property 
None
Roads 
Asphalt
Schools
School District
Unknown
Elementary School
Winston
Middle School
Mason Creek
High School
Douglas County
Listing Courtesy Of: Ashley Kimball of Epique Realty Broker: 678-668-5975 Prefer Ph#:[email protected]

Listings identified with the FMLS IDX logo come from FMLS and are held by brokerage firms other than the owner of this website and the listing brokerage is identified in any listing details. Information is deemed reliable but is not guaranteed. If you believe any FMLS listing contains material that infringes your copyrighted work, please click here to review our DMCA policy and learn how to submit a takedown request.



© 2017-2026 First Multiple Listing Service, Inc.

Neighborhood & Commute
Source: Walkscore
Save
Ask
Tour
Hide
Share