

455 Laurel Chase CourtSandy Springs, GA 30327
Due to the health concerns created by Coronavirus we are offering personal 1-1 online video walkthough tours where possible.
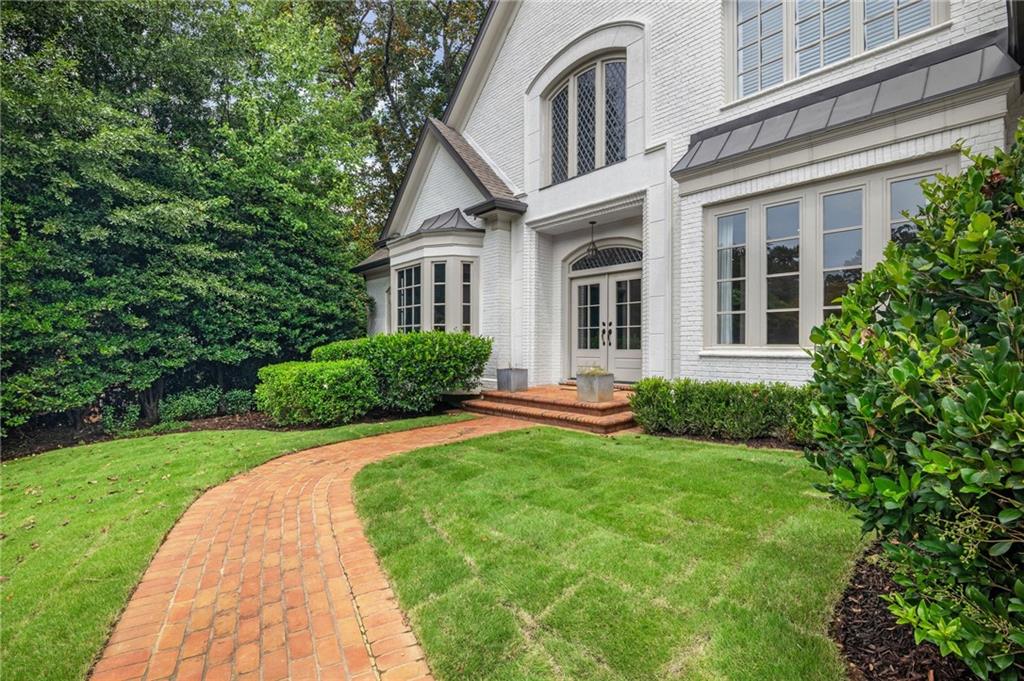
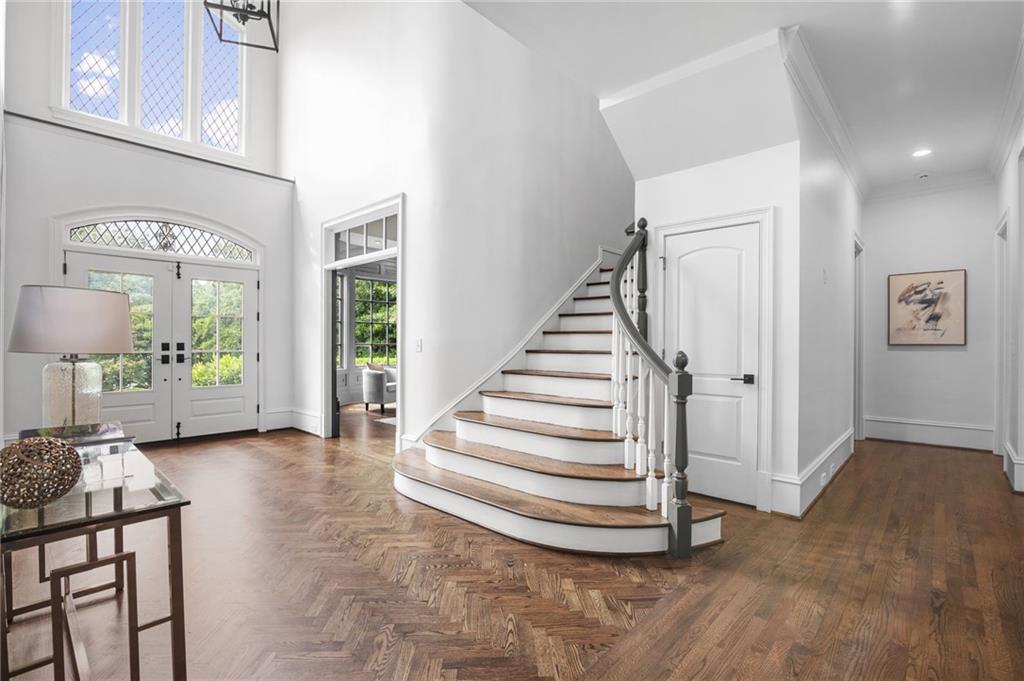
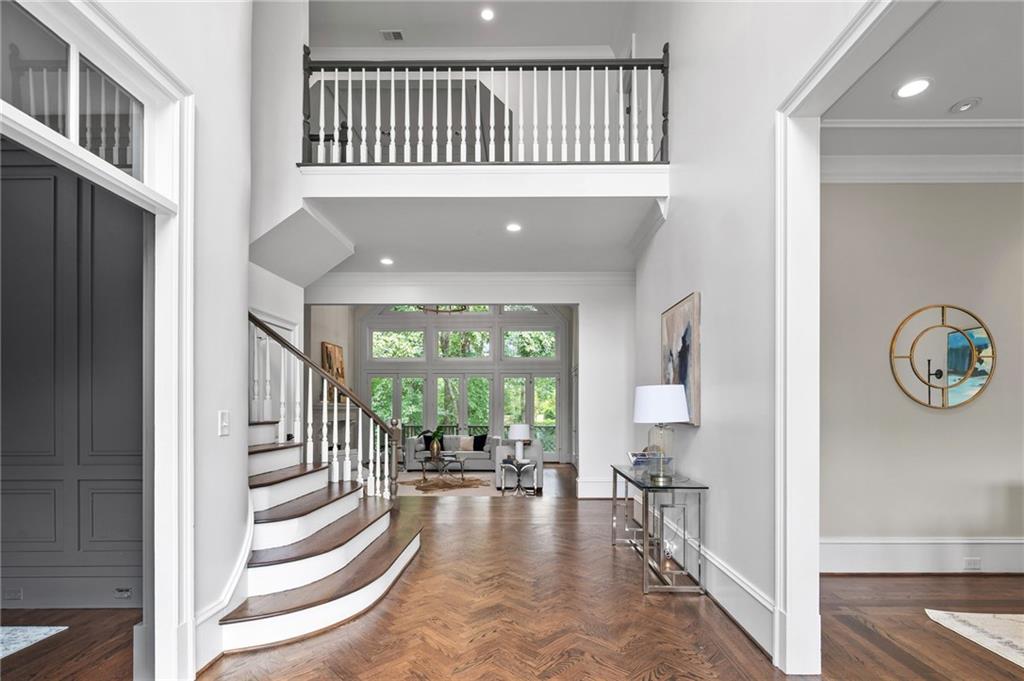
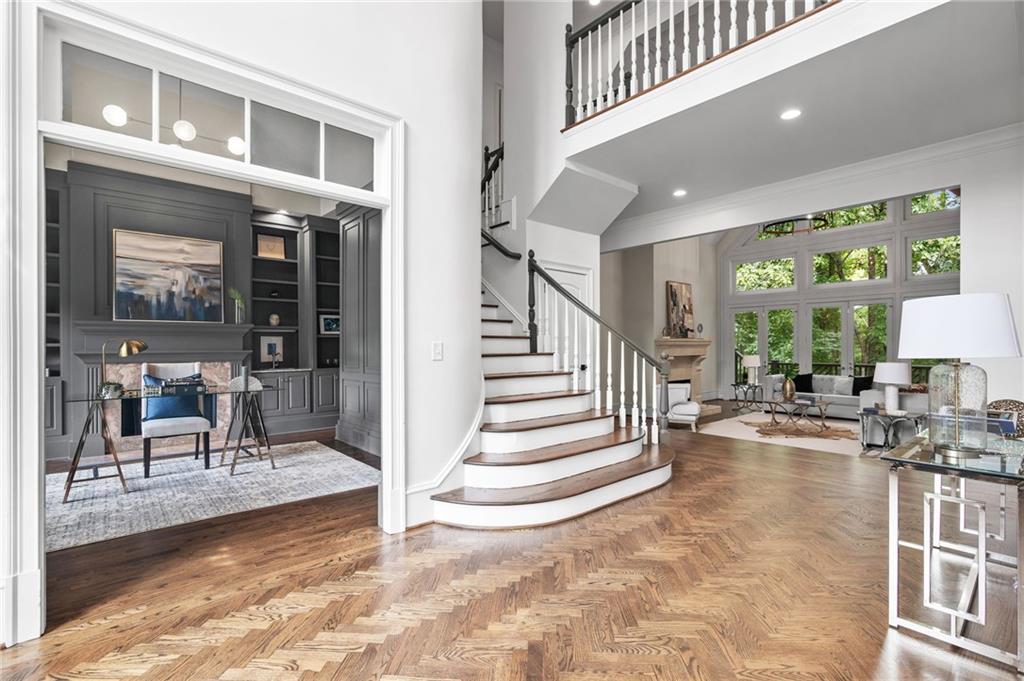
Chastain Park living at its finest! Tucked away on a peaceful cul-de-sac surrounded by lush greenery, this exceptional home offers the perfect blend of elegance, comfort, and effortless indoor-outdoor living. From the moment you arrive, the custom leaded-glass front door makes a beautiful first impression and hints at the exceptional details found throughout. Just off the welcoming foyer, the private home office features extensive built-ins and serene views, while the elegant formal dining room sits across the foyer and connects directly to the kitchen for easy entertaining. The sun-filled living room showcases soaring ceilings and French doors that open to an expansive outdoor deck overlooking the lush, park-like setting—an ideal spot for morning coffee, casual gatherings, or evening entertaining. The gourmet kitchen is truly the heart of the home, featuring top-of-the-line appliances, custom cabinetry, luxurious quartz countertops, a walk-in pantry, and a bright breakfast nook. The oversized main-level primary suite provides a peaceful retreat with plenty of space for a sitting area, while the spa-like bath creates a relaxing escape at the end of the day. Upstairs, a large laundry room offers abundant storage, while three additional spacious bedrooms—each with a private bath—provide comfort and privacy for family and guests. The expansive terrace level takes entertaining to another level with a home gym, wine storage, game room, and plenty of flexible space for guests, teens, or movie and game nights. Outside, the lush, park-like backyard offers multiple areas to relax, play, and entertain, with plenty of room for a neighborhood football game or simply enjoying the peaceful surroundings. Impeccably maintained and thoughtfully designed, this remarkable home delivers the space, style, and lifestyle you've been looking for in coveted Chastain Park.
| yesterday | Listing first seen on site | |
| yesterday | Listing updated with changes from the MLS® |
Listings identified with the FMLS IDX logo come from FMLS and are held by brokerage firms other than the owner of this website and the listing brokerage is identified in any listing details. Information is deemed reliable but is not guaranteed. If you believe any FMLS listing contains material that infringes your copyrighted work, please click here to review our DMCA policy and learn how to submit a takedown request.

© 2017-2026 First Multiple Listing Service, Inc.
Did you know? You can invite friends and family to your search. They can join your search, rate and discuss listings with you.