Save
Ask
Tour
Hide
Share
$4,200,000
4 Days On Site

3049 Clarendale Drive NW
Atlanta, GA 30327

For Sale|Single Family Residence|Active
5
Beds
7
Total Baths
5
Full Baths
2
Partial Baths
7,000
SqFt
$600
/SqFt
2026
Built
Subdivision:
Margaret Mitchell
County:
Fulton
Listing Courtesy Of: Alex McLean of Atlanta Fine Homes Sotheby's International Broker: 404-245-6383 Prefer Ph#:[email protected]

Due to the health concerns created by Coronavirus we are offering personal 1-1 online video walkthough tours where possible.
Call Now: (404) 660-2481
Is this the listing for you? We can help make it yours.
(404) 660-2481
3049 Clarendale Drive NW3049 Clarendale Drive NW3049 Clarendale Drive NW3049 Clarendale Drive NW
Save
Ask
Tour
Hide
Share

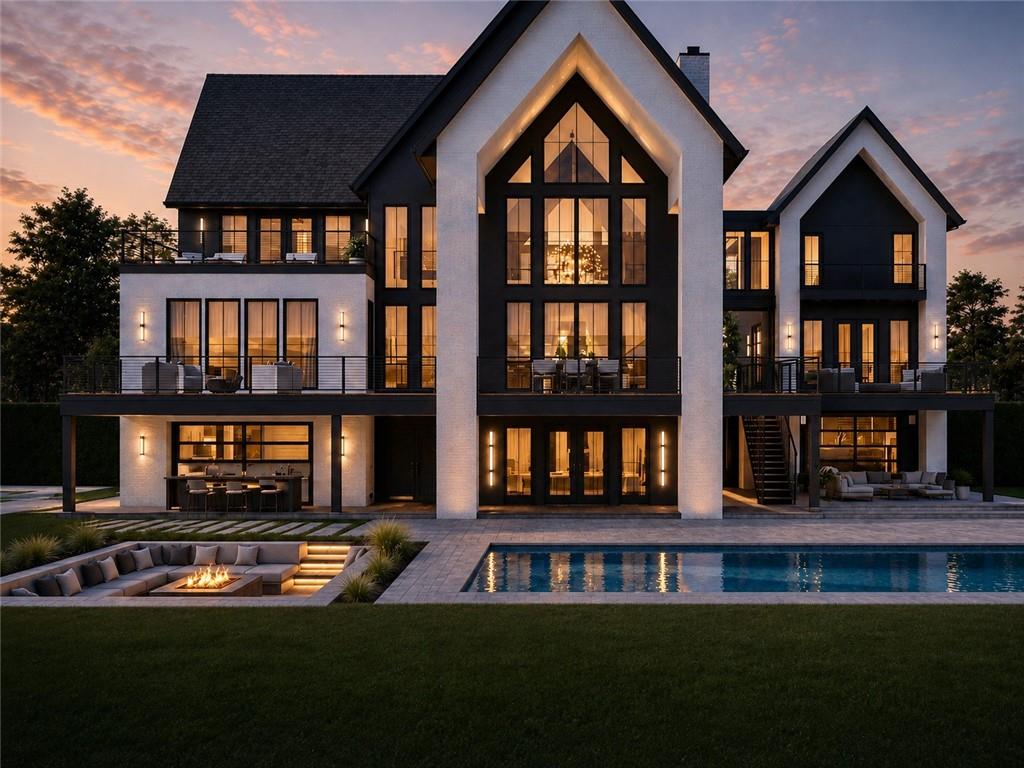
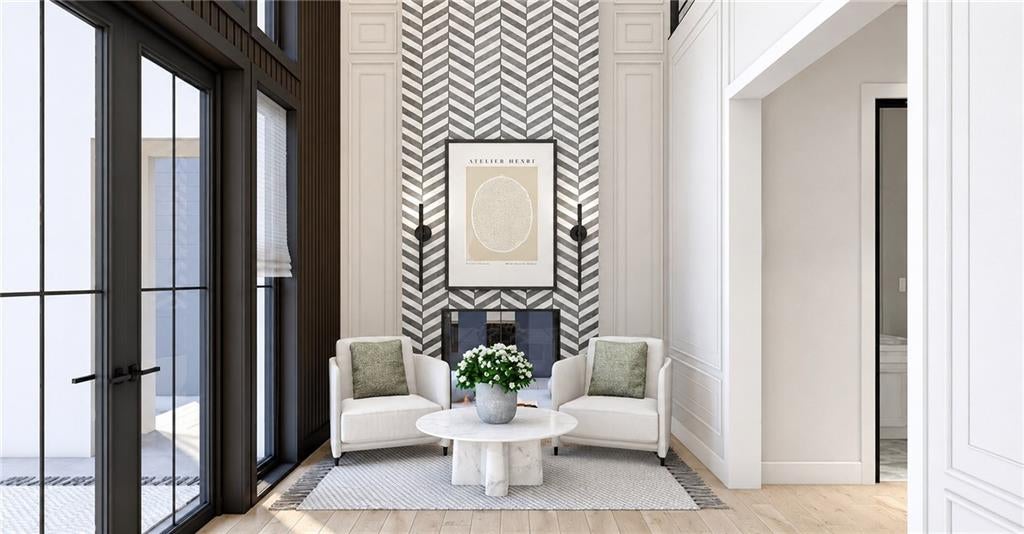
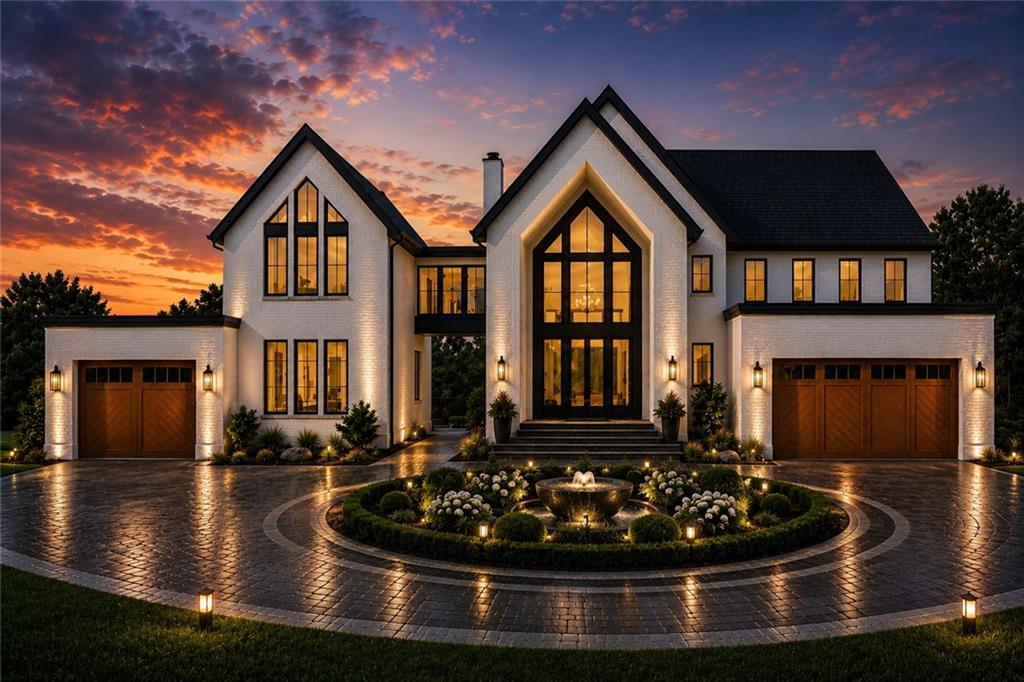
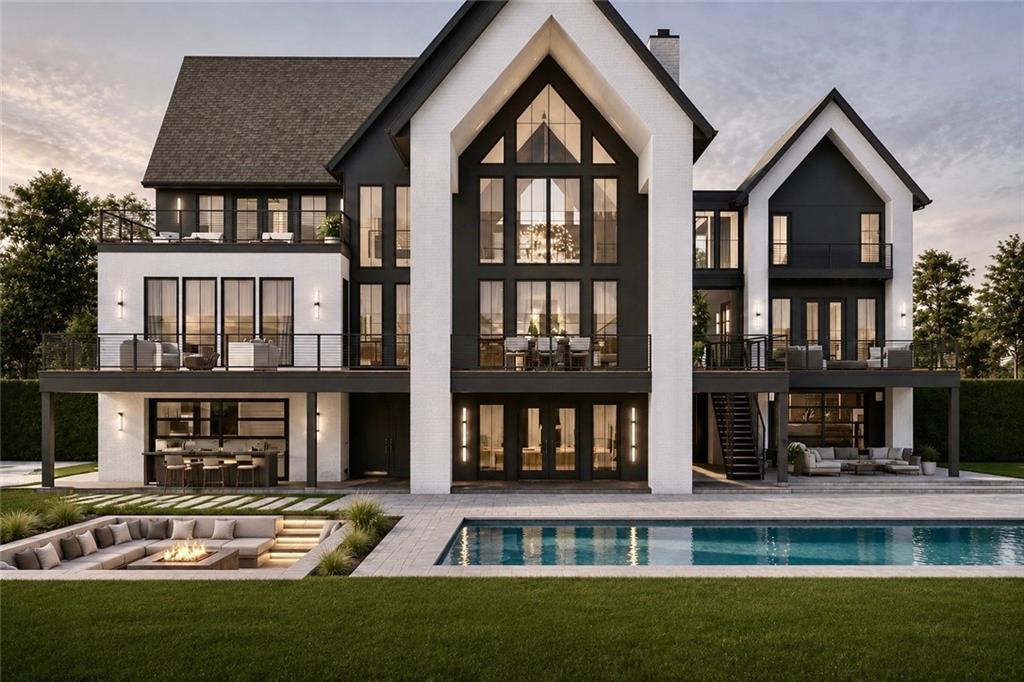
Rare Custom-Build Opportunity. An exceptional opportunity to create a truly custom residence in one of Buckhead's most desirable neighborhoods. Ideally positioned on Clarendale Drive, one of Margaret Mitchell's best-kept secrets, this fully permitted project is ready to break ground, offering the rare ability to personalize the floor plan, finishes, and design details to suit your vision. The location is outstanding: A 1 minute drive to Morris Brandon Elementary, with the property situated in the coveted Morris Brandon school district. Directly across the street, residents enjoy private neighborhood access to the scenic Westminster walking trail, creating an uncommon combination of convenience, privacy, and recreation. Designed to blend timeless architectural character with sophisticated modern living, the completed residence will showcase luxury throughout, complemented by a resort-style backyard and pool. The left wing offers exceptional flexibility and can be customized as a full two-bedroom in-law suite, private guest house, or an expansive pool house with guest accommodations. New-construction opportunities on quiet interior streets in this area are exceedingly rare. This is a unique chance to create a one-of-a-kind home in an established Buckhead neighborhood while still having the opportunity to make the residence distinctly your own.

Save
Ask
Tour
Hide
Share
Listing Snapshot
Price 
$4,200,000
Days On Site 
4 Days
Bedrooms 
5
Inside Area (SqFt) 
7,000 sqft
Total Baths 
7
Full Baths 
5
Partial Baths 
2
Lot Size 
0.7 Acres
Year Built 
2026
MLS® Number 
7826487
Status 
Active
Property Tax 
N/A
HOA/Condo/Coop Fees 
N/A
Sq Ft Source 
Builder
Friends & Family
Recent Activity
3 days agoStatus changed to Active
3 days agoPrice changed to $4,200,000
3 days agoListing updated with changes from the MLS®
5 days agoListing first seen on site
General Features
Acres 
0.7
Foundation 
Slab
Garage 
Yes
Garage Spaces 
3
Green Energy Efficient 
Appliances
Home Warranty 
Yes
Land Lease 
No
Levels 
Three Or More
Parking 
DrivewayGarage
Property Sub Type 
Single Family Residence
Security 
Security ServiceSmoke Detector(s)
Sewer 
Public Sewer
SqFt Above 
6000
SqFt Below 
1000
SqFt Total 
7000
Style 
Traditional
Utilities 
Electricity AvailableNatural Gas AvailableSewer Available
Water Source 
Public
Interior Features
Appliances 
DishwasherDouble OvenGas Cooktop
Basement 
DaylightFinishedFullInterior EntryWalk-Out Access
Cooling 
Central Air
Electric 
220 Volts
Fireplace 
Yes
Fireplace Features 
Gas LogStone
Fireplaces 
2
Flooring 
Hardwood
Heating 
Central
Interior 
Breakfast BarPantryBeamed CeilingsCrown MoldingWet BarMaster Downstairs
Laundry Features 
In BasementLaundry RoomMain Level
Main Level Bedrooms 
2
Spa 
Yes
Window Features 
ENERGY STAR Qualified Windows
Save
Ask
Tour
Hide
Share
Exterior Features
Construction Details 
HardiPlank TypeStucco
Exterior 
BalconyCourtyardPrivate Yard
Fencing 
Privacy
Frontage 
0
Lot Features 
ClearedCul-De-SacLandscapedPrivate
Other Structures 
Pool House
Patio And Porch 
CoveredDeckPatioRear Porch
Pool Features 
In GroundPool/Spa ComboPrivateSalt Water
Private Pool 
Yes
Road Frontage 
City Street
Roof 
Asbestos ShingleMetal
Spa 
Yes
Spa Features 
Private
View 
Trees/Woods
Waterfront Features 
None
Waterview 
Trees/Woods
Windows/Doors 
ENERGY STAR Qualified Windows
Community Features
Community Features 
None
Horse Property 
None
Roads 
Asphalt
Schools
School District
Unknown
Elementary School
Morris Brandon
Middle School
Willis A. Sutton
High School
North Atlanta
Listing Courtesy Of: Alex McLean of Atlanta Fine Homes Sotheby's International Broker: 404-245-6383 Prefer Ph#:[email protected]

Listings identified with the FMLS IDX logo come from FMLS and are held by brokerage firms other than the owner of this website and the listing brokerage is identified in any listing details. Information is deemed reliable but is not guaranteed. If you believe any FMLS listing contains material that infringes your copyrighted work, please click here to review our DMCA policy and learn how to submit a takedown request.



© 2017-2026 First Multiple Listing Service, Inc.

Neighborhood & Commute
Source: Walkscore
Save
Ask
Tour
Hide
Share