Save
Ask
Tour
Hide
Share
$885,000
5 Days On Site

106 Fairway Overlook
Woodstock, GA 30188

For Sale|Single Family Residence|Active
5
Beds
5
Total Baths
4
Full Baths
1
Partial Bath
4,043
SqFt
$219
/SqFt
1998
Built
Subdivision:
Bradshaw Farm
County:
Cherokee
Listing Courtesy Of: Britney Moore of Atlanta Communities Broker: 404-769-8100 Prefer Ph#:[email protected]

Due to the health concerns created by Coronavirus we are offering personal 1-1 online video walkthough tours where possible.
Call Now: (404) 660-2481
Is this the listing for you? We can help make it yours.
(404) 660-2481
106 Fairway Overlook106 Fairway Overlook106 Fairway Overlook106 Fairway Overlook
Save
Ask
Tour
Hide
Share

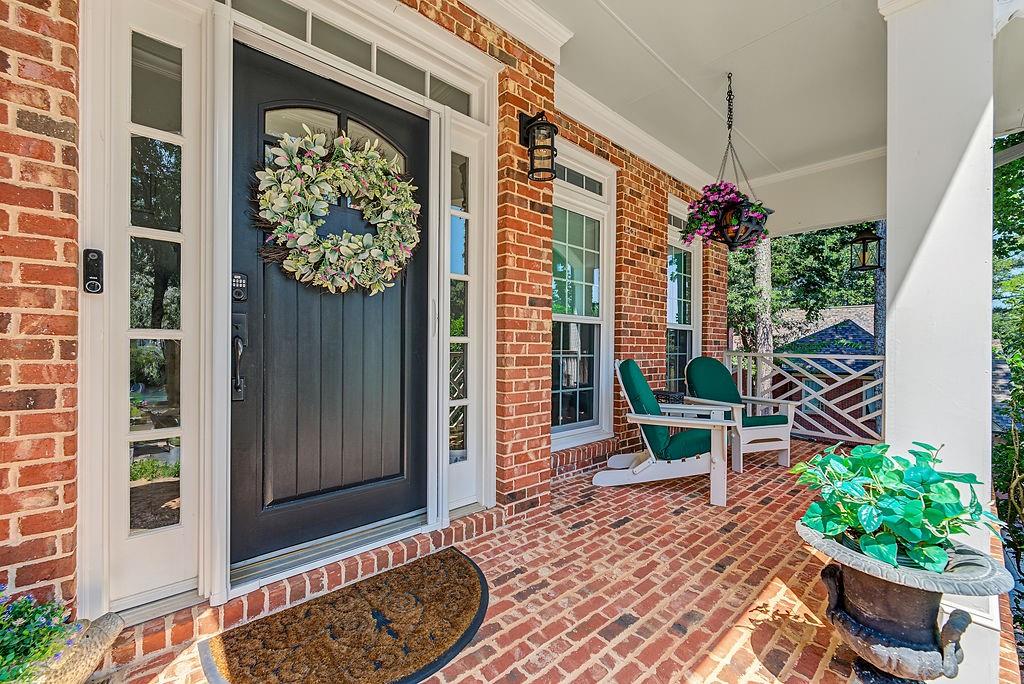
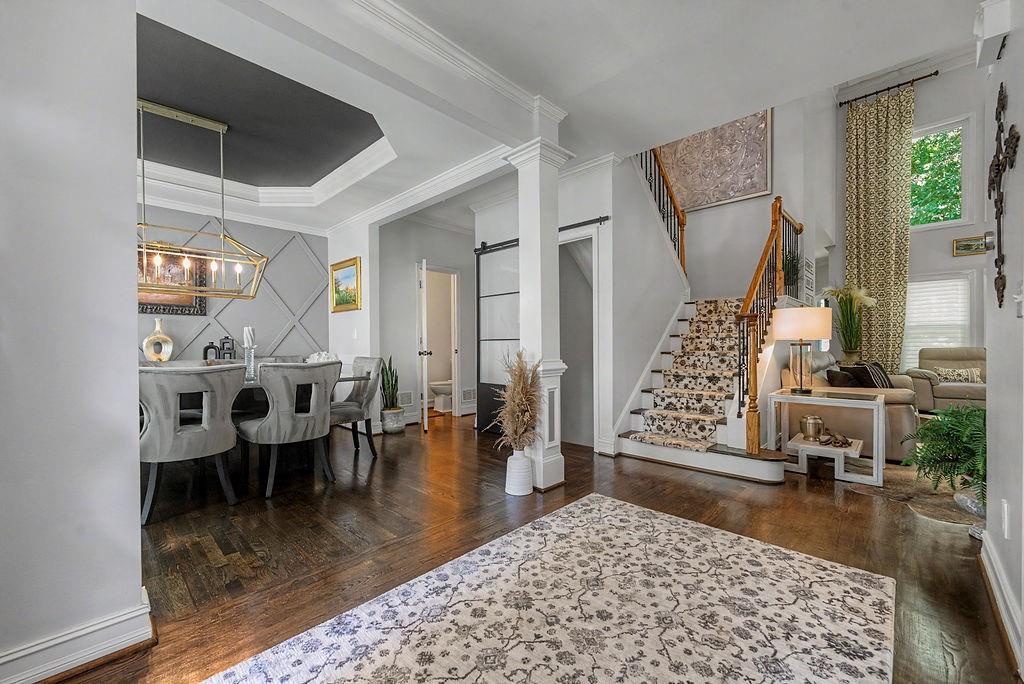
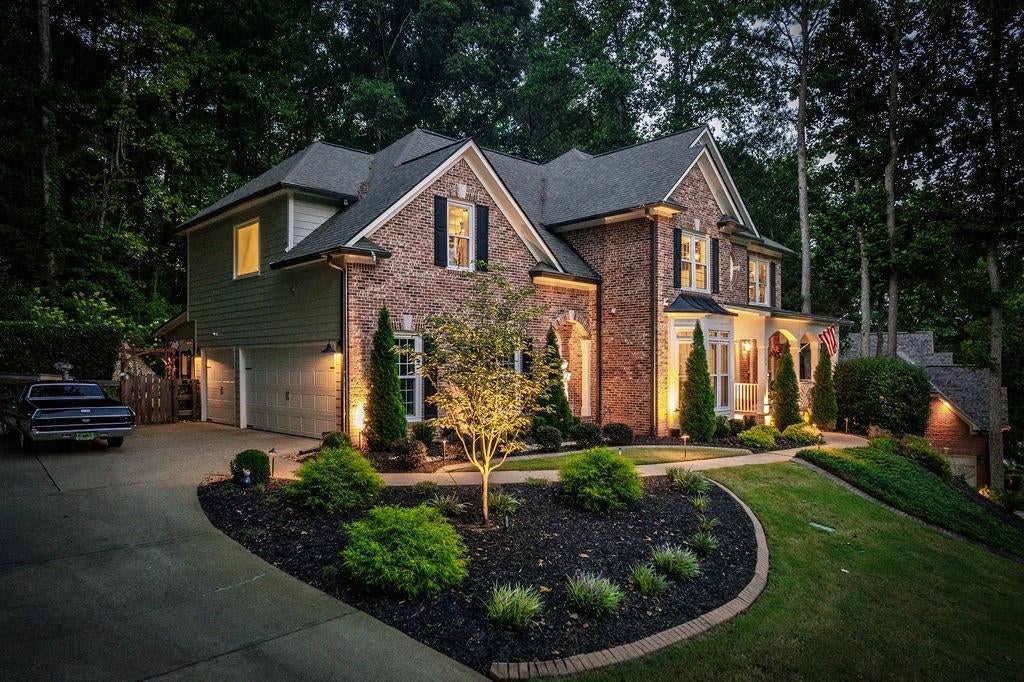
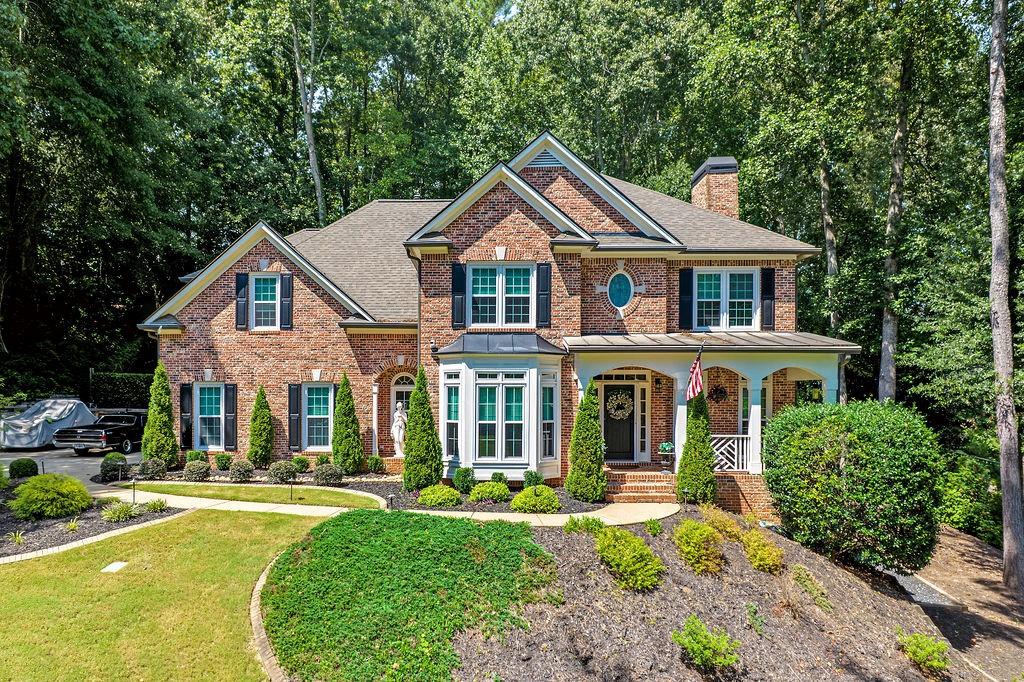
Your sanctuary awaits in Bradshaw Farm, one of Georgia's highly sought-after golf course communities. First as you enter the main level of this beautiful home, you're met with an inviting open layout and spacious family room with soaring high ceilings, separate dining and formal living areas, and an updated eat-in kitchen with new countertops, cabinetry and stainless appliances. The kitchen opens directly to the covered rear patio, where new automatic retractable screens create a comfortable indoor-outdoor entertaining space. The outdoor kitchen features Bull stainless gas grill, pizza oven, and refrigerator, while the beautifully improved backyard includes new landscaping, hardscaping, irrigation, landscape lighting, fruit trees, and two sheds. Upstairs features four large bedrooms, including an oversized primary suite with sitting area, spacious en-suite bath and the closet of your dreams. The finished daylight basement adds a fifth bedroom, full bath, kitchenette, and both interior and exterior access, offering excellent flexibility for guests, extended family, or additional living space. The basement may remain furnished with the right offer. The three-car garage has also been upgraded with a durable poly floor, high-density lighting, and new door openers. With approximately .58 acres, a private wooded setting, and access to Bradshaw Farm amenities including golf, multiple pools, tennis, pickleball, clubhouse, and dining, this home offers a combination of substantial recent improvements and an exceptional community setting. Since purchasing in 2023, the current owners have made extensive improvements throughout the home, including all-new triple-glazed low-E windows, HVAC, electrical service, 75-gallon water heater with continuous circulation, air purification system, security cameras, fresh paint, new faucets, updated kitchen and appliances, and upgraded window treatments just to name a few. Schedule your private showing today and come see for yourself all that this home has to offer.

Save
Ask
Tour
Hide
Share
Listing Snapshot
Price 
$885,000
Days On Site 
5 Days
Bedrooms 
5
Inside Area (SqFt) 
4,043 sqft
Total Baths 
5
Full Baths 
4
Partial Baths 
1
Lot Size 
0.58 Acres
Year Built 
1998
MLS® Number 
7826318
Status 
Active
Property Tax 
$2,303
HOA/Condo/Coop Fees 
$72.92 monthly
Sq Ft Source 
N/A
Friends & Family
Recent Activity
6 days agoListing first seen on site
6 days agoListing updated with changes from the MLS®
General Features
Acres 
0.58
Attached Garage 
Yes
Foundation 
Concrete PerimeterSlab
Garage 
Yes
Garage Spaces 
3
Green Energy Efficient 
Windows
Land Lease 
No
Levels 
Three Or More
Parking 
AttachedGarageGarage Door OpenerGarage Faces SideKitchen LevelDriveway
Property Sub Type 
Single Family Residence
Security 
Closed Circuit Camera(s)Smoke Detector(s)
Sewer 
Public Sewer
SqFt Total 
4043
Style 
Traditional
Utilities 
Cable AvailableElectricity AvailableNatural Gas AvailablePhone AvailableSewer AvailableUnderground UtilitiesWater Available
Water Source 
Public
Interior Features
Appliances 
DishwasherDouble OvenDryerENERGY STAR Qualified Water HeaterGas CooktopMicrowaveRange HoodRefrigeratorSelf Cleaning Oven
Basement 
DaylightExterior EntryFinishedFullInterior Entry
Cooling 
Ceiling Fan(s)ElectricZoned
Electric 
220 Volts220 Volts in Garage
Fireplace 
Yes
Fireplace Features 
BasementGas LogLiving RoomStone
Fireplaces 
2
Flooring 
Hardwood
Heating 
Forced AirNatural Gas
Interior 
Breakfast BarEat-in KitchenPantryIn-Law FloorplanCathedral Ceiling(s)Coffered Ceiling(s)Crown MoldingDouble VanityEntrance FoyerHigh Speed InternetHis and Hers ClosetsRecessed LightingSmart HomeTray Ceiling(s)
Laundry Features 
Common AreaMain Level
Window Features 
Double Pane WindowsENERGY STAR Qualified WindowsInsulated Windows
Save
Ask
Tour
Hide
Share
Exterior Features
Construction Details 
HardiPlank Type
Exterior 
GardenGas GrillLightingPrivate EntranceRain Gutters
Fencing 
Back YardFenced
Lot Features 
Back YardClearedPrivateWooded
Other Structures 
Outdoor KitchenShed(s)
Patio And Porch 
CoveredFront PorchPatioScreenedSide Porch
Pool Features 
In GroundLap
Road Frontage 
County Road
Roof 
Shingle
Spa Features 
None
View 
Other
Waterfront Features 
None
Waterview 
Other
Windows/Doors 
Double Pane WindowsENERGY STAR Qualified WindowsInsulated Windows
Community Features
Accessibility Features 
Therapeutic Whirlpool
Association Dues 
875
Community Features 
ClubhouseGolfPoolRestaurantStreet LightsTennis Court(s)
Financing Terms Available 
CashConventionalFHA
HOA Fee Frequency 
Annually
Horse Property 
None
Roads 
Paved
Schools
School District
Unknown
Elementary School
Hickory Flat - Cherokee
Middle School
Dean Rusk
High School
Sequoyah
Listing Courtesy Of: Britney Moore of Atlanta Communities Broker: 404-769-8100 Prefer Ph#:[email protected]

Listings identified with the FMLS IDX logo come from FMLS and are held by brokerage firms other than the owner of this website and the listing brokerage is identified in any listing details. Information is deemed reliable but is not guaranteed. If you believe any FMLS listing contains material that infringes your copyrighted work, please click here to review our DMCA policy and learn how to submit a takedown request.



© 2017-2026 First Multiple Listing Service, Inc.

Neighborhood & Commute
Source: Walkscore
Save
Ask
Tour
Hide
Share