

785 Spalding DriveSandy Springs, GA 30328
Due to the health concerns created by Coronavirus we are offering personal 1-1 online video walkthough tours where possible.
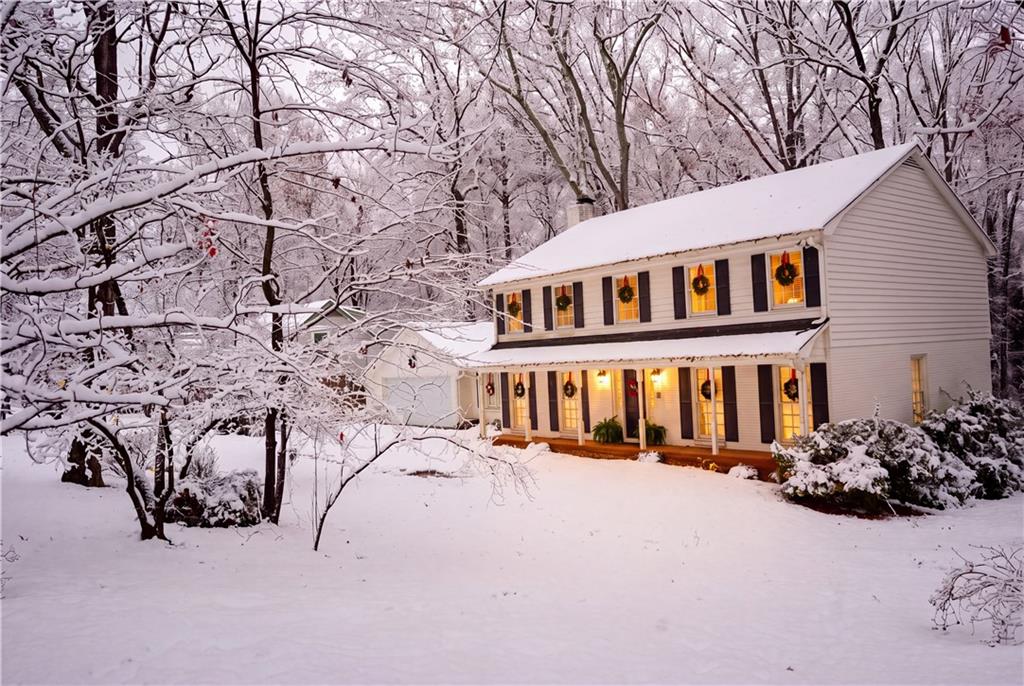
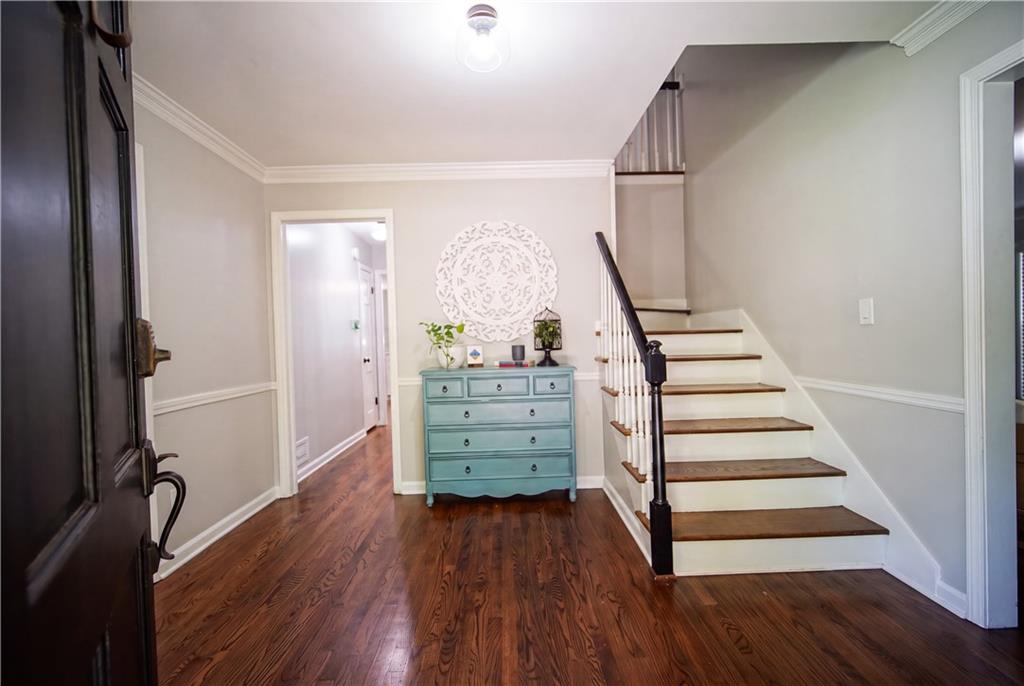
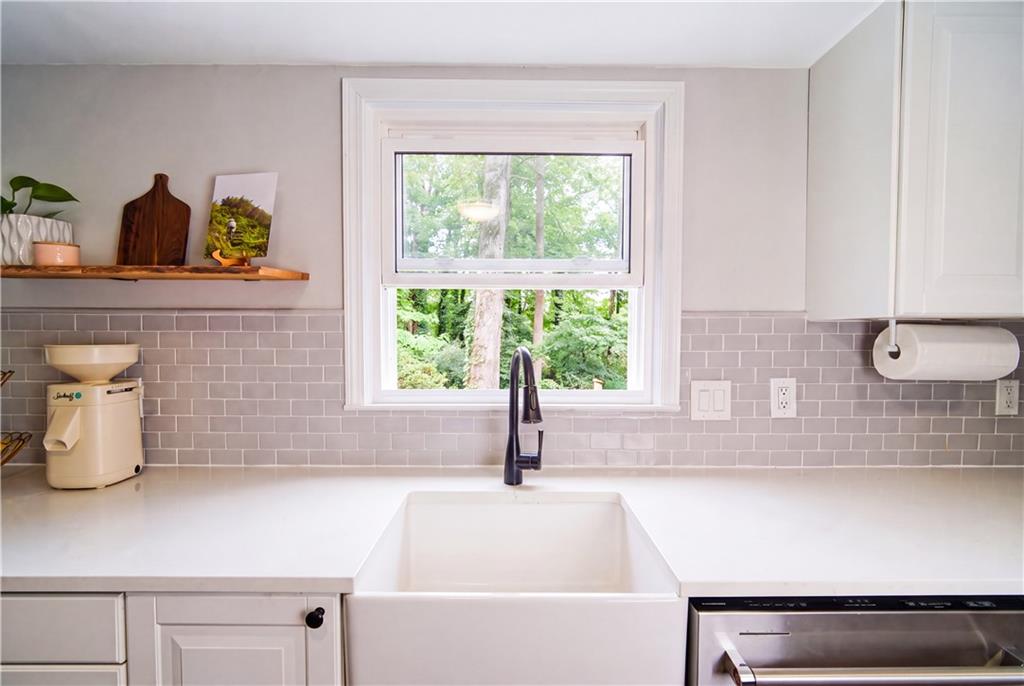
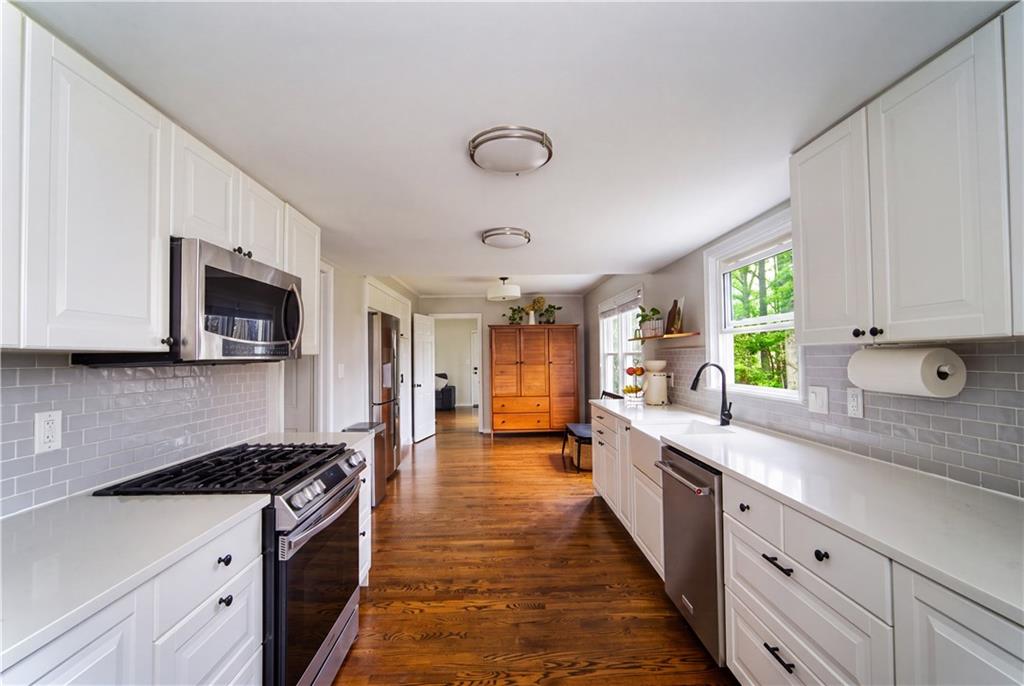
Renovated four-bedroom in Spalding Woods - Sandy Springs, GA 30328 A rare offering on one of Spalding Woods' most desirable lots: a level 0.63 acres in Sandy Springs, shaded by mature white and red oaks preserved when the neighborhood was originally built, creating a park-like setting that simply cannot be replicated. Larger and more open than most in the area, the back yard enjoys deep, generous shade through the afternoon and a sense of privacy that makes the outdoors feel like an extension of the home. A spacious deck extends the living space outdoors and overlooks the backyard. Inside, the residence has been extensively and thoughtfully updated. The remodeled kitchen features white quartz countertops and a fireclay farmhouse sink positioned beneath a window overlooking the back yard, bringing the setting into the heart of the home. Recent appliance updates include a new oven and microwave in 2020 and a new dishwasher in 2025, while expanded pantry cabinetry provides generous, well-organized storage. Rich hardwood flooring flows throughout the main level, and two-inch faux wood blinds are already installed throughout. The spacious den centers on a wood-burning fireplace with gas, offering the warmth and character of a real fire. Upstairs, all four bedrooms are gathered together on one level, along with a dedicated laundry room, an increasingly sought-after layout that adds real ease to daily living. Three full baths complete the accommodations, and a two-car garage sits just off the main level. The finished basement, a true daylight terrace level, has been beautifully completed to match the quality of the main floor, offering a game room, a home theater area, and a dedicated gym. A separate 500-square-foot workshop provides exceptional flexibility for woodworking, storage, or future finished space. The current owners have maintained and made substantial investments in the property. Significant improvements include a recent Lennox variable-speed HVAC system with i
| 6 days ago | Listing first seen on site | |
| 6 days ago | Listing updated with changes from the MLS® |
Listings identified with the FMLS IDX logo come from FMLS and are held by brokerage firms other than the owner of this website and the listing brokerage is identified in any listing details. Information is deemed reliable but is not guaranteed. If you believe any FMLS listing contains material that infringes your copyrighted work, please click here to review our DMCA policy and learn how to submit a takedown request.

© 2017-2026 First Multiple Listing Service, Inc.