Save
Ask
Tour
Hide
Share
$925,000
4 Days On Site

135 Gilford Way
Sandy Springs, GA 30350

For Sale|Single Family Residence|Active
5
Beds
5
Total Baths
4
Full Baths
1
Partial Bath
4,619
SqFt
$200
/SqFt
1986
Built
Subdivision:
Spalding Green
County:
Fulton
Listing Courtesy Of: KCR Team of Karen Cannon Realtors Inc Broker: 770-352-9658 Prefer Ph#:[email protected]

Due to the health concerns created by Coronavirus we are offering personal 1-1 online video walkthough tours where possible.
Call Now: (404) 660-2481
Is this the listing for you? We can help make it yours.
(404) 660-2481
135 Gilford Way135 Gilford Way135 Gilford Way135 Gilford Way
Save
Ask
Tour
Hide
Share

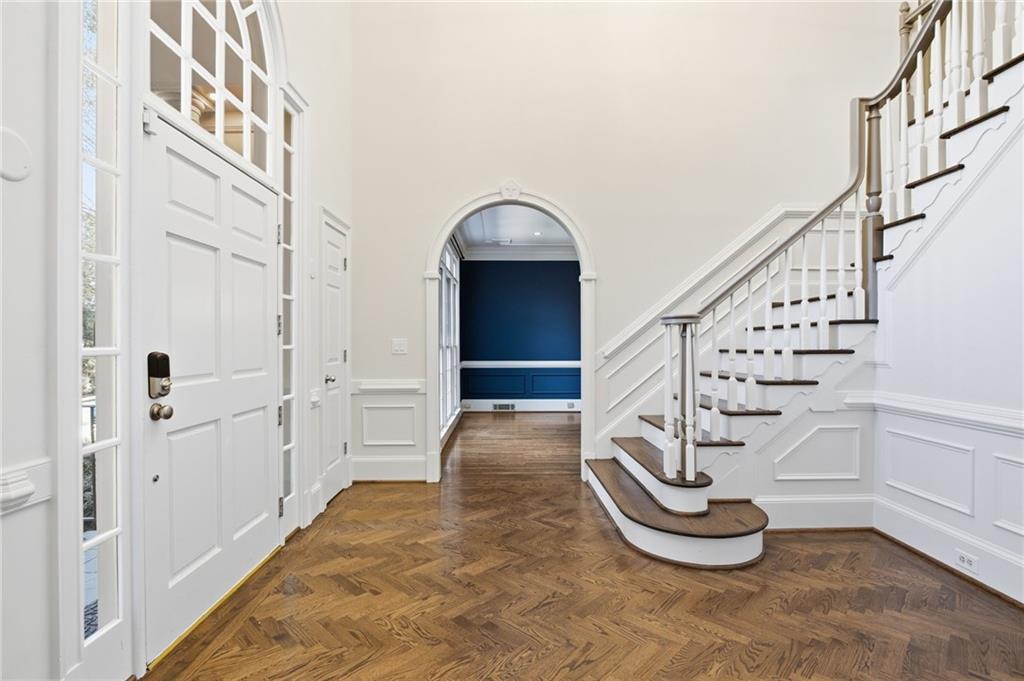


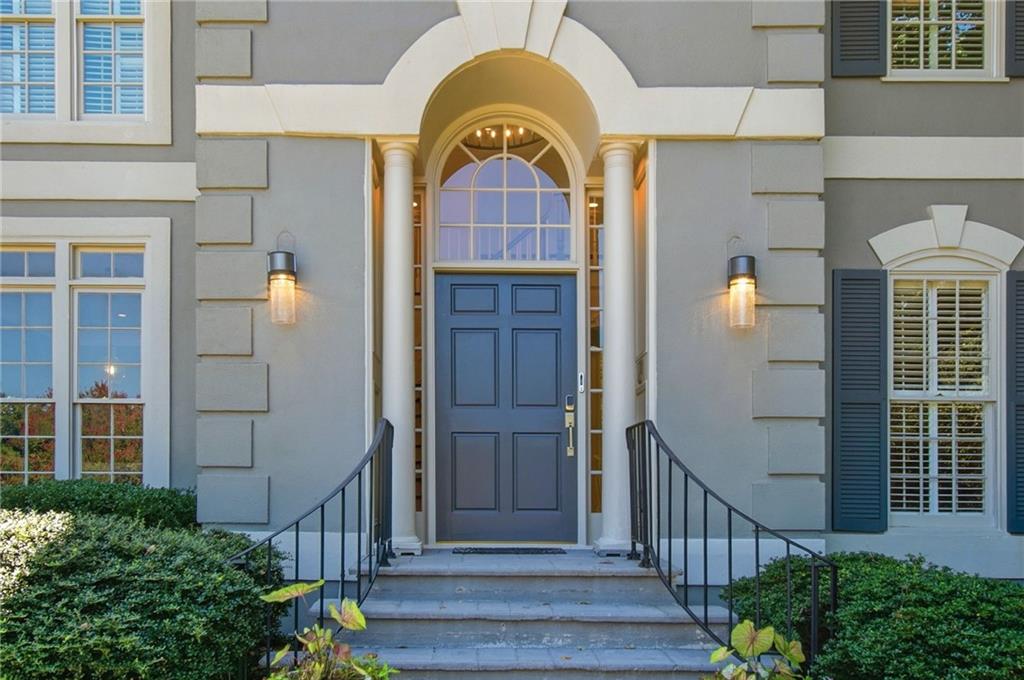
Gorgeous pool & outdoor kitchen in the sought-after Spalding Green community! A stunning herringbone hardwood foyer welcomes you into the home, leading to a dramatic two-story great room with built-in bookcases, a fireplace, and walls of windows overlooking the resort-style backyard. The main level is designed for both comfortable everyday living and effortless entertaining, featuring a formal dining room, inviting living room with fireplace, and a bright breakfast area that opens to the outdoor living spaces. The spacious primary suite is a true retreat with a Whirlpool soaking tub, dual vanities, and a beautifully tiled shower upstairs, hardwood floors in the hallway, stained stair treads, and refreshed carpeting create a warm, updated feel. The finished terrace level offers exceptional flexibility with a large recreation area, fireplace, new flooring, an additional bedroom, and plenty of space for guests, a home office, or multi-generational living. Step outside and enjoy your own private backyard oasis with a covered outdoor kitchen, saltwater pool, hot tub, and beautifully landscaped grounds—perfect for relaxing or entertaining year-round. Recent improvements, including a new roof, new attic insulation, and updated flooring, add lasting value and peace of mind. All of this is tucked away in a quiet, established neighborhood with convenient access to shopping, dining, parks, and top-rated schools!

Save
Ask
Tour
Hide
Share
Listing Snapshot
Price 
$925,000
Days On Site 
4 Days
Bedrooms 
5
Inside Area (SqFt) 
4,619 sqft
Total Baths 
5
Full Baths 
4
Partial Baths 
1
Lot Size 
0.4523 Acres
Year Built 
1986
MLS® Number 
7826159
Status 
Active
Property Tax 
$9,692
HOA/Condo/Coop Fees 
$37.5 monthly
Sq Ft Source 
Owner
Friends & Family
Recent Activity
4 days agoListing first seen on site
4 days agoListing updated with changes from the MLS®
General Features
Acres 
0.4523
Attached Garage 
Yes
Foundation 
Concrete Perimeter
Garage 
Yes
Garage Spaces 
2
Green Energy Efficient 
AppliancesHVACInsulationThermostat
Land Lease 
No
Levels 
Two
Parking 
AttachedDrivewayGarageGarage Door OpenerGarage Faces SideKitchen Level
Parking Spaces 
2
Property Sub Type 
Single Family Residence
Security 
Smoke Detector(s)Carbon Monoxide Detector(s)Fire AlarmKey Card EntrySecurity GateSecurity Service
Sewer 
Public Sewer
SqFt Above 
3444
SqFt Below 
1175
SqFt Total 
4619
Style 
Traditional
Utilities 
Cable AvailableElectricity AvailableNatural Gas AvailablePhone AvailableSewer AvailableUnderground UtilitiesWater Available
Water Source 
Public
Interior Features
Appliances 
DishwasherDisposalDouble OvenElectric CooktopGas Water HeaterMicrowaveRefrigerator
Basement 
DaylightExterior EntryFinishedInterior EntryWalk-Out Access
Cooling 
Attic FanCeiling Fan(s)Central Air
Electric 
220 Volts220 Volts in Laundry
Fireplace 
Yes
Fireplace Features 
BasementGas LogGas StarterGreat RoomLiving RoomStone
Fireplaces 
3
Flooring 
CarpetCeramic TileHardwood
Heating 
CentralHot WaterNatural Gas
Interior 
Eat-in KitchenPantryIn-Law FloorplanKitchen IslandBookcasesCentral VacuumHis and Hers ClosetsRecessed LightingVaulted Ceiling(s)Walk-In Closet(s)Wet Bar
Laundry Features 
Gas Dryer HookupMain Level
Window Features 
Plantation ShuttersShuttersStorm Window(s)
Save
Ask
Tour
Hide
Share
Exterior Features
Construction Details 
Synthetic Stucco
Exterior 
Gas GrillLightingPrivate YardRain Gutters
Fencing 
Back YardFencedWrought Iron
Lot Features 
Back YardCorner LotFront YardLandscapedSlopedSprinklers In Front
Other Structures 
WorkshopNone
Patio And Porch 
CoveredFront PorchPatio
Pool Features 
Gas HeatGuniteIn GroundIndoorPrivateSalt Water
Private Pool 
Yes
Road Frontage 
City Street
Roof 
Composition
Spa Features 
None
View 
Neighborhood
Waterfront Features 
None
Waterview 
Neighborhood
Windows/Doors 
Plantation ShuttersShuttersStorm Window(s)
Community Features
Accessibility Features 
Therapeutic WhirlpoolAccessible EntranceAccessible Kitchen
Association Dues 
450
HOA Fee Frequency 
Annually
Horse Property 
None
Roads 
Paved
Schools
School District
Unknown
Elementary School
Dunwoody Springs
Middle School
Sandy Springs
High School
North Springs
Listing Courtesy Of: KCR Team of Karen Cannon Realtors Inc Broker: 770-352-9658 Prefer Ph#:[email protected]

Listings identified with the FMLS IDX logo come from FMLS and are held by brokerage firms other than the owner of this website and the listing brokerage is identified in any listing details. Information is deemed reliable but is not guaranteed. If you believe any FMLS listing contains material that infringes your copyrighted work, please click here to review our DMCA policy and learn how to submit a takedown request.



© 2017-2026 First Multiple Listing Service, Inc.

Neighborhood & Commute
Source: Walkscore
Save
Ask
Tour
Hide
Share