Save
Ask
Tour
Hide
Share
$730,000
23 Days On Site

7473 Elderberry Drive
Douglasville, GA 30135

For Sale|Single Family Residence|Active
5
Beds
6
Total Baths
5
Full Baths
1
Partial Bath
4,888
SqFt
$149
/SqFt
2018
Built
Subdivision:
RIVER WALK U-5
County:
Douglas
Listing Courtesy Of: Kristin Walker of Ga Classic Realty Broker: 404-618-5866 Prefer Ph#:[email protected]

Due to the health concerns created by Coronavirus we are offering personal 1-1 online video walkthough tours where possible.
Call Now: (404) 660-2481
Is this the listing for you? We can help make it yours.
(404) 660-2481
Upcoming Open Houses
Due to COVID-19, we recommend you verify Open Houses before attending.
Sun, Sep 13, 1:00 PM - 3:00 PM
7473 Elderberry Drive7473 Elderberry Drive7473 Elderberry Drive7473 Elderberry Drive
Save
Ask
Tour
Hide
Share

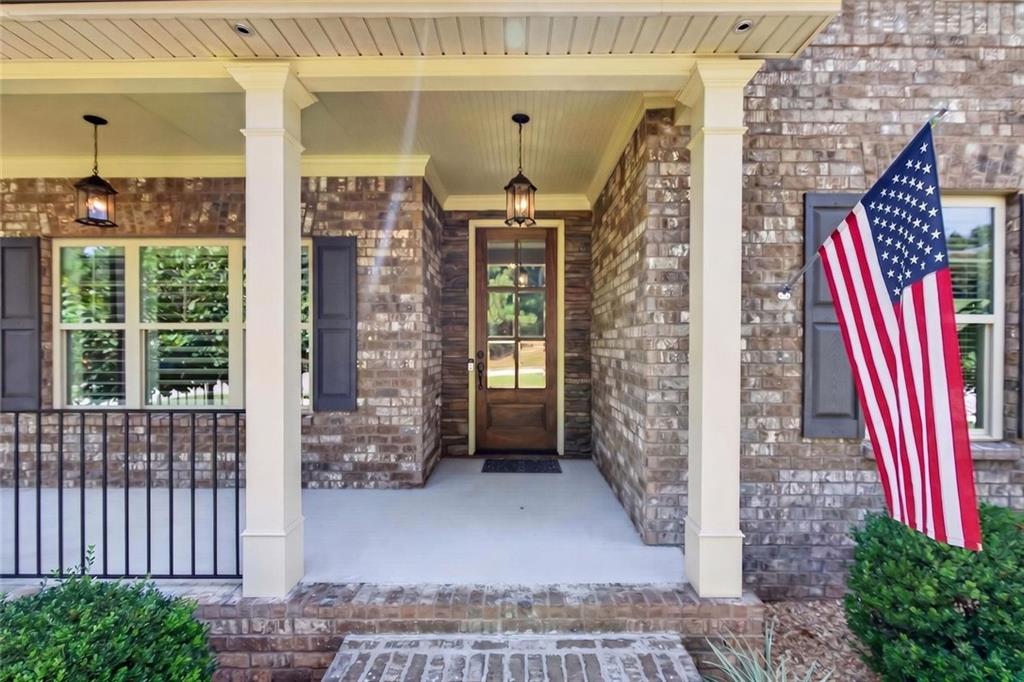
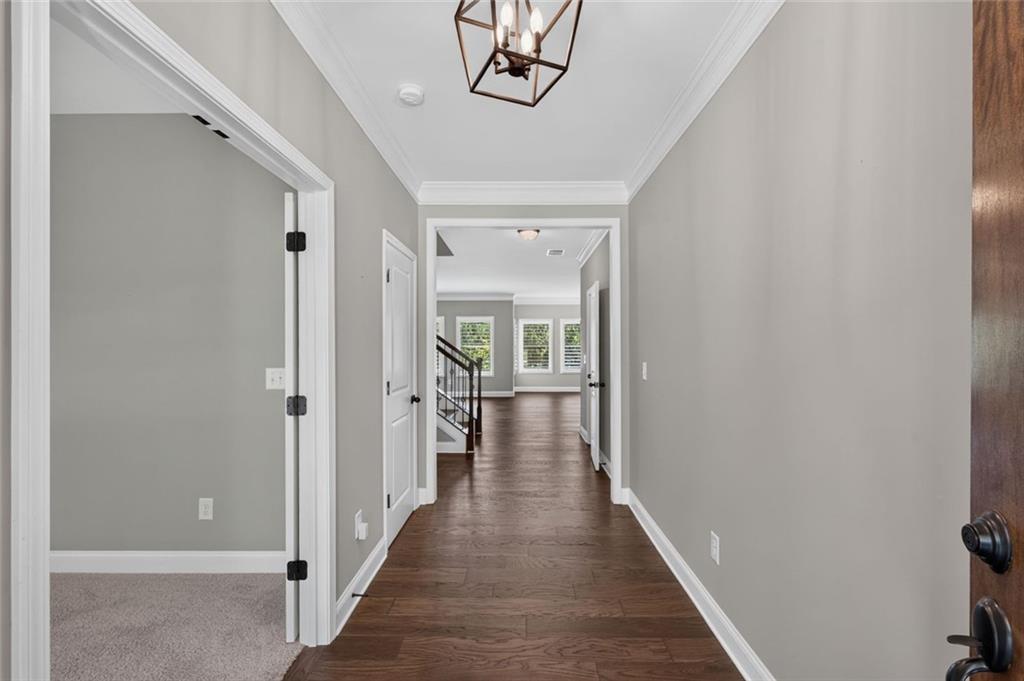
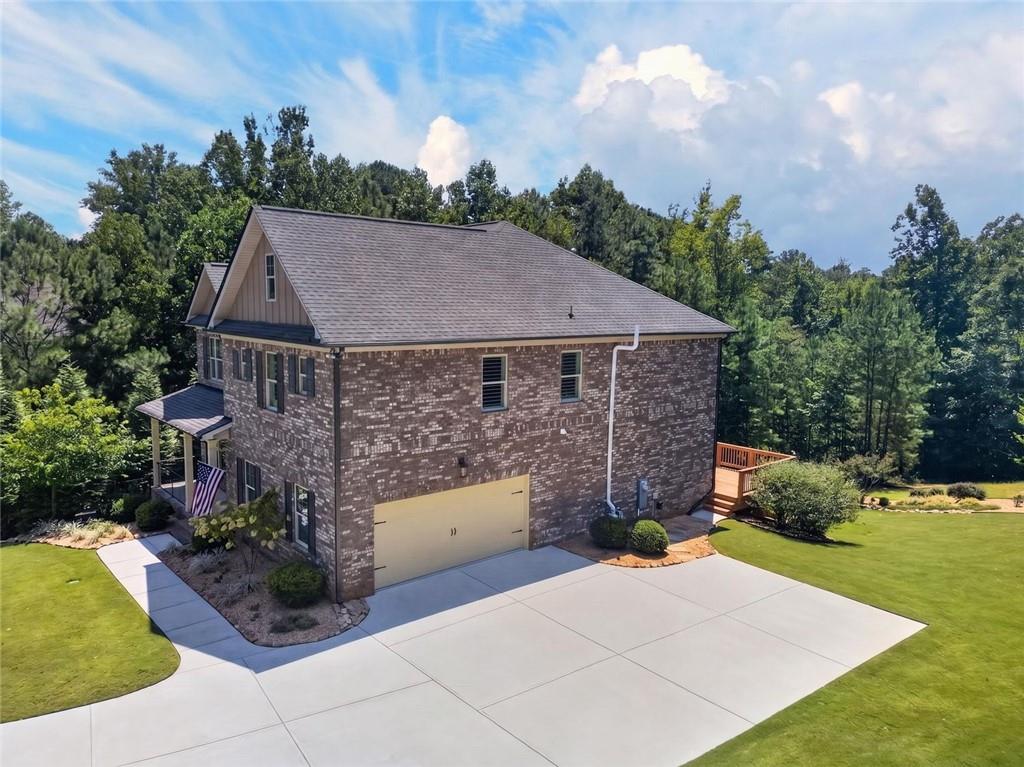
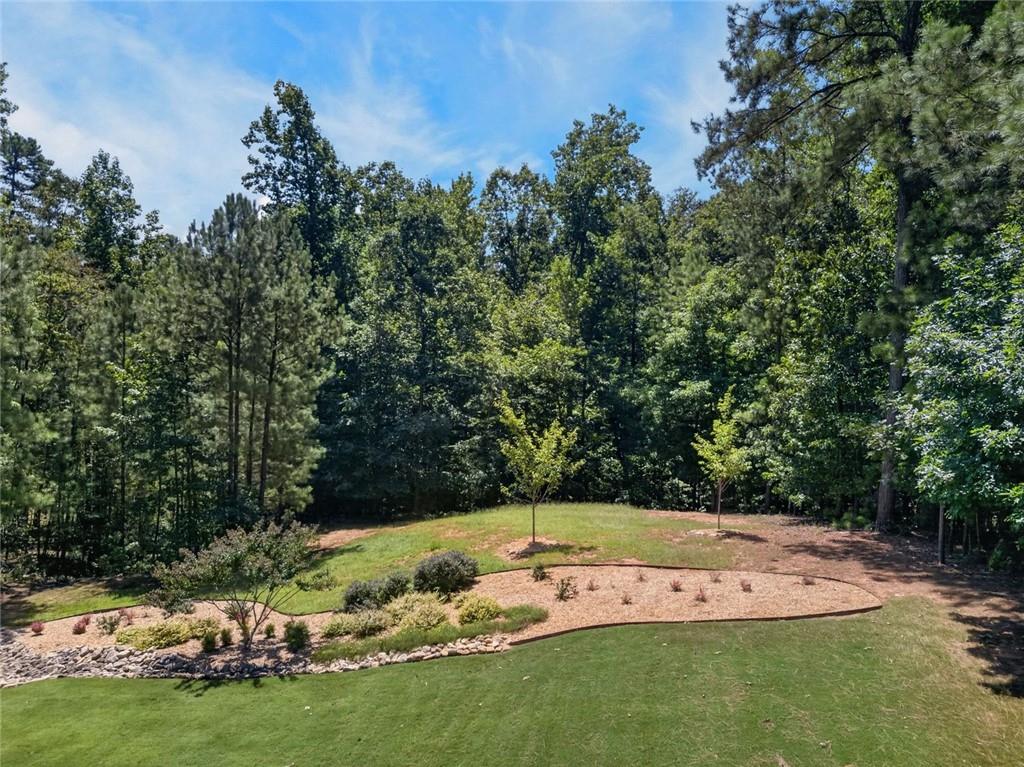
Need a home with room for everybody—and then some? This Riverwalk beauty delivers over 4,000 square feet of flexible living space, 4 bedrooms, 3 full bathrooms upstairs, a main-level office/guest room with its own attached bath, AND a finished basement with a second kitchen. Built in 2018 by DKB Homes, the home combines space with thoughtful upgrades, including three-sided brick construction, hardwood flooring throughout the main living areas, granite countertops, stainless steel appliances, a gas fireplace, Low-E windows, advanced framing and air sealing, and a high-efficiency Carrier HVAC system. The main-level office with attached full bath gives you options—home office, guest suite, hobby room, or whatever life calls for. Downstairs, the finished basement takes flexibility even further with a second kitchen, full bath, plus an additional flex room ideal for a home gym, office, media room, playroom, or extra sleeping space. And when you're ready to get out of the house, you don't have to go far. Riverwalk offers swim and tennis amenities right in the community. 5 bedrooms. 5 full baths. 4,000+ square feet. Second kitchen. Multiple flex spaces. Swim/tennis community. This is the kind of house that gives you options—and plenty of room to actually use them.

Save
Ask
Tour
Hide
Share
Listing Snapshot
Price 
$730,000
Days On Site 
23 Days
Bedrooms 
5
Inside Area (SqFt) 
4,888 sqft
Total Baths 
6
Full Baths 
5
Partial Baths 
1
Lot Size 
0.62 Acres
Year Built 
2018
MLS® Number 
7826029
Status 
Active
Property Tax 
$1,918
HOA/Condo/Coop Fees 
$58.33 monthly
Sq Ft Source 
Builder
Friends & Family
Recent Activity
5 days agoPrice changed to $730,000
5 days agoListing updated with changes from the MLS®
3 weeks agoStatus changed to Active
3 weeks agoListing first seen on site
General Features
Acres 
0.62
Foundation 
Concrete Perimeter
Garage 
Yes
Garage Spaces 
2
Green Energy Efficient 
InsulationWindows
Land Lease 
No
Levels 
Three Or More
Parking 
Garage
Parking Spaces 
4
Property Sub Type 
Single Family Residence
Security 
Smoke Detector(s)
Sewer 
Septic Tank
SqFt Above 
3431
SqFt Below 
1457
SqFt Total 
5457
Style 
Traditional
Utilities 
Natural Gas AvailableCable AvailablePhone AvailableUnderground Utilities
Water Source 
Public
Interior Features
Appliances 
DishwasherGas RangeMicrowaveRefrigeratorWasherDryerElectric Water Heater
Basement 
DaylightExterior EntryFinishedInterior Entry
Cooling 
Central Air
Electric 
220 Volts
Fireplace 
Yes
Fireplace Features 
Family RoomGas Starter
Fireplaces 
1
Flooring 
TileCarpetVinyl
Heating 
Natural Gas
Interior 
PantryKitchen IslandCrown MoldingDouble VanityEntrance FoyerRecessed LightingWalk-In Closet(s)
Laundry Features 
Laundry Room
Main Level Bedrooms 
1
Window Features 
Insulated WindowsENERGY STAR Qualified WindowsDouble Pane Windows
Save
Ask
Tour
Hide
Share
Exterior Features
Construction Details 
Brick
Exterior 
Private Yard
Fencing 
None
Lot Features 
Back YardLandscapedSprinklers In FrontSprinklers In RearOther
Other Structures 
Other
Patio And Porch 
Front PorchCoveredDeckRear PorchPatioScreened
Pool Features 
None
Road Frontage 
Other
Roof 
Composition
Spa Features 
None
View 
Neighborhood
Waterfront Features 
None
Waterview 
Neighborhood
Windows/Doors 
Insulated WindowsENERGY STAR Qualified WindowsDouble Pane Windows
Community Features
Accessibility Features 
Accessible Doors
Association Fee 
$700.0
Association Fee Frequency 
Annually
Community Features 
ClubhousePoolSidewalksTennis Court(s)Street LightsPark
Horse Property 
None
Financing Terms Available 
CashConventionalFHAVA Loan
Roads 
Paved
Schools
School District
Unknown
Elementary School
South Douglas
Middle School
Fairplay
High School
Alexander
Listing Courtesy Of: Kristin Walker of Ga Classic Realty Broker: 404-618-5866 Prefer Ph#:[email protected]

Listings identified with the FMLS IDX logo come from FMLS and are held by brokerage firms other than the owner of this website and the listing brokerage is identified in any listing details. Information is deemed reliable but is not guaranteed. If you believe any FMLS listing contains material that infringes your copyrighted work, please click here to review our DMCA policy and learn how to submit a takedown request.



© 2017-2026 First Multiple Listing Service, Inc.

Neighborhood & Commute
Source: Walkscore
Save
Ask
Tour
Hide
Share