

5331 Saville Drive NWAcworth, GA 30101
Due to the health concerns created by Coronavirus we are offering personal 1-1 online video walkthough tours where possible.
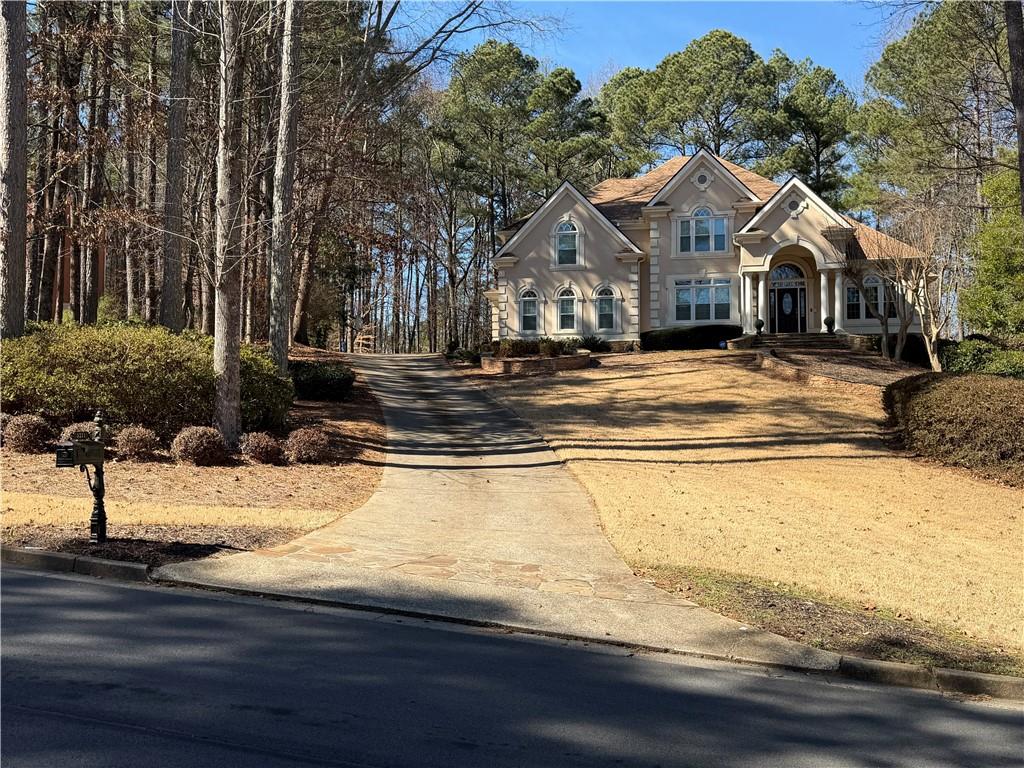
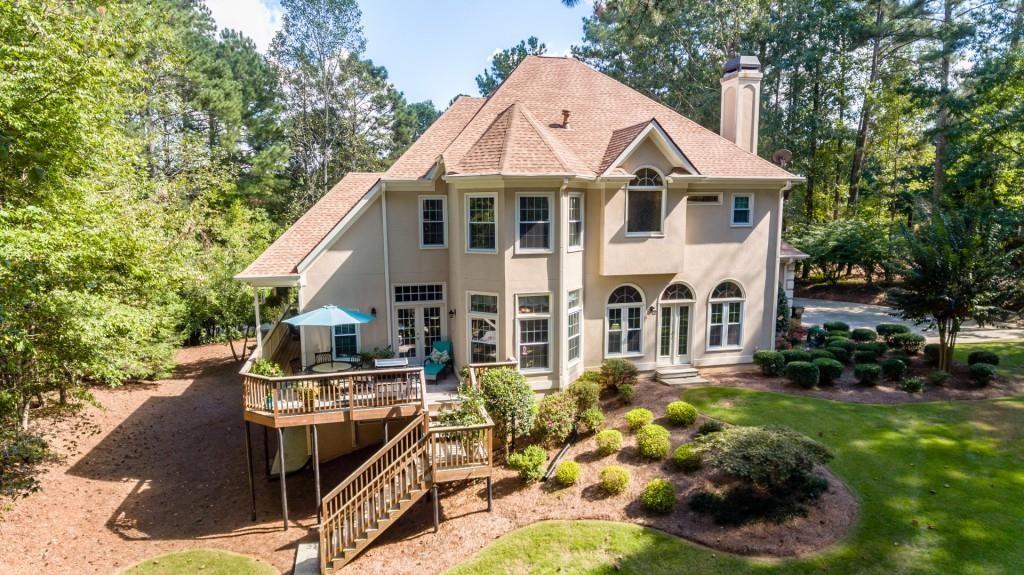
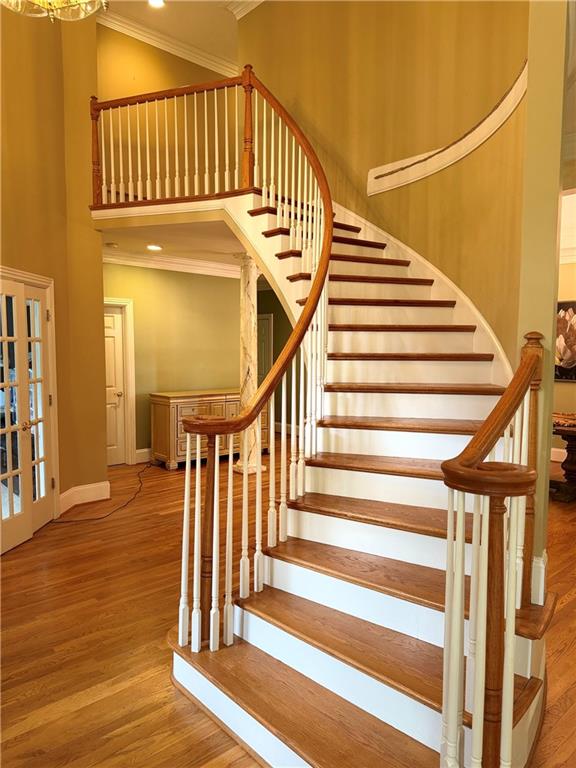
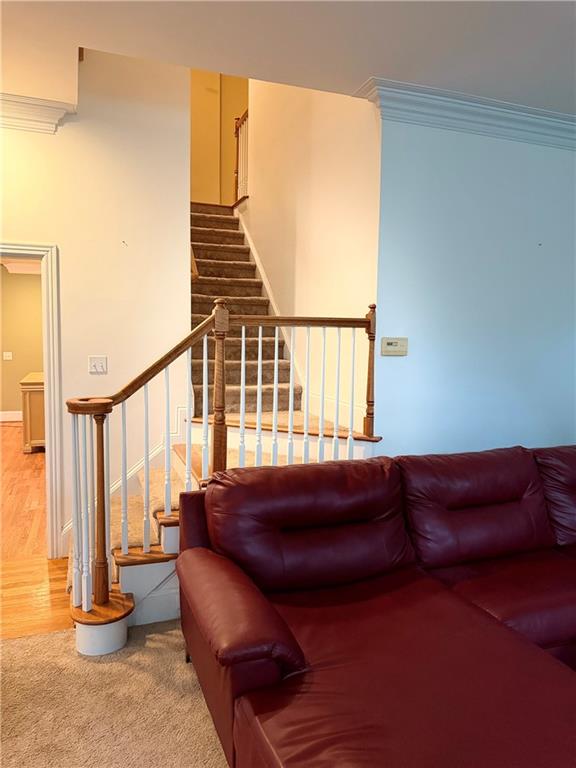
EXCEPTIONAL SPACE, FLEXIBILITY & VALUE IN WEST COBB! This impressive 6-bedroom, 5-bath executive home offers approximately 6,746 square feet of living space on nearly an acre, complete with a 3-car garage and expansive finished terrace level. With generous living areas, flexible multigenerational possibilities and tremendous space for the price, this home offers features that are increasingly difficult to find in the Acworth/West Cobb market. Currently offered at $759,999 with up to $5,000 seller credit toward buyer closing costs or a 2-1 interest rate buy-down with the Preferred Lender, this is an exceptional opportunity to own a custom executive residence offering substantial space, functionality and value in a sought-after West Cobb community. From the moment you enter, you'll appreciate the home's timeless elegance and craftsmanship, featuring a beautiful curved staircase, gleaming hardwood floors, custom millwork, detailed architectural finishes and abundant natural light. The thoughtfully designed floor plan provides elegant formal living and dining spaces, generous gathering areas and exceptional flow for both everyday living and entertaining. The gourmet kitchen features custom cabinetry, granite countertops, a spacious breakfast bar, butler's pantry and sunny breakfast room overlooking the backyard. The adjacent family room offers custom built-ins, stately columns and a beautiful fireplace creating a warm and inviting gathering space. The spacious owner's suite provides a private retreat with a spa-inspired bath featuring dual vanities, soaking tub, separate shower and generous walk-in closets. Additional bedrooms are thoughtfully sized to provide comfort and flexibility for family and guests. The fully finished terrace level is where this home truly stands apart, offering a second full kitchen, theater/media room and expansive flexible living space. Whether you're considering multigenerational living, an in-law suite, teen retreat, home office, entertainment space or extended guest accommodations, the possibilities are exceptional. Outside, enjoy peaceful living on the covered porch or wrap-around deck overlooking beautifully landscaped grounds. The additional garage provides valuable space for a workshop, recreational vehicles, hobbies, equipment or extra storage. 6 bedrooms. 5 baths. Nearly an acre. Approximately 6,746 square feet. 3-car garage. Finished terrace level. Multiple living spaces. In a market where space, flexibility and value are increasingly difficult to find, this West Cobb executive home offers an exceptional opportunity to create the lifestyle you've been looking for. Schedule your private showing and experience the space, possibilities and value this remarkable home has to offer.
| a month ago | Price changed to $759,999 | |
| a month ago | Listing updated with changes from the MLS® | |
| 2 months ago | Listing first seen on site |
Listings identified with the FMLS IDX logo come from FMLS and are held by brokerage firms other than the owner of this website and the listing brokerage is identified in any listing details. Information is deemed reliable but is not guaranteed. If you believe any FMLS listing contains material that infringes your copyrighted work, please click here to review our DMCA policy and learn how to submit a takedown request.

© 2017-2026 First Multiple Listing Service, Inc.
Did you know? You can invite friends and family to your search. They can join your search, rate and discuss listings with you.