

5005 Young Deer DriveCumming, GA 30041
Due to the health concerns created by Coronavirus we are offering personal 1-1 online video walkthough tours where possible.
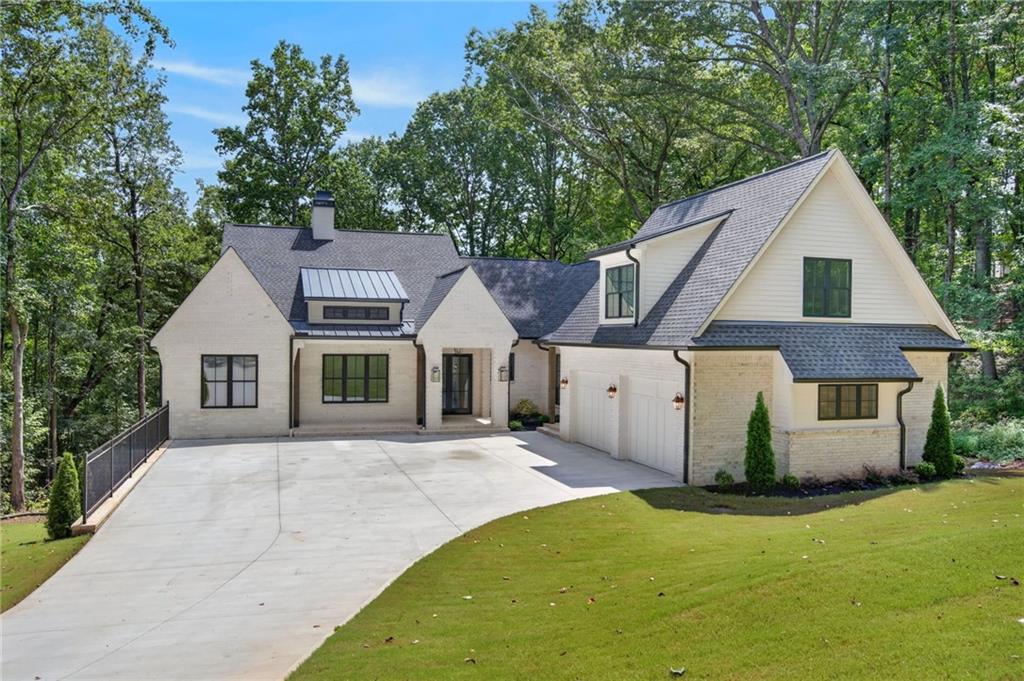
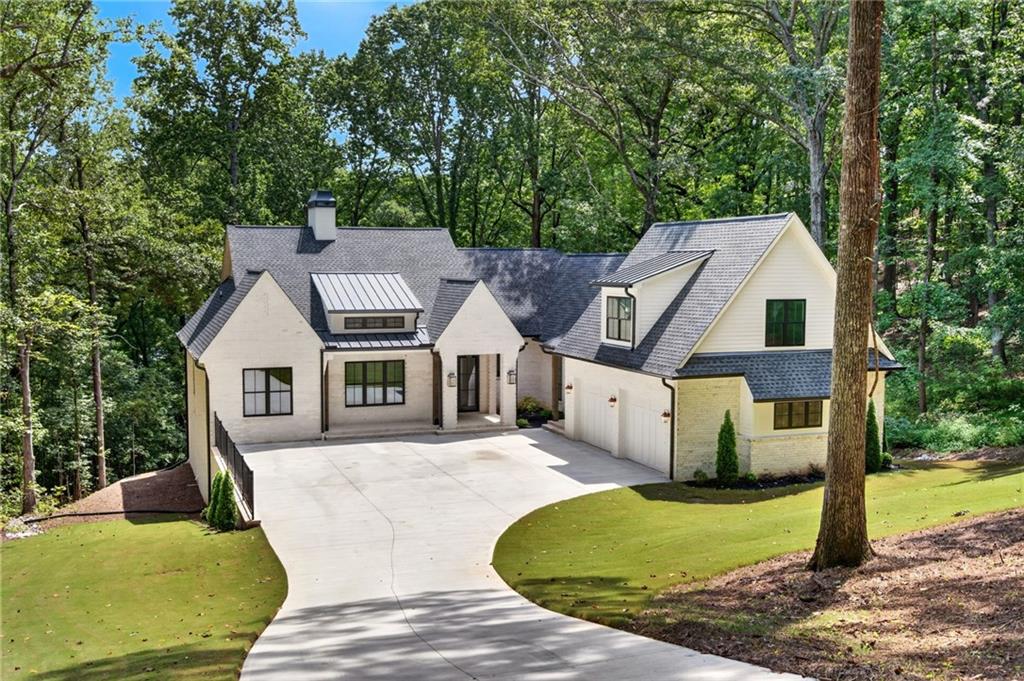
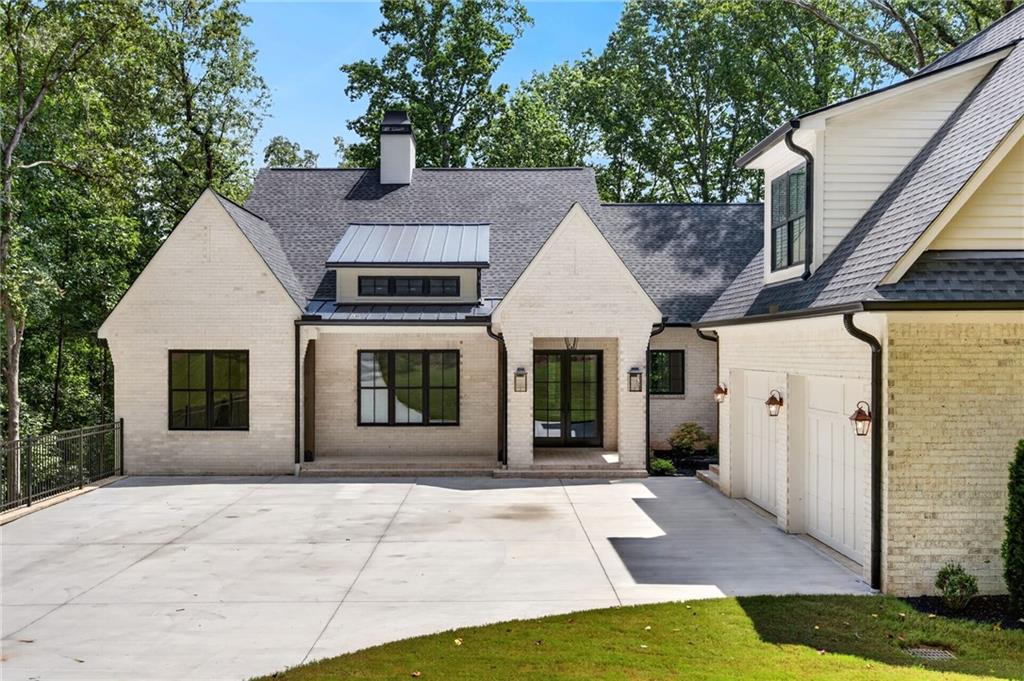
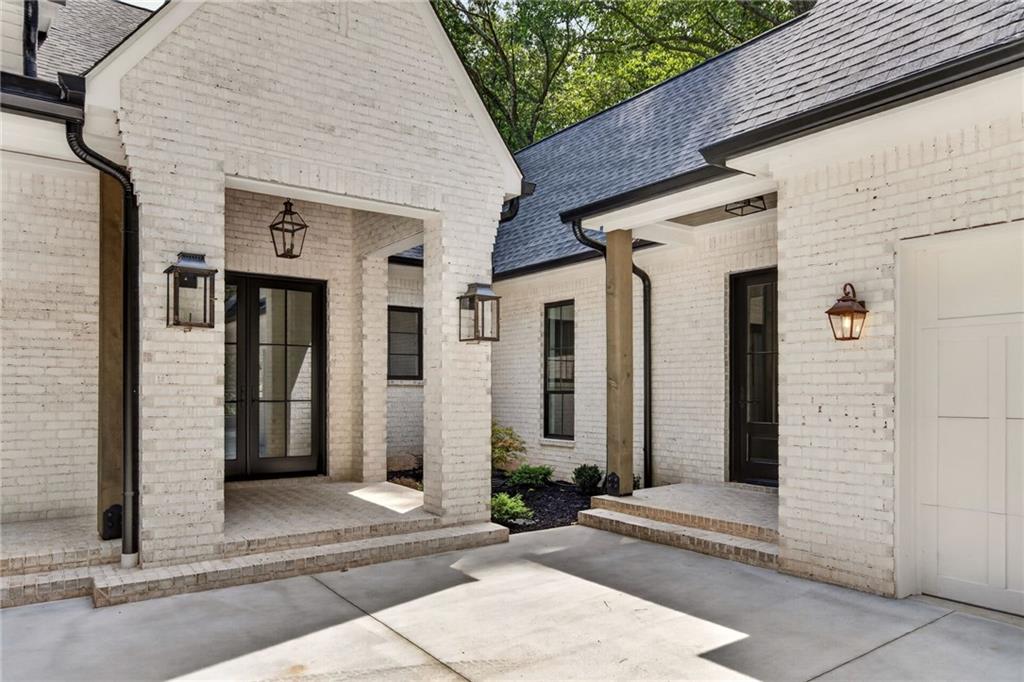
MOVE-IN-READY NEW CONSTRUCTION ON 1.34 WOODED ACRES by 74 Luxury Homes. This custom-built residence offers approximately 3,500 finished living square feet of thoughtfully designed space, with the option to expand by 2,800+ sq ft in the walk-out terrace-level basement — bringing the total to approximately 6,300 sq ft. . Nestled on a rare wooded 1.34 acres (2 lots) in Cumming, Forsyth County, just a short drive from the Tidwell Park boat launch on South Lake Lanier. No HOA. No covenants. The plan showcases 5 spacious bedrooms and 4.5 baths, highlighted by a luxurious main-level owner's suite with freestanding tub, walk-in shower, and oversized custom closet. The open-concept design centers around a vaulted great room with a true wood-burning fireplace — cast stone, real masonry, not a gas insert — and a chef's kitchen featuring 11' ceilings, large island, walk-in pantry, and premium Café appliances with quartzite countertops and matching backsplash. THE DETAILS THAT MATTER: true hardwood floors throughout, custom cabinetry built for this house, 8-foot solid-core interior doors, Andersen 100 Series black windows that never need repainting, 4-sided brick on every elevation, 400-amp electrical service, 3-zone Carrier HVAC, and Navien tankless water heater — every system a deliberate choice, made to last. EXPANSIVE FRONT AND REAR PORCHES — over 700 sq ft combined — with an optional 42" wood-burning fireplace with gas starter and grilling station. The main-level deck is tiled over a waterproof membrane with a finished ceiling below — lighting installed, fans pre-wired, ready to become an outdoor living room. The hardest parts of finishing that basement are already done: plumbing is stubbed, lighting is run, and the mechanical room floor is epoxy-coated. There is more! A main-level mudroom with optional drop-zone bench, laundry room with optional built-in cabinetry, a media/flex room, and a side-entry 2-car oversized garage. UPSTAIRS, a generously sized ensuite bedroom with full bathroom perfect for guests or as a teen suite. Located in a quiet, established community surrounded by water, with no HOA or covenants, this home combines modern craftsmanship with the charm of a lake neighborhood just minutes from GA-400, shopping, dining, and top Forsyth schools. Only 15 minutes to Cumming City Center and Downtown Cumming, and an easy drive to Halcyon Forsyth and North Georgia Premium Outlets. This isn't just a house that was built. It's a home that was crafted. IT LIVES DIFFERENT.
| 2 months ago | Listing first seen on site | |
| 2 months ago | Listing updated with changes from the MLS® |
Listings identified with the FMLS IDX logo come from FMLS and are held by brokerage firms other than the owner of this website and the listing brokerage is identified in any listing details. Information is deemed reliable but is not guaranteed. If you believe any FMLS listing contains material that infringes your copyrighted work, please click here to review our DMCA policy and learn how to submit a takedown request.

© 2017-2026 First Multiple Listing Service, Inc.