Save
Ask
Tour
Hide
Share
$724,990
11 Days On Site

700 Dugout Drive
Lawrenceville, GA 30043

For Sale|Single Family Residence|Active
5
Beds
4
Total Baths
3
Full Baths
1
Partial Bath
2,943
SqFt
$246
/SqFt
2026
Built
Subdivision:
Easton Walk
County:
Gwinnett
Listing Courtesy Of: Brian Gritton of Beazer Realty Corp. Broker: 404-316-2992 Prefer Ph#:[email protected]

Due to the health concerns created by Coronavirus we are offering personal 1-1 online video walkthough tours where possible.
Call Now: (404) 660-2481
Is this the listing for you? We can help make it yours.
(404) 660-2481
700 Dugout Drive700 Dugout Drive700 Dugout Drive700 Dugout Drive
Save
Ask
Tour
Hide
Share

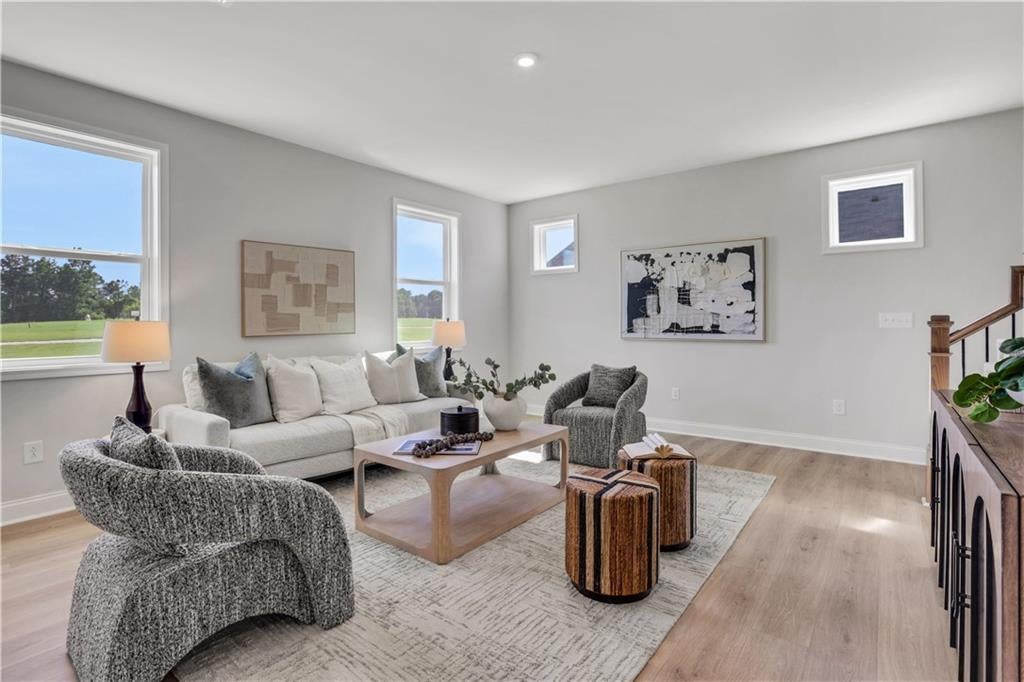
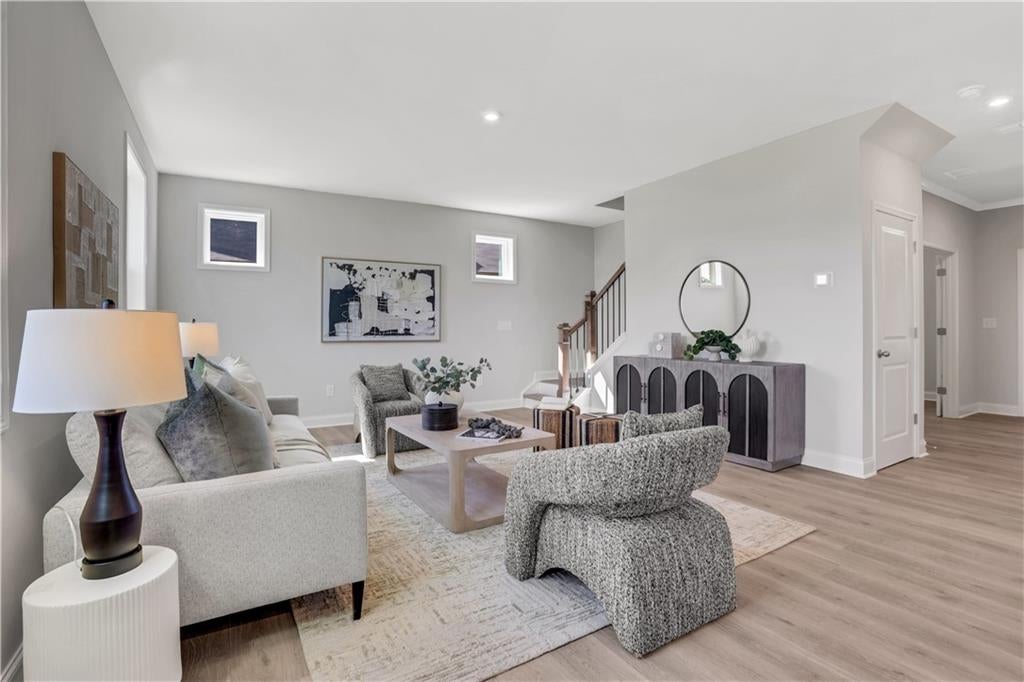
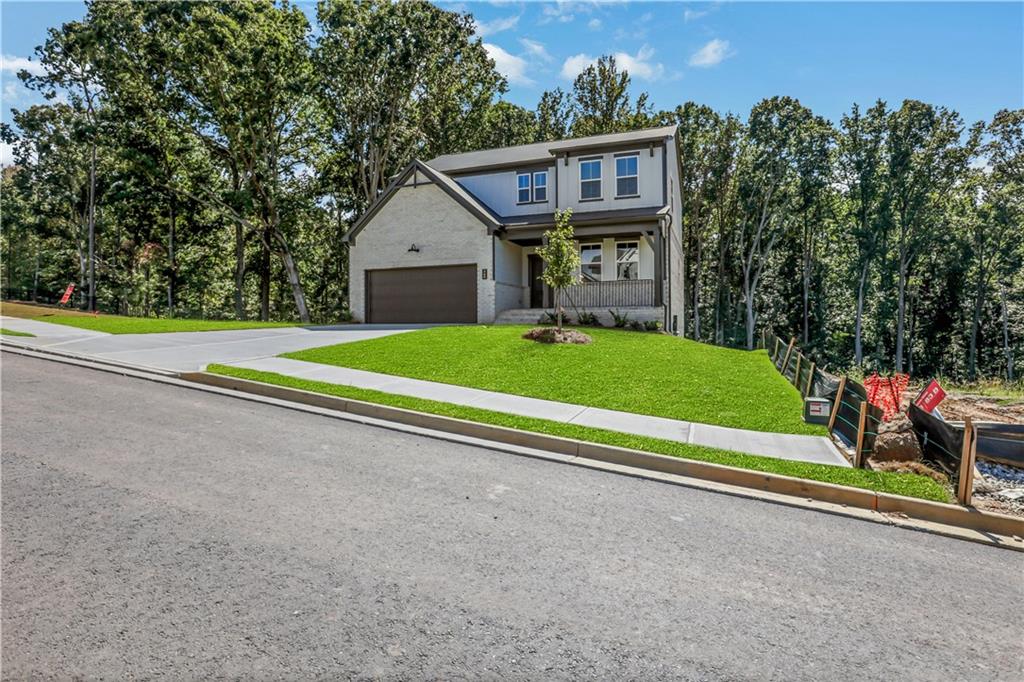
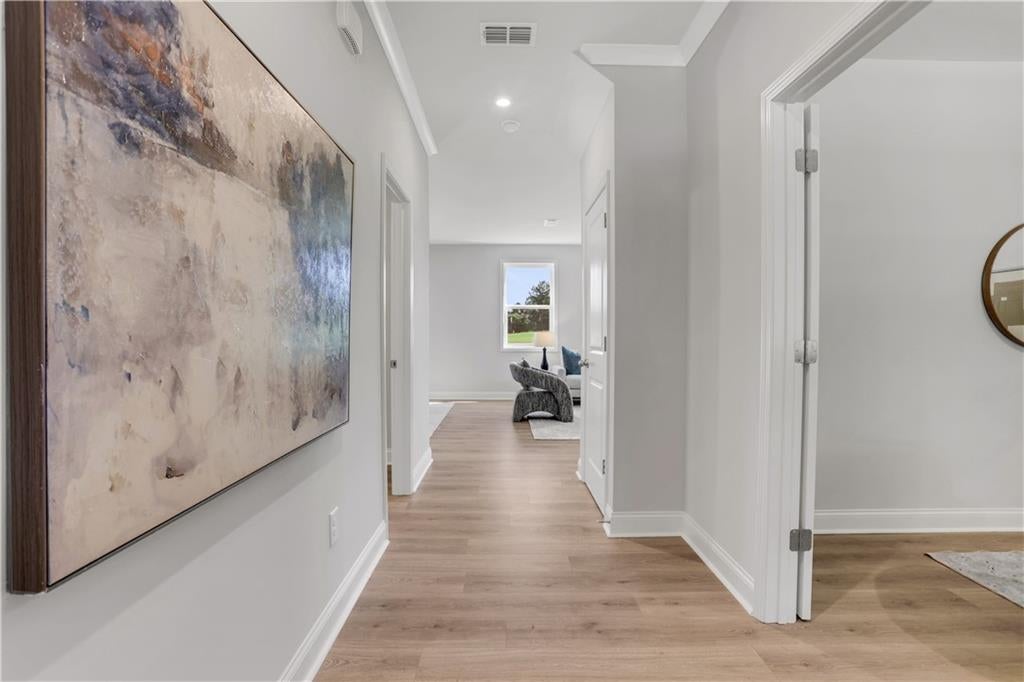
AMAZING INCENTIVES FOR RATE BUY DOWNS AND PRICE REDUCTIONS!!! *** SOLAR INCLUDED IN EVERY HOME — FOR NEAR ZERO UTILITIES! *** Welcome to the Fulton at Easton Walk, a beautiful single-family home in the heart of Lawrenceville built by Beazer Homes. Right around the corner from the mall of Georgia, this stunning 5 bed, 3.5 bath home offers 2,940 sq ft of warm, open-concept living and a full finished daylight basement. The spacious living room flows directly into a modern kitchen with quartz countertops, upgraded cabinets, and Whirlpool appliances, opening to a casual dining area made for everyday meals and holiday gatherings. The primary suite boasts revwood flooring, a large standing shower, and a walk-in closet, while the additional bedrooms provide plenty of room for family, guests, or a home office. Step outside to enjoy the deck and covered patio on the .2-acre lot, perfect for entertaining or relaxing. Additional highlights include 3 sides brick and a 2-car garage. One side with no neighbor for incredible privacy. Located in the desirable Easton Walk neighborhood, this home is just steps from the community pool with a large outdoor kitchen and gathering area, and walking trail. Just minutes from Mall of Georgia and Lawrenceville shopping, dining, and major commuter routes — an ideal choice for those seeking convenience and comfort. Beazer Homes is proud to be America's #1 Energy-Efficient homebuilder — and SOLAR IS INCLUDED IN EVERY HOME, for near zero utility bills. Take advantage of our special buyer incentives which may include closing costs, design studio upgrades, FLEX dollars, and more. Contact us today to learn more about how you can benefit from these exclusive offers. This is a to be built home, images are of a similar home for example purposes only.

Save
Ask
Tour
Hide
Share
Listing Snapshot
Price 
$724,990
Days On Site 
11 Days
Bedrooms 
5
Inside Area (SqFt) 
2,943 sqft
Total Baths 
4
Full Baths 
3
Partial Baths 
1
Lot Size 
0.2 Acres
Year Built 
2026
MLS® Number 
7824366
Status 
Active
Property Tax 
N/A
HOA/Condo/Coop Fees 
$100 monthly
Sq Ft Source 
Builder
Friends & Family
Recent Activity
2 weeks agoStatus changed to Active
2 weeks agoPrice changed to $724,990
2 weeks agoListing updated with changes from the MLS®
2 weeks agoListing first seen on site
General Features
Acres 
0.2
Energy Features 
Solar
Foundation 
Slab
Garage 
Yes
Garage Spaces 
4
Green Energy Efficient 
ConstructionHVACInsulationRoofWater HeaterWindows
Home Warranty 
Yes
Land Lease 
No
Levels 
Two
Parking 
DrivewayGarageGarage Door OpenerGarage Faces Front
Property Sub Type 
Single Family Residence
Security 
Smoke Detector(s)
Sewer 
Public Sewer
SqFt Above 
2232
SqFt Below 
711
SqFt Total 
2943
Style 
Farmhouse
Utilities 
Cable AvailableElectricity AvailableNatural Gas AvailablePhone AvailableSewer AvailableWater Available
Water Source 
Public
Interior Features
Appliances 
DishwasherDisposalElectric OvenElectric Water HeaterENERGY STAR Qualified AppliancesENERGY STAR Qualified Water HeaterGas RangeMicrowave
Basement 
None
Cooling 
Central AirElectricENERGY STAR Qualified EquipmentHeat PumpHumidity Control
Electric 
220 Volts in Garage220 Volts in Laundry
Fireplace Features 
None
Flooring 
CarpetCeramic TileLaminate
Heating 
Active SolarCentralENERGY STAR Qualified EquipmentHeat PumpSolar
Interior 
Eat-in KitchenPantryKitchen IslandCrown MoldingDouble VanityWalk-In Closet(s)
Laundry Features 
Laundry RoomUpper Level
Window Features 
Double Pane WindowsInsulated Windows
Save
Ask
Tour
Hide
Share
Exterior Features
Construction Details 
HardiPlank TypeOther
Exterior 
LightingRain Gutters
Fencing 
None
Lot Features 
Back YardClearedFront YardLandscapedLevel
Other Structures 
None
Patio And Porch 
CoveredFront PorchPatio
Pool Features 
None
Road Frontage 
None
Roof 
CompositionShingle
Spa Features 
None
View 
Neighborhood
Waterfront Features 
None
Waterview 
Neighborhood
Windows/Doors 
Double Pane WindowsInsulated Windows
Community Features
Association Dues 
1200
Community Features 
ParkPoolSidewalks
HOA Fee Frequency 
Annually
Horse Property 
None
Roads 
AsphaltConcretePaved
Schools
School District
Unknown
Elementary School
Rock Springs
Middle School
Creekland - Gwinnett
High School
Collins Hill
Listing Courtesy Of: Brian Gritton of Beazer Realty Corp. Broker: 404-316-2992 Prefer Ph#:[email protected]

Listings identified with the FMLS IDX logo come from FMLS and are held by brokerage firms other than the owner of this website and the listing brokerage is identified in any listing details. Information is deemed reliable but is not guaranteed. If you believe any FMLS listing contains material that infringes your copyrighted work, please click here to review our DMCA policy and learn how to submit a takedown request.



© 2017-2026 First Multiple Listing Service, Inc.

Neighborhood & Commute
Source: Walkscore
Save
Ask
Tour
Hide
Share