Save
Ask
Tour
Hide
Share
$899,900
13 Days On Site

1411 Williams Road
Dallas, GA 30132

For Sale|Single Family Residence|Active
4
Beds
3
Total Baths
3
Full Baths
3,600
SqFt
$250
/SqFt
2020
Built
Subdivision:
n/a
County:
Paulding
Listing Courtesy Of: Justine Derby of Real Broker, LLC. Broker: 678-852-8057 Prefer Ph#:[email protected]

Due to the health concerns created by Coronavirus we are offering personal 1-1 online video walkthough tours where possible.
Call Now: (404) 660-2481
Is this the listing for you? We can help make it yours.
(404) 660-2481
1411 Williams Road1411 Williams Road1411 Williams Road1411 Williams Road
Save
Ask
Tour
Hide
Share

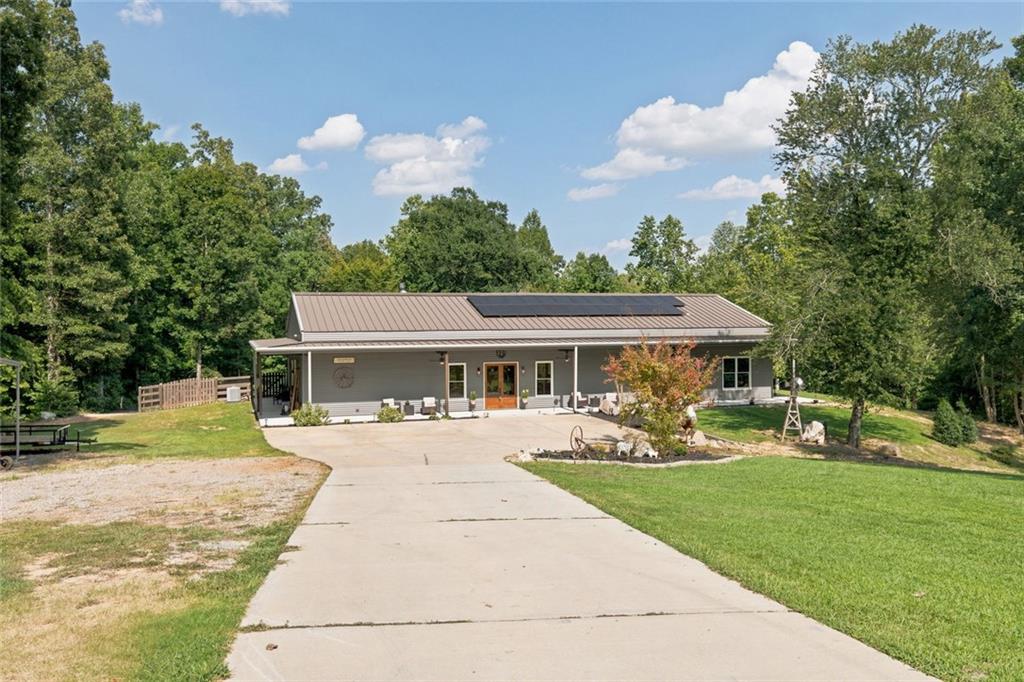
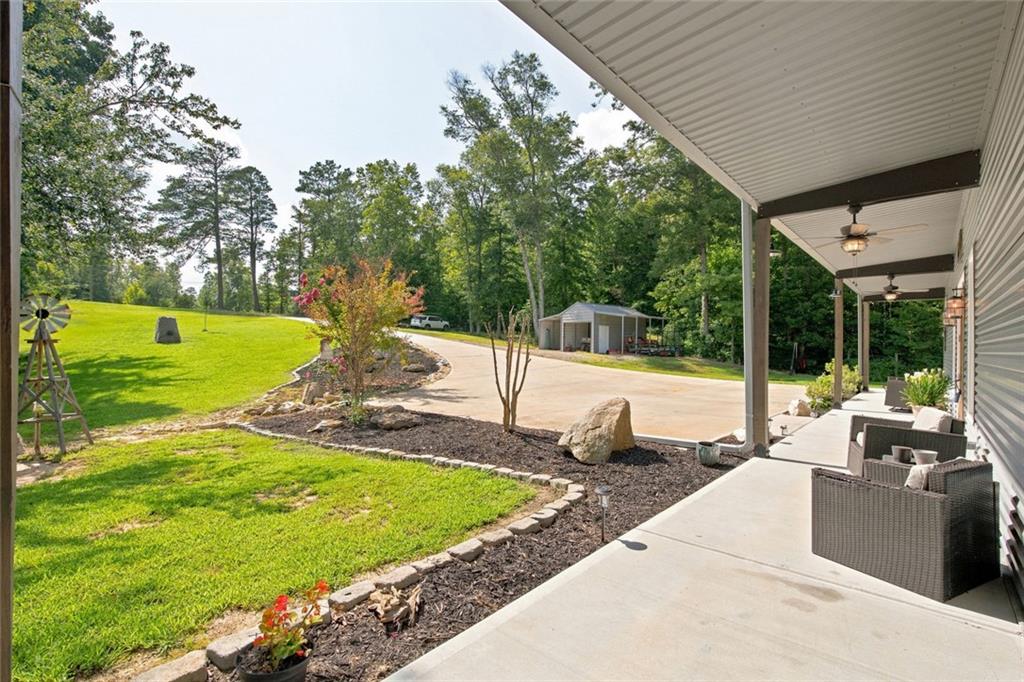
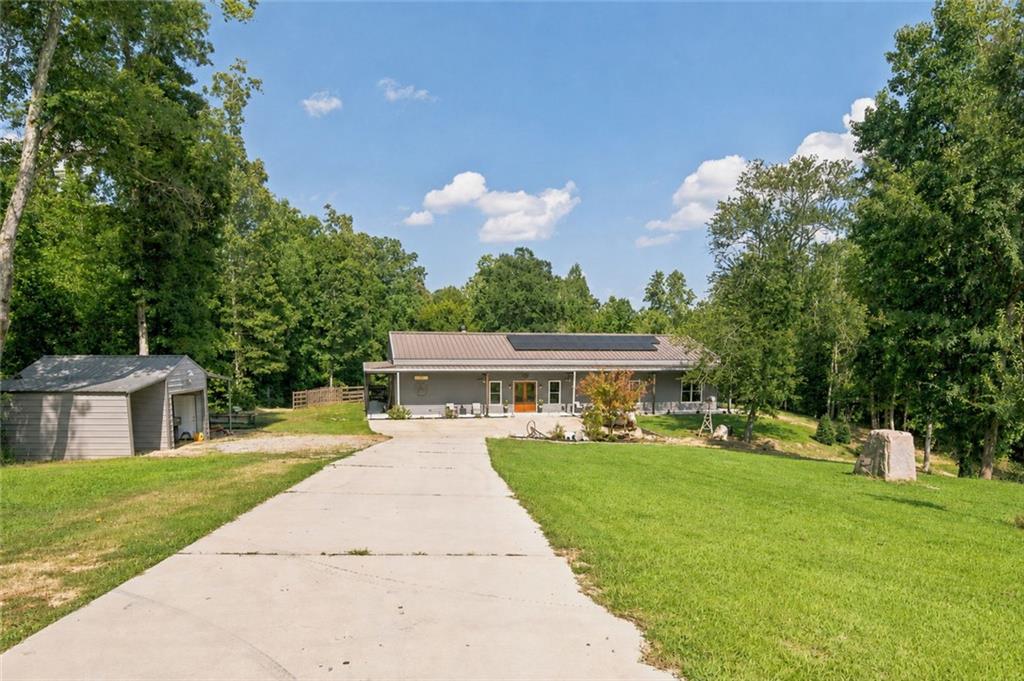
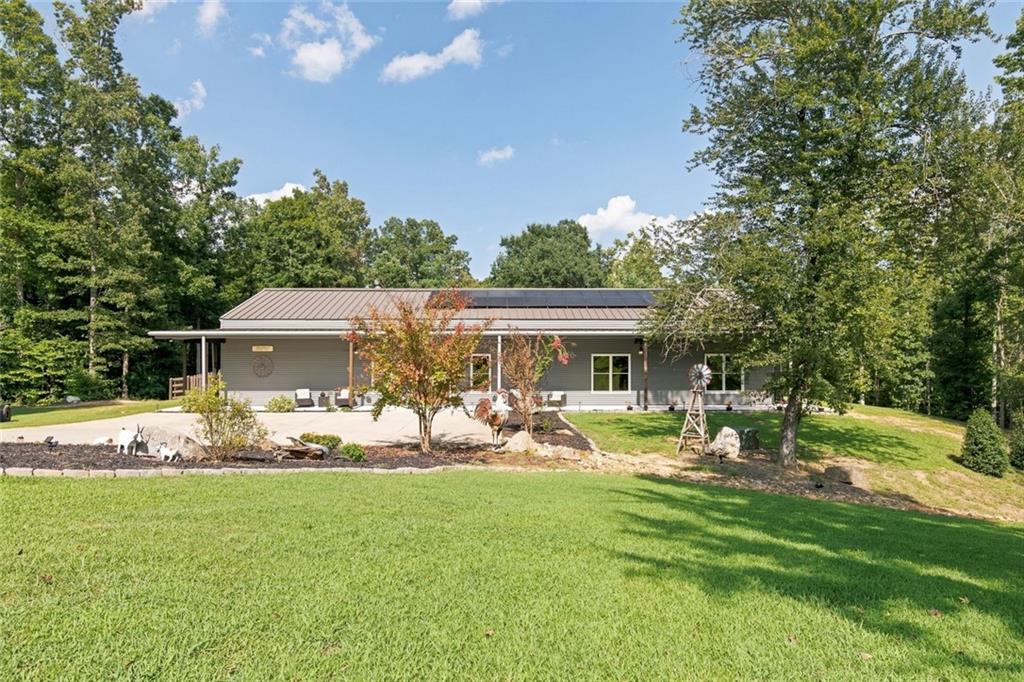
Set on over 10 private acres along Pumpkinvine Creek, this 2020-built home wraps you in warmth from the moment you arrive. Inside, soaring vaulted ceilings, a floor-to-ceiling stacked-stone fireplace, and rich wood-plank walls create an inviting great room made for gathering. The farmhouse-style kitchen offers granite counters, stainless appliances, and a generous island, the true heart of the home. With 4 bedrooms and 3 full baths, there's room to spread out, including a primary suite retreat with a spa-style bathroom featuring a soaking tub, glass shower, and an oversized walk-in closet built for serious wardrobes. Outside, grab your coffee to enjoy a wraparound with covered porch that overlooks rolling, fenced pasture and mature hardwoods. This home offers pure breathing room and privacy. Along with a detached shed for all your equipment, or workshop space for hobbies, tools, or outdoor gear. This is acreage living with all the comforts of home. Schedule your appointment today to view.

Save
Ask
Tour
Hide
Share
Listing Snapshot
Price 
$899,900
Days On Site 
13 Days
Bedrooms 
4
Inside Area (SqFt) 
3,600 sqft
Total Baths 
3
Full Baths 
3
Partial Baths 
N/A
Lot Size 
10.22 Acres
Year Built 
2020
MLS® Number 
7823492
Status 
Active
Property Tax 
$7,207
HOA/Condo/Coop Fees 
N/A
Sq Ft Source 
Owner
Friends & Family
Recent Activity
2 weeks agoListing first seen on site
2 weeks agoListing updated with changes from the MLS®
General Features
Acres 
10.22
Energy Features 
Solar
Foundation 
Concrete Perimeter
Garage 
Yes
Garage Spaces 
1
Land Lease 
No
Levels 
Three Or More
Parking 
Garage Door OpenerGarage
Parking Spaces 
5
Property Sub Type 
Single Family Residence
Security 
Smoke Detector(s)
Sewer 
Public Sewer
SqFt Above 
3600
SqFt Total 
3600
Style 
Ranch
Utilities 
Cable AvailableElectricity AvailableNatural Gas AvailablePhone AvailableSewer AvailableUnderground UtilitiesWater Available
Water Source 
Public
Interior Features
Appliances 
DishwasherDouble OvenGas CooktopMicrowave
Basement 
None
Cooling 
Central Air
Fireplace 
Yes
Fireplace Features 
Living RoomGas StarterGas Log
Fireplaces 
1
Flooring 
Carpet
Heating 
Forced Air
Interior 
Eat-in KitchenPantryKitchen IslandDouble VanityEntrance FoyerVaulted Ceiling(s)Walk-In Closet(s)Master Downstairs
Laundry Features 
Laundry RoomCommon Area
Main Level Bedrooms 
4
Save
Ask
Tour
Hide
Share
Exterior Features
Construction Details 
Other
Exterior 
Private YardStorage
Fencing 
Fenced
Lot Features 
Back YardClearedLandscapedLevelWooded
Other Structures 
None
Patio And Porch 
DeckFront Porch
Pool Features 
None
Road Frontage 
County Road
Roof 
Metal
Spa Features 
None
View 
RuralTrees/Woods
Waterfront Features 
None
Waterview 
RuralTrees/Woods
Community Features
Community Features 
None
Financing Terms Available 
ConventionalFHACashVA Loan
Horse Property 
None
Roads 
GravelConcrete
Schools
School District
Unknown
Elementary School
Burnt Hickory
Middle School
Sammy McClure Sr.
High School
North Paulding
Listing Courtesy Of: Justine Derby of Real Broker, LLC. Broker: 678-852-8057 Prefer Ph#:[email protected]

Listings identified with the FMLS IDX logo come from FMLS and are held by brokerage firms other than the owner of this website and the listing brokerage is identified in any listing details. Information is deemed reliable but is not guaranteed. If you believe any FMLS listing contains material that infringes your copyrighted work, please click here to review our DMCA policy and learn how to submit a takedown request.



© 2017-2026 First Multiple Listing Service, Inc.

Neighborhood & Commute
Source: Walkscore
Save
Ask
Tour
Hide
Share