

401 Reeves StreetWoodstock, GA 30188
Due to the health concerns created by Coronavirus we are offering personal 1-1 online video walkthough tours where possible.
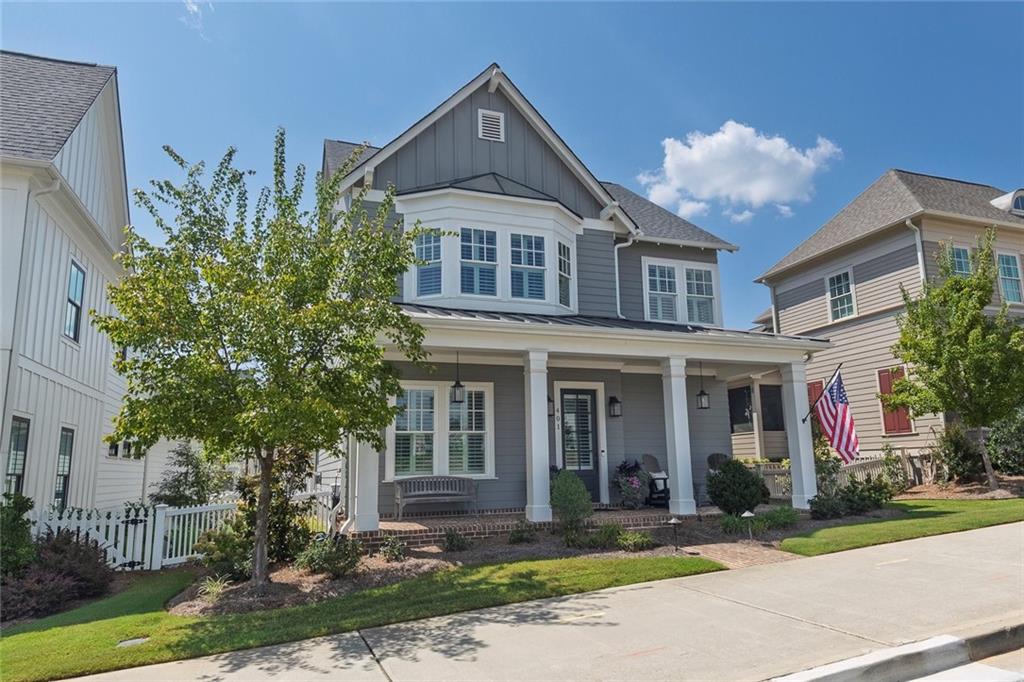
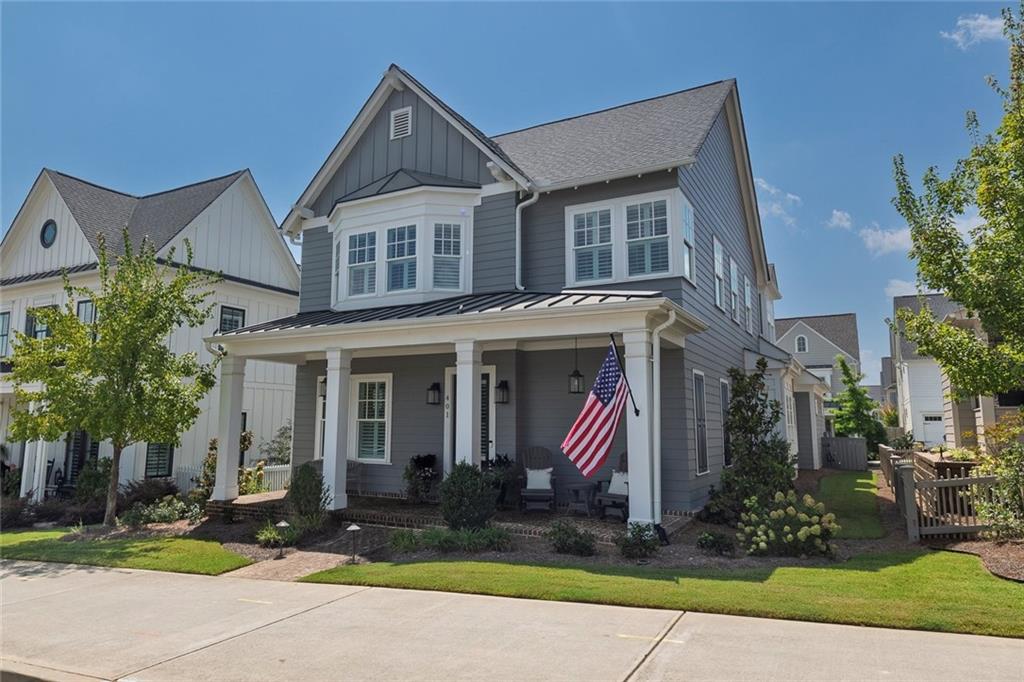
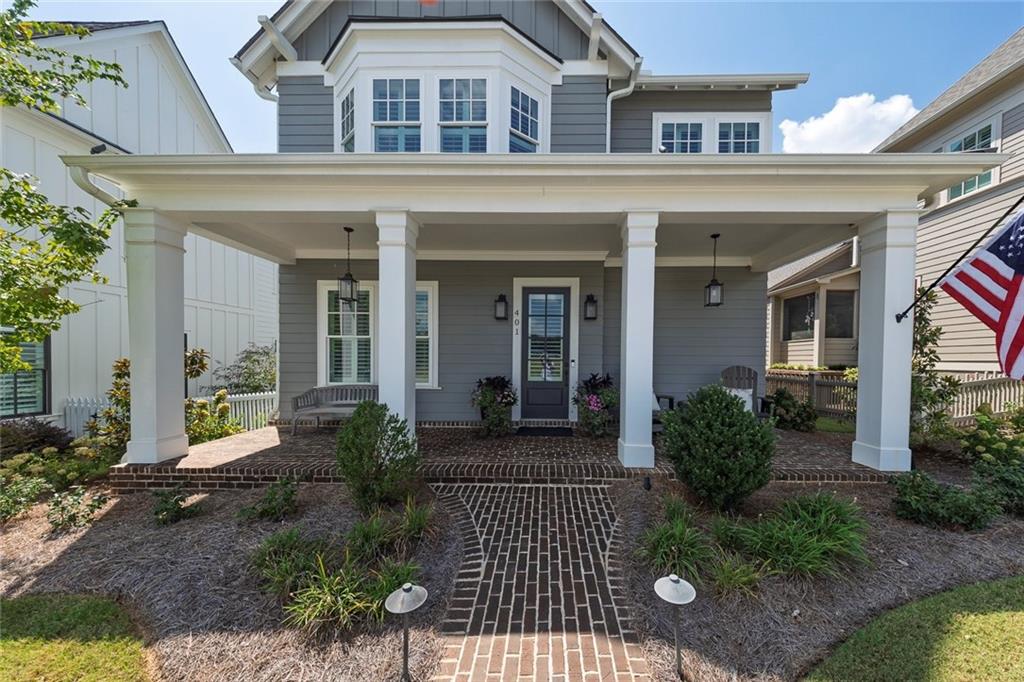
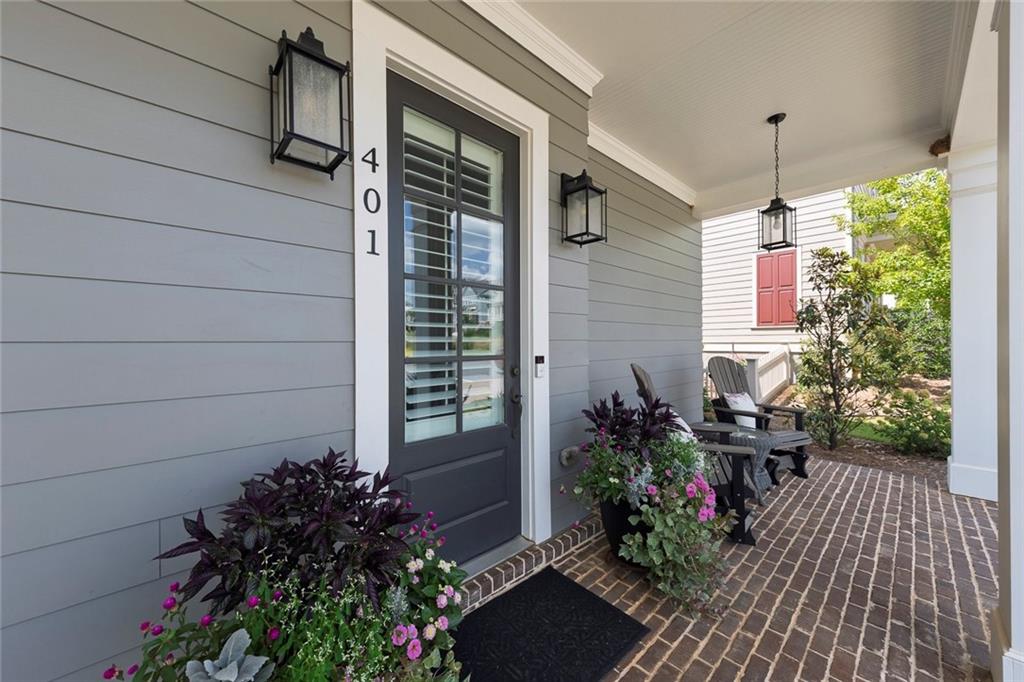
Discover effortless living in this beautifully crafted South on Main home, where a spacious main-level primary suite, thoughtfully designed floor plan, and walkable Downtown Woodstock location offer an exceptional lifestyle. A welcoming front porch sets the stage for the thoughtfully designed interior, where an inviting foyer opens to a versatile flex room currently used as a dining room before flowing seamlessly into the open-concept living spaces. The main living area is designed for both everyday living and entertaining, featuring a chef-inspired kitchen with a large island, abundant cabinetry, stainless steel appliances, and a spacious dining area currently serving as a cozy sitting room. The family room showcases a fireplace flanked by custom built-ins and storage, while the covered side porch provides the perfect setting for grilling, morning coffee, or relaxing evenings overlooking the fenced side yard. The main-level primary suite offers a peaceful retreat complete with a spa-inspired ensuite bath featuring a double vanity, oversized shower, and custom walk-in closet. A rear-entry garage with a convenient drop zone, guest powder room, and laundry room complete the main level. Upstairs, the flexible floor plan continues with an expansive bonus living area that can easily serve as a media room, game room, home office, or playroom. A spacious secondary bedroom enjoys the privacy of an ensuite bath, while two additional bedrooms share a well-appointed hall bathroom. A large walk-in attic provides exceptional storage space. Residents of South on Main enjoy outstanding resort-style amenities, including parks and green spaces, a community garden, resort-style pool with splash pad and cabana, a 6,000-square-foot clubhouse with fitness center, dog parks, playground, pavilion, event stage, and direct access to the Noonday Creek Trail. Located within walking distance of Downtown Woodstock's award-winning restaurants, shopping, entertainment, and year-round events, with convenient access to I-575, this exceptional home offers the perfect blend of luxury, convenience, and lifestyle.
| 2 weeks ago | Listing first seen on site | |
| 2 weeks ago | Listing updated with changes from the MLS® |
Listings identified with the FMLS IDX logo come from FMLS and are held by brokerage firms other than the owner of this website and the listing brokerage is identified in any listing details. Information is deemed reliable but is not guaranteed. If you believe any FMLS listing contains material that infringes your copyrighted work, please click here to review our DMCA policy and learn how to submit a takedown request.

© 2017-2026 First Multiple Listing Service, Inc.
Did you know? You can invite friends and family to your search. They can join your search, rate and discuss listings with you.