Save
Ask
Tour
Hide
Share
$1,075,000
12 Days On Site

7680 Dunvegan Close
Sandy Springs, GA 30350

For Sale|Single Family Residence|Active
5
Beds
5
Total Baths
4
Full Baths
1
Partial Bath
5,166
SqFt
$208
/SqFt
1984
Built
Subdivision:
ST ANDREWS
County:
Fulton
Listing Courtesy Of: Meg Fitzpatrick of Harry Norman Realtors Broker: 770-394-2131 Prefer Ph#:[email protected]

Due to the health concerns created by Coronavirus we are offering personal 1-1 online video walkthough tours where possible.
Call Now: (404) 660-2481
Is this the listing for you? We can help make it yours.
(404) 660-2481
7680 Dunvegan Close7680 Dunvegan Close7680 Dunvegan Close7680 Dunvegan Close
Save
Ask
Tour
Hide
Share

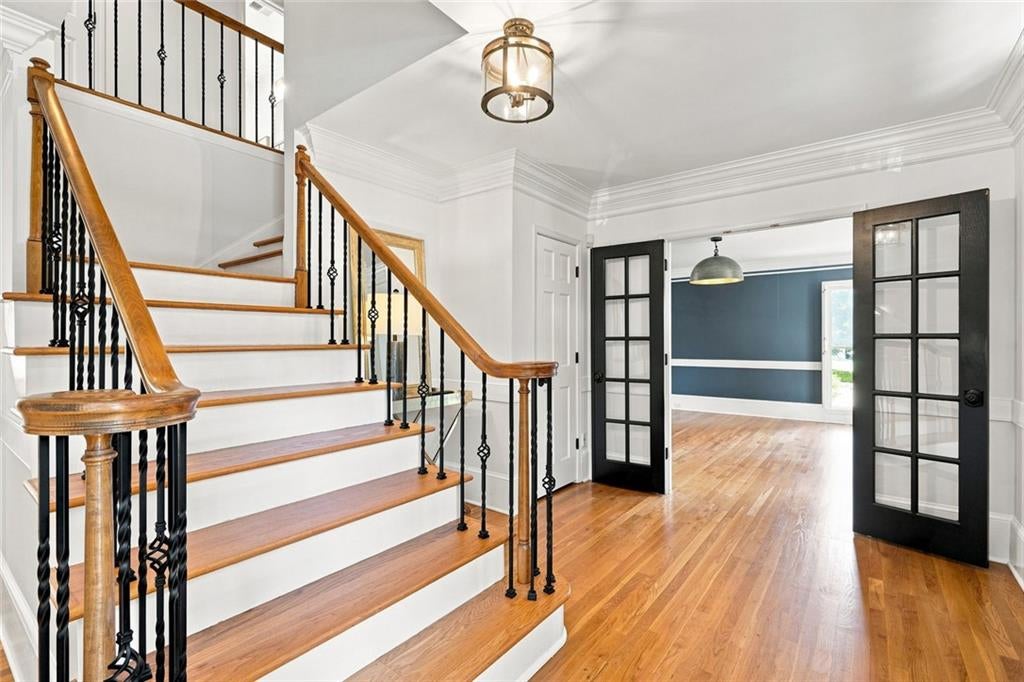
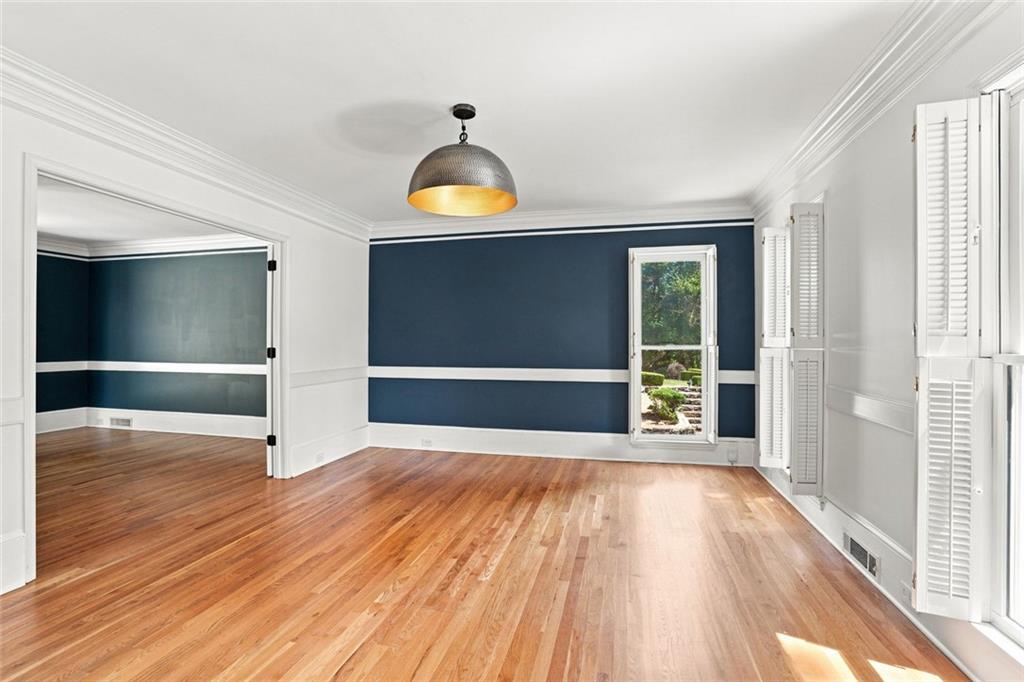
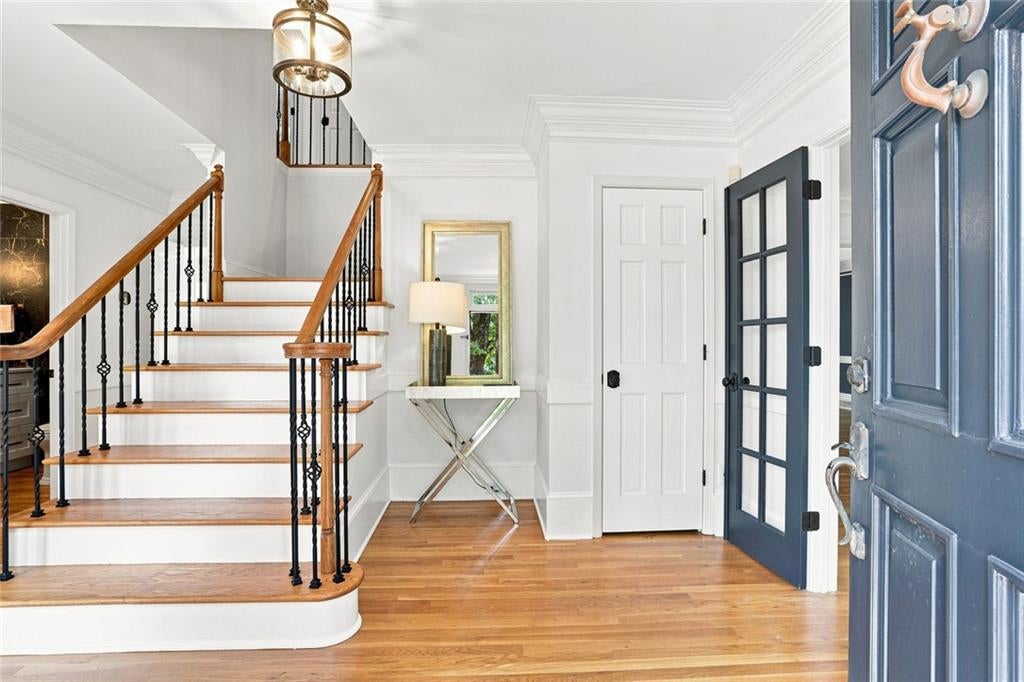
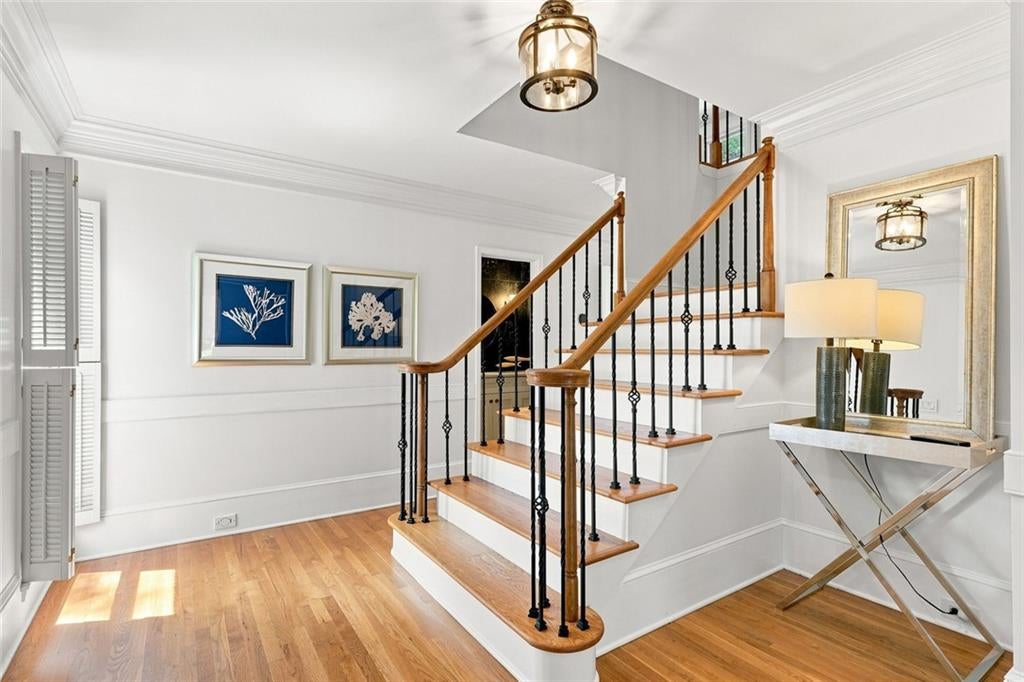
Welcome into this beautiful, recently renovated home! Nestled in the desirable St. Andrews community of Sandy Springs/Dunwoody. This well-maintained, 4-bedroom (plus additional 1 in basement!), 4.5-bathroom residence boasts luxurious living, set in a tranquil cul-de-sac on approximately 1 acre for ultimate privacy. This particular layout is one of the best floor plans in the community featuring a tremendous great room with dramatic vaulted ceilings, wet bar, and wood-burning fireplace right off of the kitchen. The heart of the home is a thoughtfully remodeled eat-in kitchen, with all brand new, HIGH END appliances! It also has a charming keeping room and an incredible outdoor living space featuring a chefs outdoor kitchen to die for! (a Must See). The primary bath is a true spa retreat, featuring an oversized shower and a luxurious soaking tub that overlooks the private backyard. The large finished basement, complete with a fireplace, is ready for your personal touches and designs and has its own separate entrance, full bath and dry storage areas . Experience the perfect blend of modern upgrades and classic charm, just minutes from Dunwoody Village. This move-in-ready home has been updated throughout, including an amazing laundry room. Don't miss your opportunity to own this incredible property! Special Financing incentives available on this property from Sirva Mortgage! Some photos are virtually staged.

Save
Ask
Tour
Hide
Share
Listing Snapshot
Price 
$1,075,000
Days On Site 
12 Days
Bedrooms 
5
Inside Area (SqFt) 
5,166 sqft
Total Baths 
5
Full Baths 
4
Partial Baths 
1
Lot Size 
0.699 Acres
Year Built 
1984
MLS® Number 
7823346
Status 
Active
Property Tax 
$5,218
HOA/Condo/Coop Fees 
N/A
Sq Ft Source 
Appraiser
Friends & Family
Recent Activity
a week agoStatus changed to Active
a week agoListing updated with changes from the MLS®
2 weeks agoListing first seen on site
General Features
Acres 
0.699
Foundation 
See Remarks
Garage 
Yes
Garage Spaces 
2
Green Energy Efficient 
Thermostat
Land Lease 
No
Levels 
Two
Parking 
Garage Door OpenerDrivewayGarage
Parking Spaces 
2
Property Sub Type 
Single Family Residence
Security 
Smoke Detector(s)Security SystemFire AlarmSecurity System Owned
Sewer 
Public Sewer
SqFt Above 
3592
SqFt Below 
1574
SqFt Total 
5166
Style 
Traditional
Utilities 
Cable AvailableElectricity AvailableNatural Gas AvailableSewer AvailableUnderground UtilitiesWater AvailablePhone Available
Water Source 
Public
Interior Features
Appliances 
DishwasherDisposalDouble OvenGas RangeGas Water HeaterMicrowaveRefrigeratorSelf Cleaning Oven
Basement 
FullDaylightExterior EntryFinishedInterior Entry
Cooling 
Ceiling Fan(s)Central AirGas
Fireplace 
Yes
Fireplace Features 
BasementFamily RoomGas LogGas StarterOutside
Fireplaces 
2
Flooring 
HardwoodTile
Heating 
CentralNatural GasZoned
Interior 
Eat-in KitchenPantryKitchen IslandBookcasesCathedral Ceiling(s)Entrance FoyerHigh Speed InternetTray Ceiling(s)Wet BarWalk-In Closet(s)
Laundry Features 
Main Level
Window Features 
Double Pane Windows
Save
Ask
Tour
Hide
Share
Exterior Features
Construction Details 
Brick
Exterior 
Garden
Fencing 
Back Yard
Lot Features 
Back YardClearedCorner LotCul-De-SacFront YardLandscaped
Other Structures 
Outdoor KitchenOther
Patio And Porch 
Patio
Pool Features 
None
Road Frontage 
City Street
Roof 
Composition
Spa Features 
None
View 
NeighborhoodTrees/Woods
Waterfront Features 
None
Waterview 
NeighborhoodTrees/Woods
Windows/Doors 
Double Pane Windows
Community Features
Community Features 
None
Financing Terms Available 
CashConventional
Horse Property 
None
Roads 
Asphalt
Schools
School District
Unknown
Elementary School
Dunwoody Springs
Middle School
Sandy Springs
High School
North Springs
Listing Courtesy Of: Meg Fitzpatrick of Harry Norman Realtors Broker: 770-394-2131 Prefer Ph#:[email protected]

Listings identified with the FMLS IDX logo come from FMLS and are held by brokerage firms other than the owner of this website and the listing brokerage is identified in any listing details. Information is deemed reliable but is not guaranteed. If you believe any FMLS listing contains material that infringes your copyrighted work, please click here to review our DMCA policy and learn how to submit a takedown request.



© 2017-2026 First Multiple Listing Service, Inc.

Neighborhood & Commute
Source: Walkscore
Save
Ask
Tour
Hide
Share