

10030 Carrington LaneJohns Creek, GA 30022
Due to the health concerns created by Coronavirus we are offering personal 1-1 online video walkthough tours where possible.
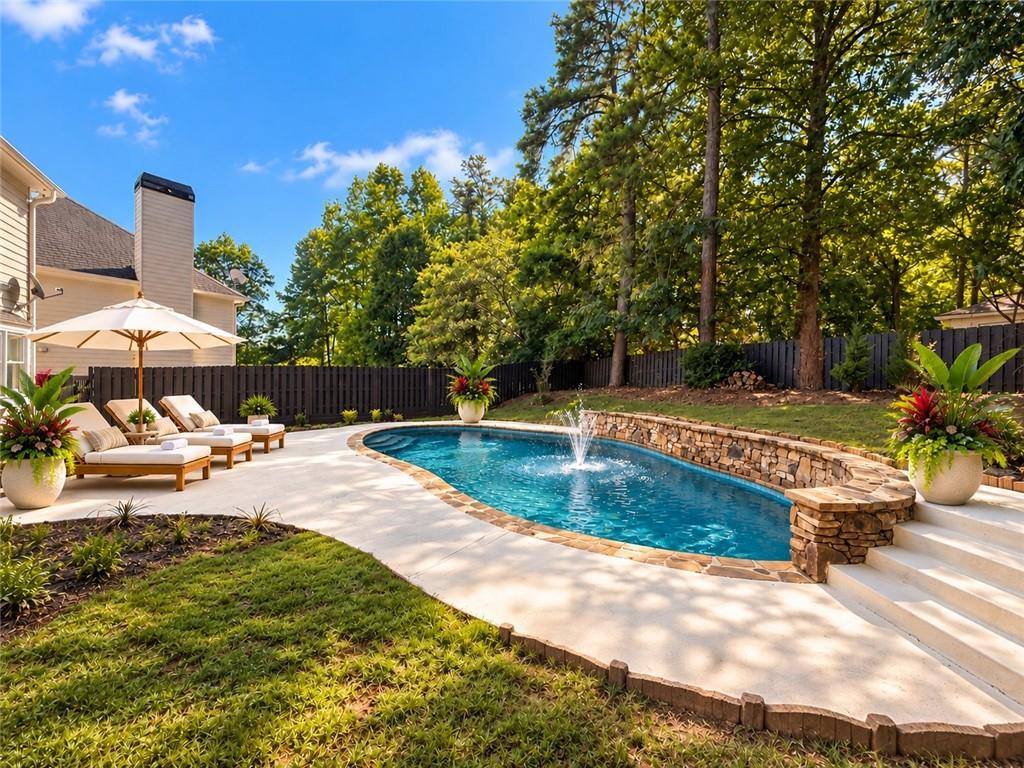
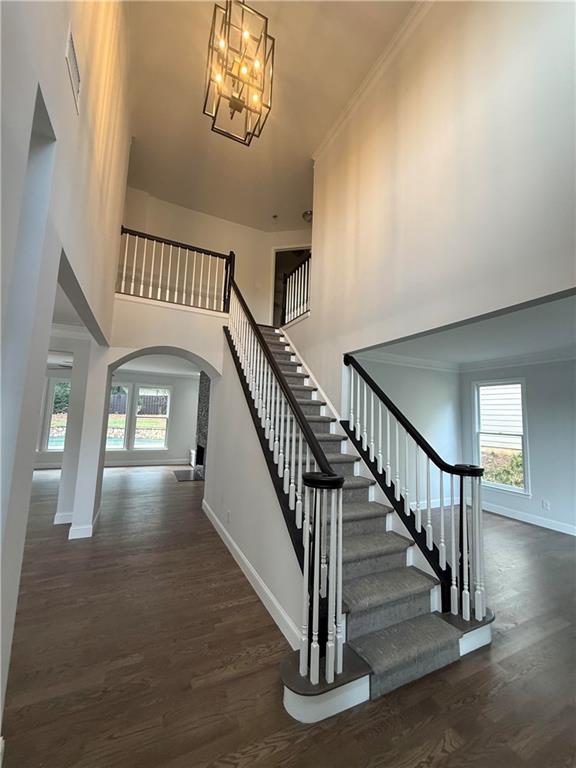
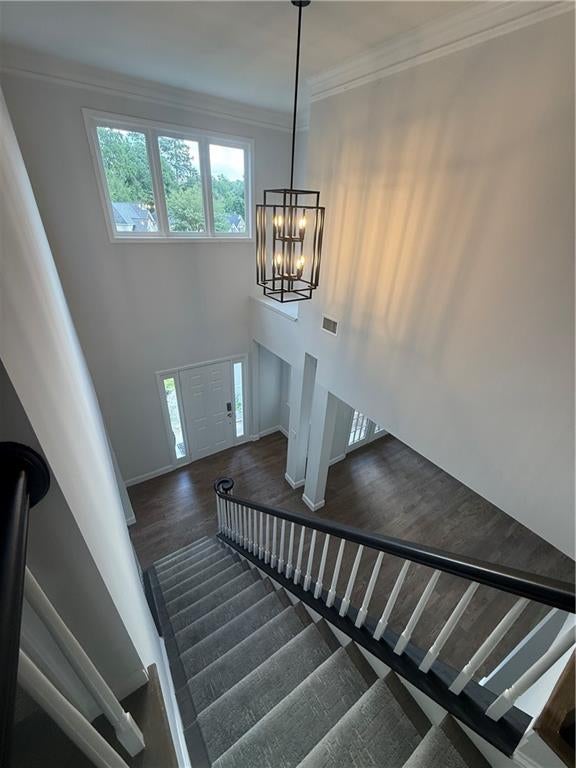
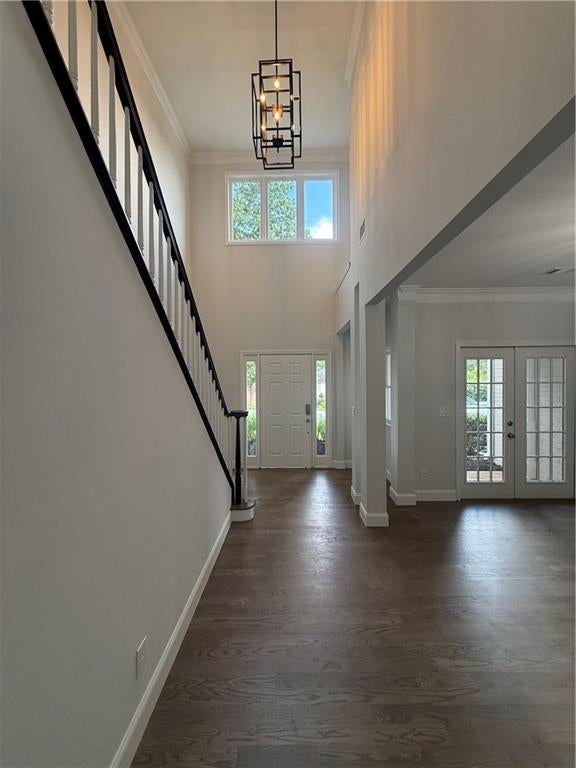
Step outside to your own private backyard oasis, complete w/inground pool, stone coping & waterfall feature creates a resort-like setting surrounded by mature trees & landscaping for lounging, dining and entertaining - whether it's a quiet morning by the water or an afternoon spent poolside with family and friends- this home has it all! Designer touches continue inside as you enter the elegant & dramatic two-story foyer w/new modern lighting & grand staircase. New solid oak hardwood floors and designer paint flow seamlessly throughout the home's interior. The exquisite chef’s kitchen features double ovens, a farmhouse sink, additional prep sink, stone countertops, an oversized island for gathering, beautiful pendant lighting, and abundant workspace designed for everyday living and opens to an oversized family room - a true showstopper, anchored by a dramatic stacked-stone fireplace w/gas starter & flanked by cozy built-in seating/charming reading nooks & expansive wall of windows offering serene views of nature and the pool from every angle. The banquet sized dining room seats 12 and has French doors off the front w/a quaint bistro coffee patio. A flex room at the front of the home offers endless possibilities for a home office, playroom, den or formal living room. The main level also features a private guest suite with an updated full bath—perfect for guests or multigenerational living. Upstairs, the luxurious primary suite offers a peaceful retreat - oak hardwood floors and a cozy fireplace that creates a natural separation between the bedroom and lovely sitting area. Enjoy relaxing in your newly renovated private spa, featuring a frameless glass shower w/custom tile and spa jets, a sleek modern soaking tub, vaulted ceiling, double vanity, private water closet, exquisite tiled flooring, and an enormous walk-in closet. Three additional generously sized secondary bedrooms provide plenty of space for family and guests. One bedroom enjoys its own private full bath, while two additional bedrooms share a spacious Jack-and-Jill bath. All secondary bathrooms feature new stone counters with undermount sinks, new lighting, and hardware while all bedrooms feature large closets, brand-new designer carpet & paint. Throughout the home, you’ll find updated lighting, hardware, and beautifully selected finishes that give the entire home a cohesive, sophisticated feel. The exterior has also been freshly painted, adding to the home’s exceptional curb appeal. Located in the highly desirable Johns Creek & top-rated Johns Creek High School district. Walkable to Starbucks, Newtown Park, Marlow’s Tavern, restaurants, shopping, and retail. Residents have the option to join nearby clubs that offer golf, tennis, dining, and social amenities, including Country Club of the South and Roswell Country Club, all just minutes away. Beautifully renovated & move-in ready this home with its private backyard oasis & pool is a rare opportunity in Johns Creek. See it before its gone!
| 2 months ago | Status changed to Active | |
| 2 months ago | Listing updated with changes from the MLS® | |
| 2 months ago | Listing first seen on site |
Listings identified with the FMLS IDX logo come from FMLS and are held by brokerage firms other than the owner of this website and the listing brokerage is identified in any listing details. Information is deemed reliable but is not guaranteed. If you believe any FMLS listing contains material that infringes your copyrighted work, please click here to review our DMCA policy and learn how to submit a takedown request.

© 2017-2026 First Multiple Listing Service, Inc.
Did you know? You can invite friends and family to your search. They can join your search, rate and discuss listings with you.