

7741 Windswept WayDouglasville, GA 30135
Due to the health concerns created by Coronavirus we are offering personal 1-1 online video walkthough tours where possible.
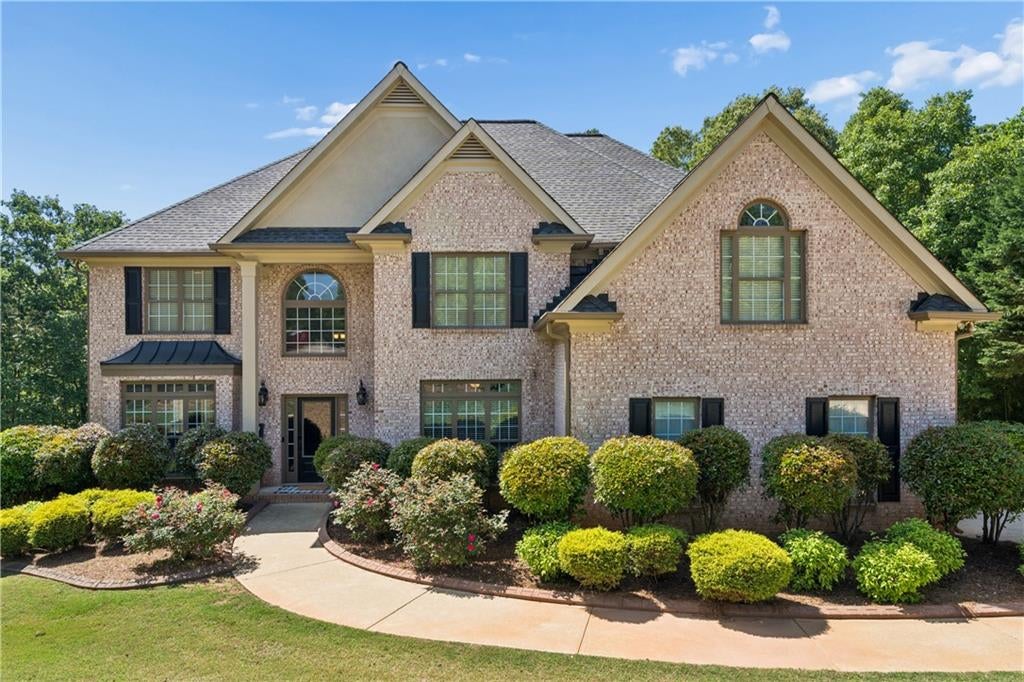
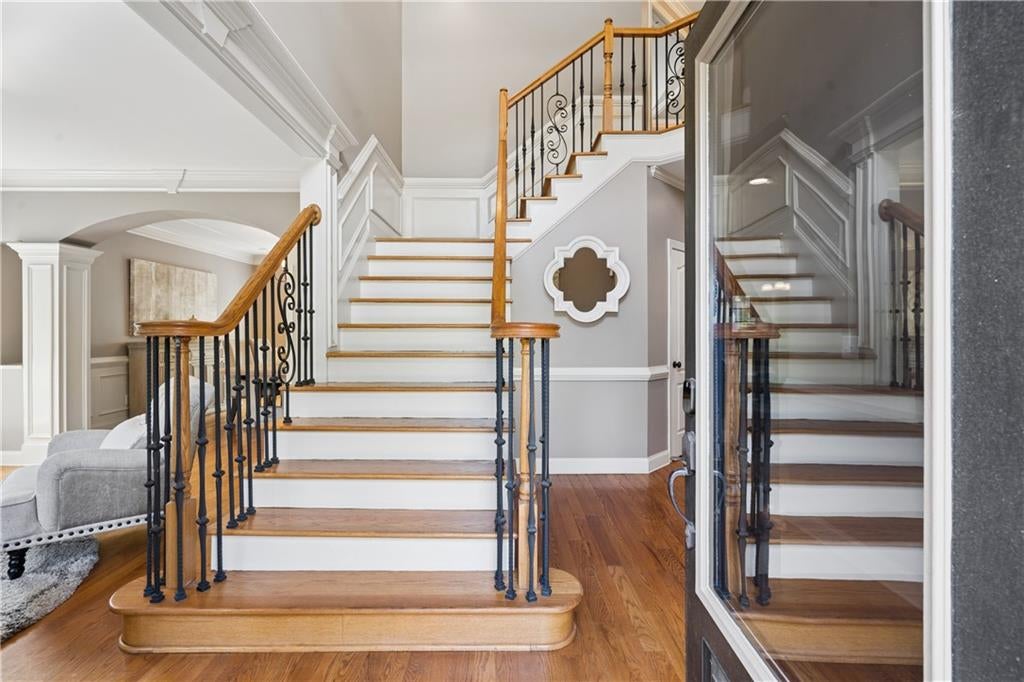
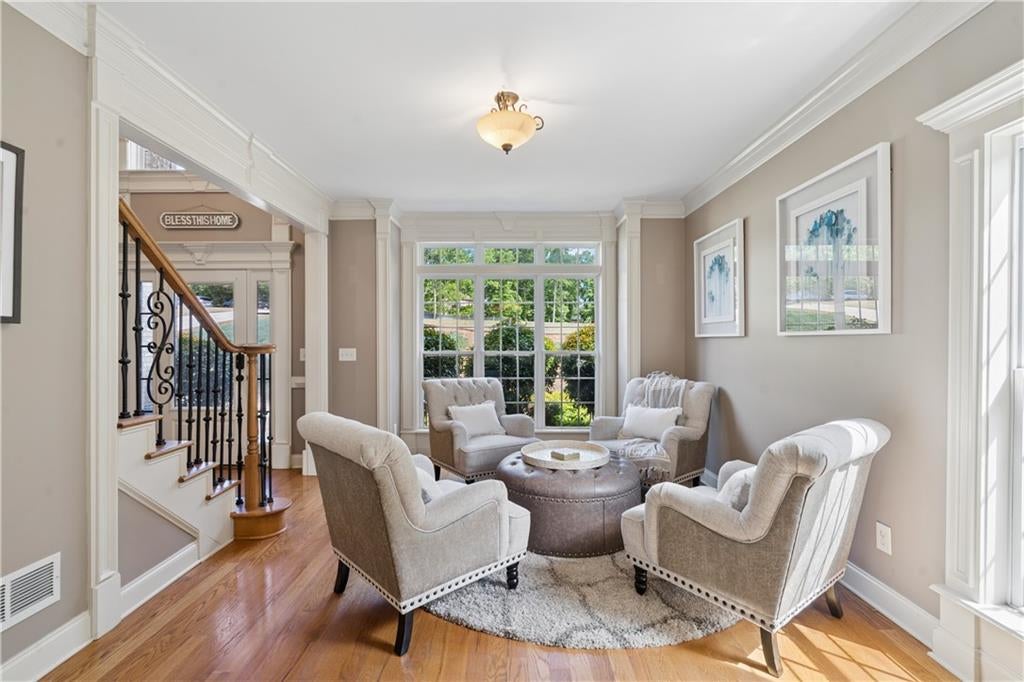
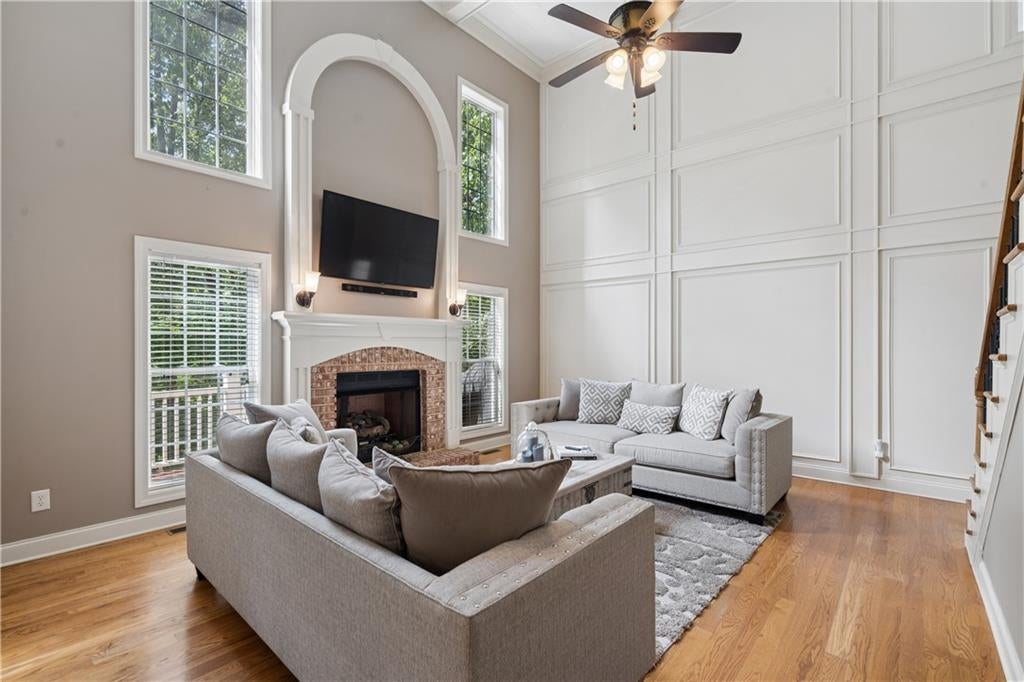
Welcome to this beautiful 6-bedroom, 5.5-bath traditional home in the sought-after Estates at Hurricane Pointe community in Douglasville. Set on a beautifully landscaped 1.6 acre lot, this impressive three-sided brick home features a newer roof (2018), a long private driveway, and a side-entry garage, creating a welcoming first impression with plenty of privacy and convenience. Inside, a grand two-story foyer with soaring ceilings welcomes you into the home. A comfortable sitting area is located just off the foyer, while a versatile main-level office or guest suite with a full bath offers flexibility for guests, working from home, or additional living space. The expansive living room serves as the heart of the home, featuring dramatic coffered ceilings and a striking brick-framed fireplace. From here, the space flows seamlessly into the open-concept kitchen and breakfast area, creating an ideal layout for both everyday living and entertaining. The spacious kitchen features dark granite countertops, stainless steel appliances including a double oven, abundant cabinetry, and generous storage space. A conveniently located half bath is perfect for guests, while the formal dining room, accented by tray ceilings, provides plenty of room for hosting larger gatherings. Rich hardwood floors and oversized windows throughout the home bring warmth to the space while allowing natural light to pour in. Step outside to the spacious covered and enclosed patio overlooking the serene, wooded backyard. Whether enjoying a quiet morning, dining outdoors, or entertaining friends and family, this peaceful setting offers a wonderful extension of the home’s living space. Upstairs, you’ll find four generously sized bedrooms, three full bathrooms, and a dedicated laundry room. The oversized primary suite feels like a true retreat, complete with its own sitting area and a beautifully updated ensuite bath featuring dual vanities, a soaking tub, separate tiled shower, private water closet, and two walk-in closets. The additional bedrooms are thoughtfully arranged, including a Jack-and-Jill bathroom with double vanities as well as another private full bathroom. The fully finished basement adds even more flexibility, making it ideal for an in-law suite, guest retreat, recreation space, or entertainment area. A stylish kitchenette and bar area features granite countertops, a bar sink, ice maker, wine cooler, and built-in microwave. The basement also includes a full bathroom with a tiled walk-in shower, a spacious living area with a second fireplace, and an additional flex room perfect for a home gym, office, playroom, or hobby space. From the basement, step directly onto the lower-level deck and enjoy another connection to the home’s tranquil outdoor setting. With generous living spaces, flexible accommodations, a private wooded setting, and thoughtful updates throughout, this exceptional home offers an impressive combination of comfort, space, and privacy in the Estates at Hurricane Pointe all while being accessible to everything Douglasville has to offer including Fox Hall Resort and the Dog River Reservoir hiking trails expansion.
| 4 weeks ago | Listing first seen on site | |
| 4 weeks ago | Listing updated with changes from the MLS® |
Listings identified with the FMLS IDX logo come from FMLS and are held by brokerage firms other than the owner of this website and the listing brokerage is identified in any listing details. Information is deemed reliable but is not guaranteed. If you believe any FMLS listing contains material that infringes your copyrighted work, please click here to review our DMCA policy and learn how to submit a takedown request.

© 2017-2026 First Multiple Listing Service, Inc.
Did you know? You can invite friends and family to your search. They can join your search, rate and discuss listings with you.