

350 Shadowlawn Road SEMarietta, GA 30067
Due to the health concerns created by Coronavirus we are offering personal 1-1 online video walkthough tours where possible.
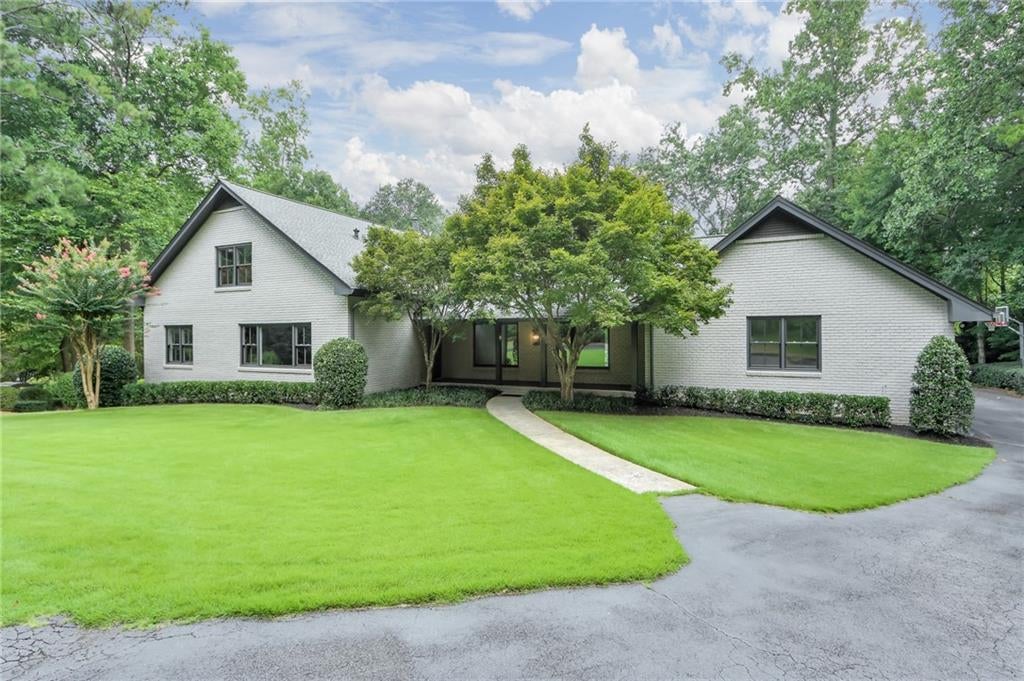
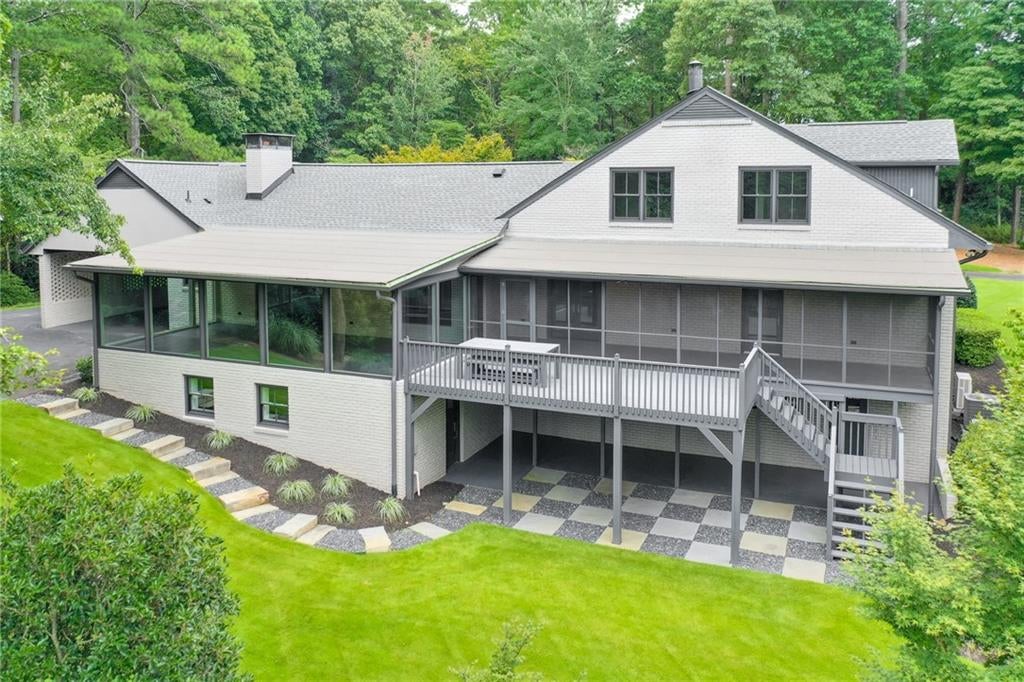
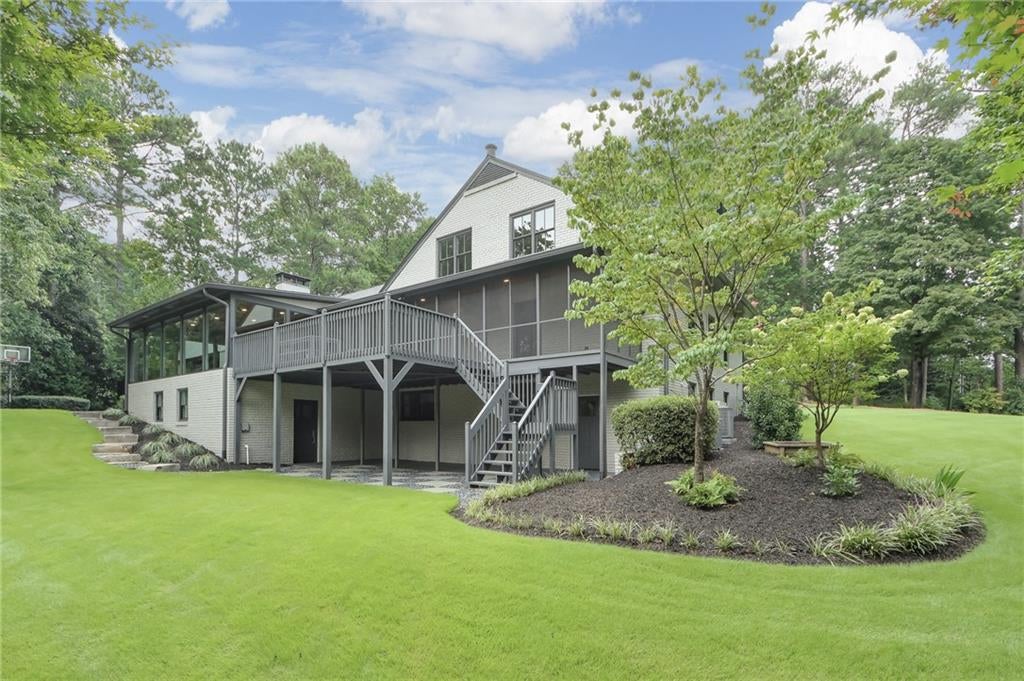
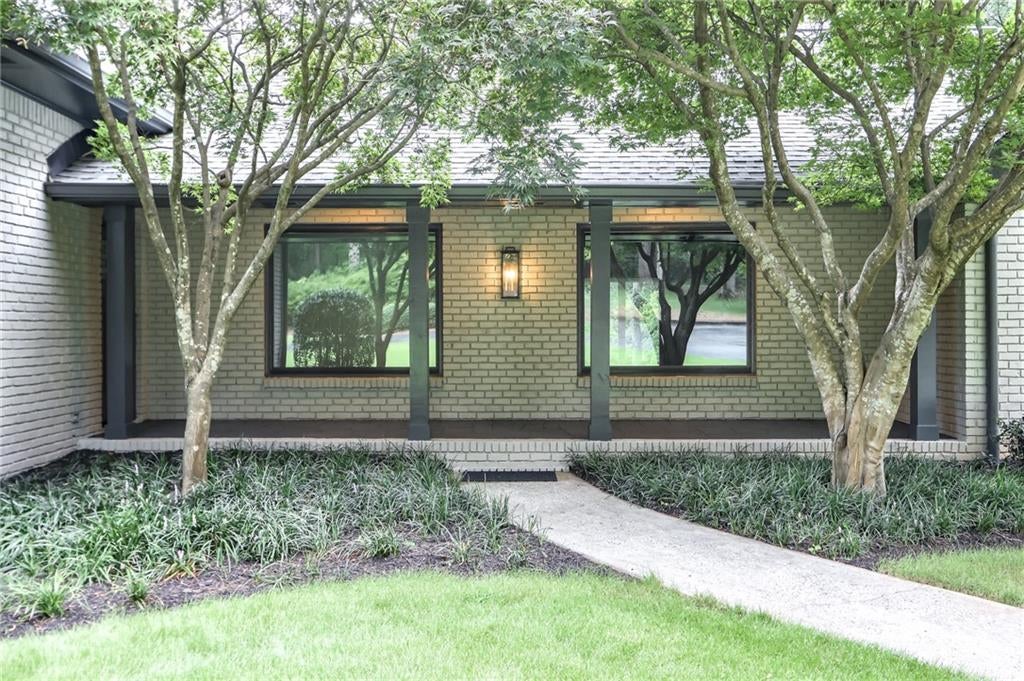
Completely renovated to the studs, this exceptional 6-bedroom, 4-bath residence offers beautifully designed open living space with high-end finishes, thoughtful updates, and exceptional flexibility throughout. From the welcoming covered front porch to the finished terrace level, every space has been thoughtfully reimagined for modern living. The main level offers easy first-floor living with a spacious family and sunroom, great room with fireplace, and a beautifully renovated kitchen featuring Taj Mahal countertops, backsplash, and island, complemented by Thermador appliances. A separate library with fireplace provides a quiet retreat, while the dual-entry primary suite offers direct access to the screened porch. Four beautifully appointed bathrooms feature elevated finishes, and California Closets provide customized storage throughout. The home's indoor and outdoor spaces are equally impressive. A screened-in deck connects directly to both the family room and primary suite, while a two-level patio creates additional space for outdoor entertaining. The spacious front, back, and side yards offer plenty of room to enjoy the outdoors, with a private natural area featuring a walking path, bench, and large swing. The finished terrace level offers remarkable versatility with a walk-out entrance, mini kitchen and bar, fifth en-suite bedroom or theater space, and a second laundry center. A separate exterior-entry room provides flexibility for a home office, gym, playroom, fitness space, or au pair suite. The terrace level also includes a SunLighten red light sauna with TV, creating a private wellness retreat. Additional features include Pella windows, LVP flooring, a new, three-level HVAC system, tankless water heater, two laundry centers, and a nostalgic carport with oversized storage room and separate mudroom. Landscape irrigation enhances the expansive zoysia grass. Major improvements include a new roof, three new HVAC systems, tankless water heater, all-new plumbing, new Pella windows, Thermador appliances, four renovated bathrooms, and a newly finished terrace level. With its thoughtful design, exceptional flexibility, and comprehensive renovation, 350 Shadowlawn Rd SE offers a rare opportunity to enjoy the character of a Marietta home with the finishes, systems, and amenities of a completely new residence. From the sophisticated interiors to the private outdoor spaces and wellness-focused terrace level, this is a home designed to elevate everyday living. A truly turnkey property where every detail has been considered and every major update has already been done.
| a month ago | Status changed to Pending | |
| a month ago | Listing updated with changes from the MLS® | |
| 2 months ago | Listing first seen on site |
Listings identified with the FMLS IDX logo come from FMLS and are held by brokerage firms other than the owner of this website and the listing brokerage is identified in any listing details. Information is deemed reliable but is not guaranteed. If you believe any FMLS listing contains material that infringes your copyrighted work, please click here to review our DMCA policy and learn how to submit a takedown request.

© 2017-2026 First Multiple Listing Service, Inc.