

2523 Shetley Creek DriveNorcross, GA 30071
Due to the health concerns created by Coronavirus we are offering personal 1-1 online video walkthough tours where possible.
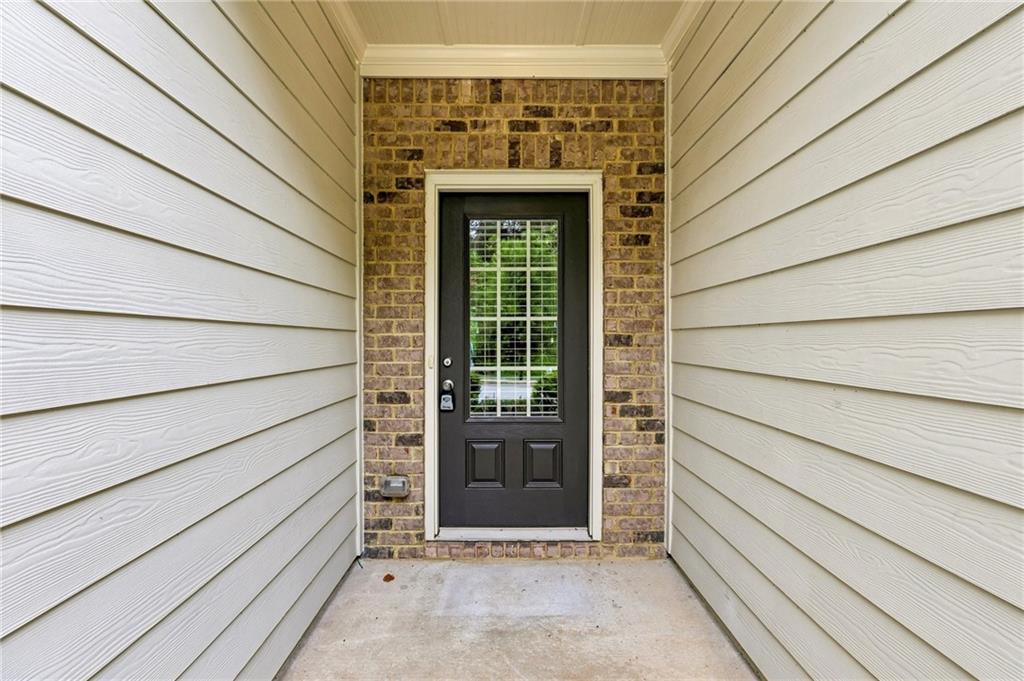
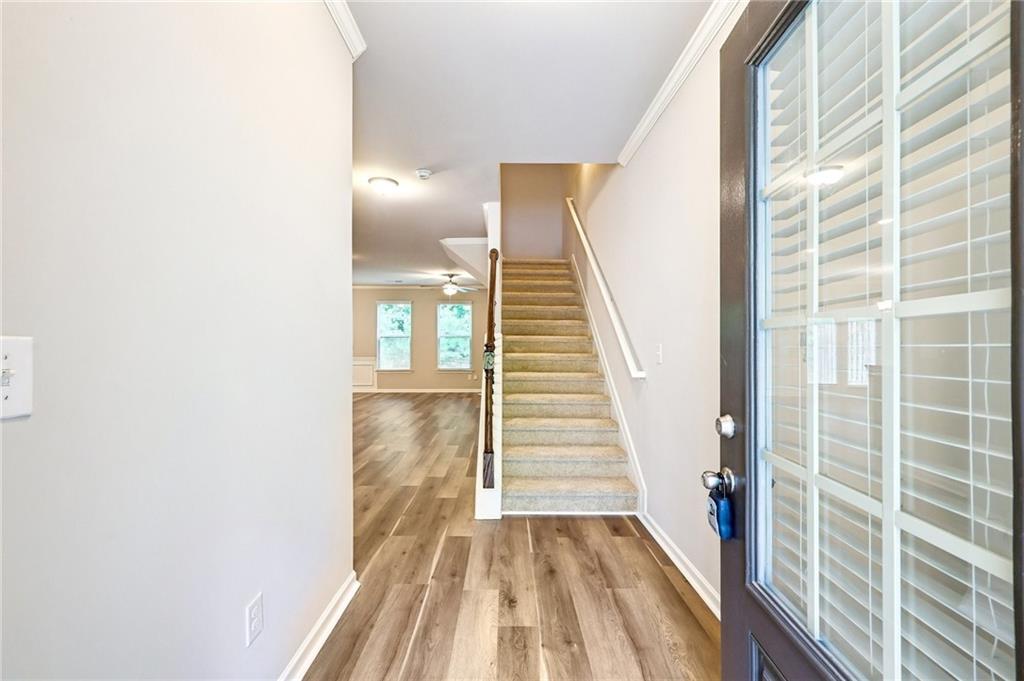
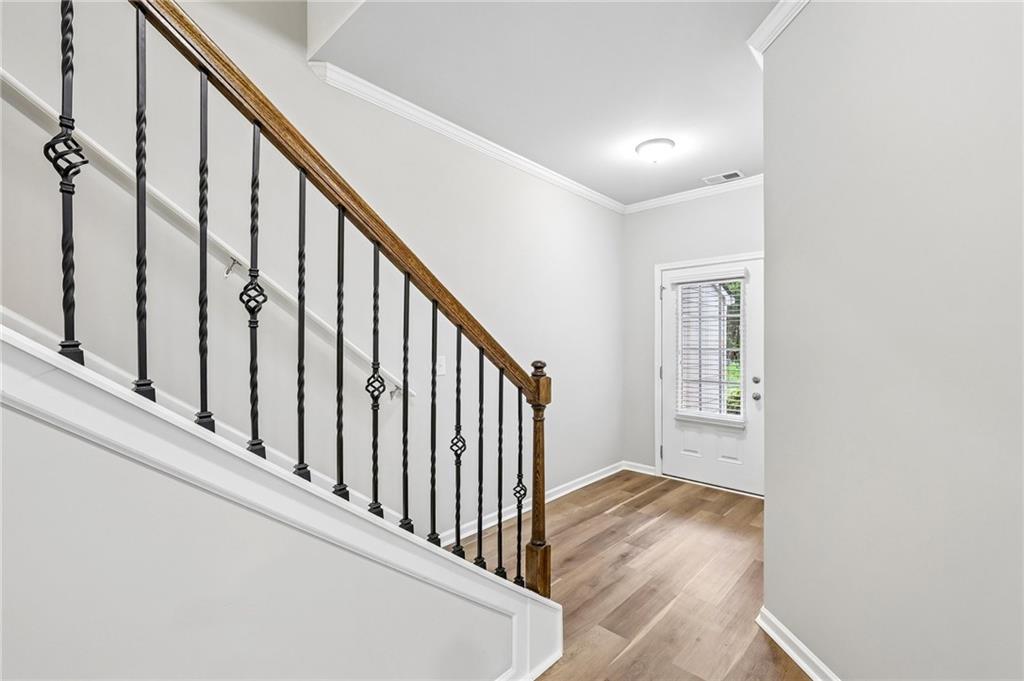
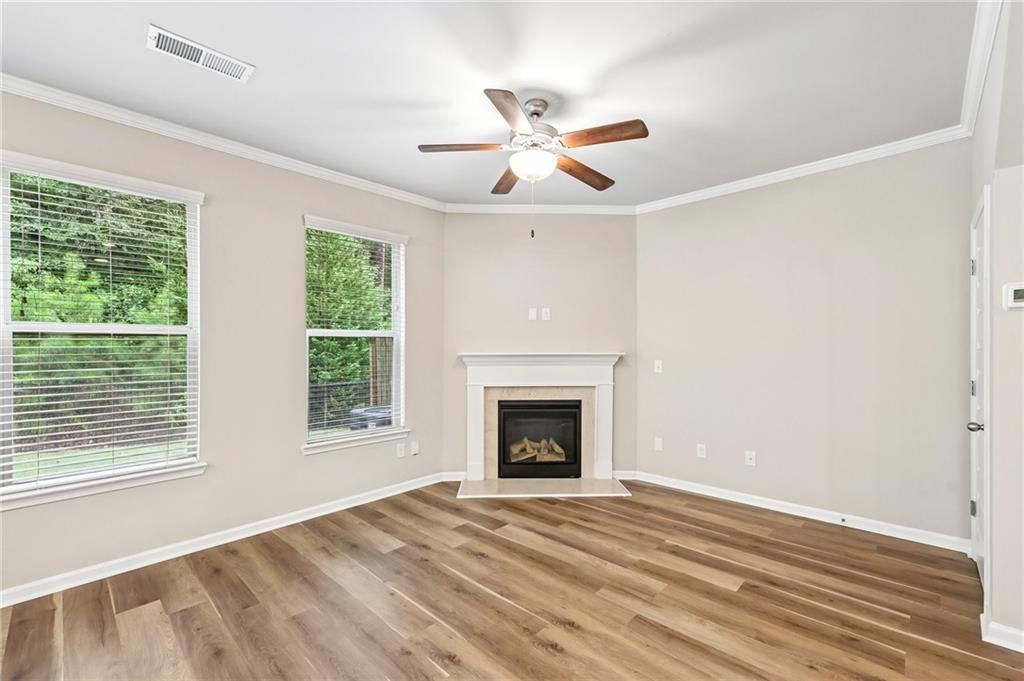
4 BEDROOMS UNDER $400K IN NORCROSS Welcome to Berkeley Township. — a beautifully maintained Norcross community offering modern living, convenience, and comfort. This spacious 4-bedroom, 2.5 bath townhome was built in 2020 and features nearly 2,000 sq ft of move-in ready space. Enjoy an open-concept main level with bright natural light, a large kitchen with plenty of counter space and ample cabinetry, and a generous living area perfect for entertaining. THIS PROPERTY IS ELIGIBLE FOR 100% FINANCING AND NO PMI with approved lender. Upstairs, you’ll find four well-sized bedrooms including a serene owner’s suite with a walk-in closet and private bath, separate shower. The home offers fresh, neutral finishes throughout, a private patio, and low-maintenance living in a community designed for owner-occupants. In addition, there is greenspace behind the unit and across the street providing an open and peaceful feel both inside and out. The bright and inviting main level features updated flooring, a stylish kitchen with plenty of counter space, abundant cabinet space, and a seamless flow into the dining and family room. It includes a gas fireplace for those cozy winter nights. Upstairs, you'll find brand new carpet, four generously sized bedrooms, providing plenty of space for family, guests, a home office, or flex space to fit your lifestyle. The primary bedroom has trey ceiling with fan, walk in closet and soaking tub and separate shower. The 2-car garage adds convenience and extra storage. Located in a desirable swim and playground community, you'll enjoy easy access to Peachtree Corners, Duluth, shopping, dining, parks, entertainment, and major highways, making commuting and everyday errands a breeze. Whether you're a first-time homebuyer, relocating, or simply looking for more space at an exceptional price, this home checks all the boxes. Schedule your private showing today!
| 2 weeks ago | Price changed to $392,400 | |
| 2 weeks ago | Listing updated with changes from the MLS® | |
| a month ago | Listing first seen on site |
Listings identified with the FMLS IDX logo come from FMLS and are held by brokerage firms other than the owner of this website and the listing brokerage is identified in any listing details. Information is deemed reliable but is not guaranteed. If you believe any FMLS listing contains material that infringes your copyrighted work, please click here to review our DMCA policy and learn how to submit a takedown request.

© 2017-2026 First Multiple Listing Service, Inc.
Did you know? You can invite friends and family to your search. They can join your search, rate and discuss listings with you.