

8255 Main StreetWoodstock, GA 30188
Due to the health concerns created by Coronavirus we are offering personal 1-1 online video walkthough tours where possible.
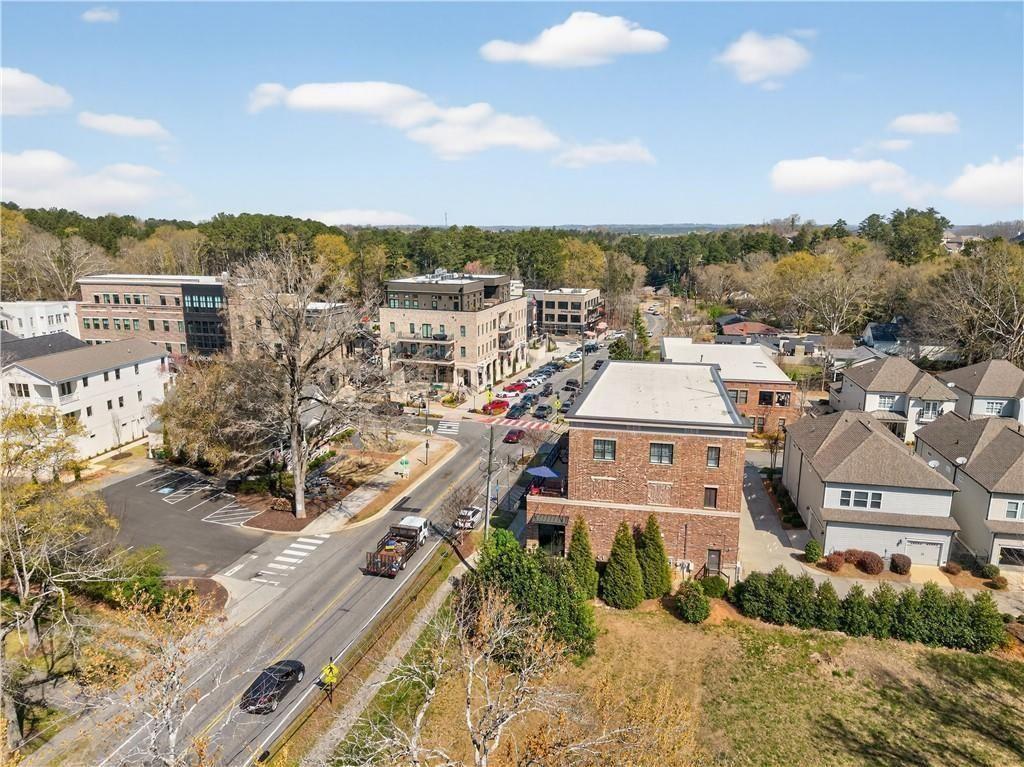
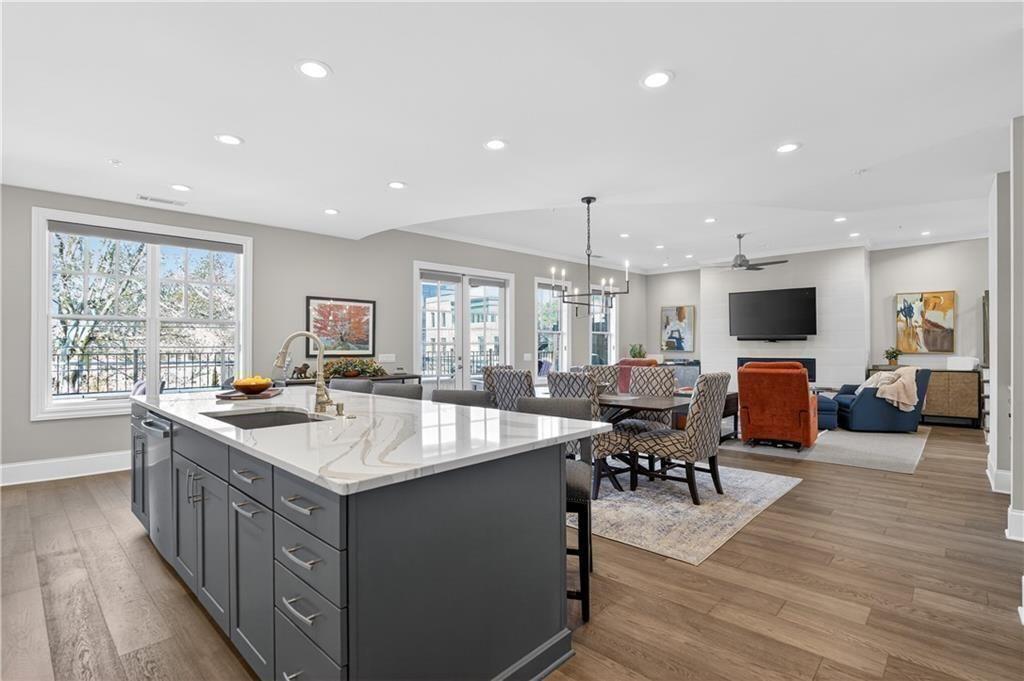
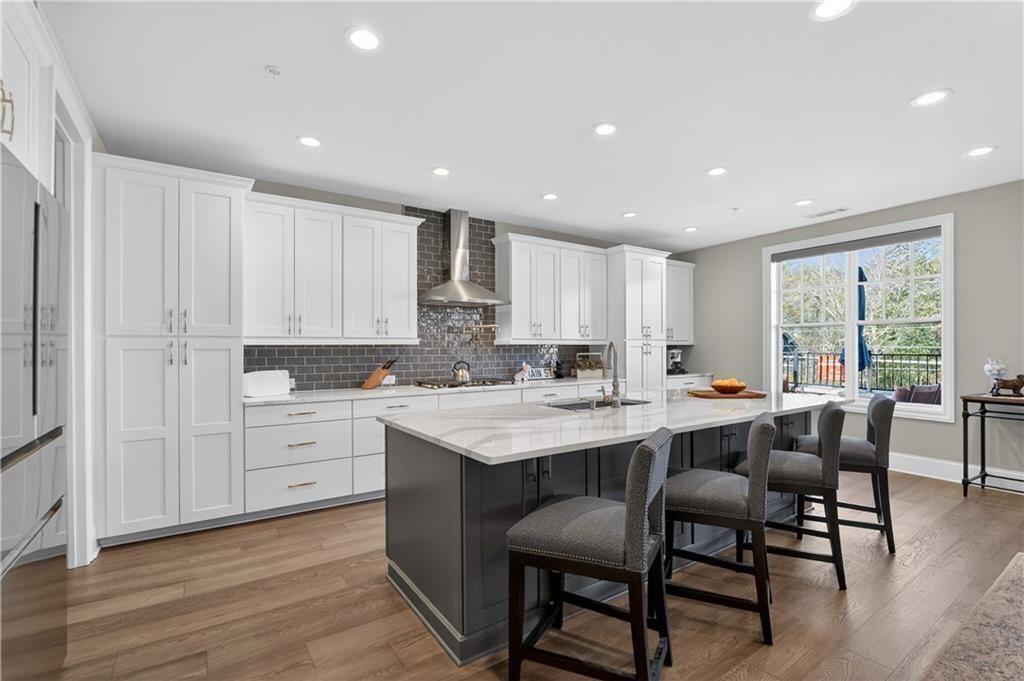
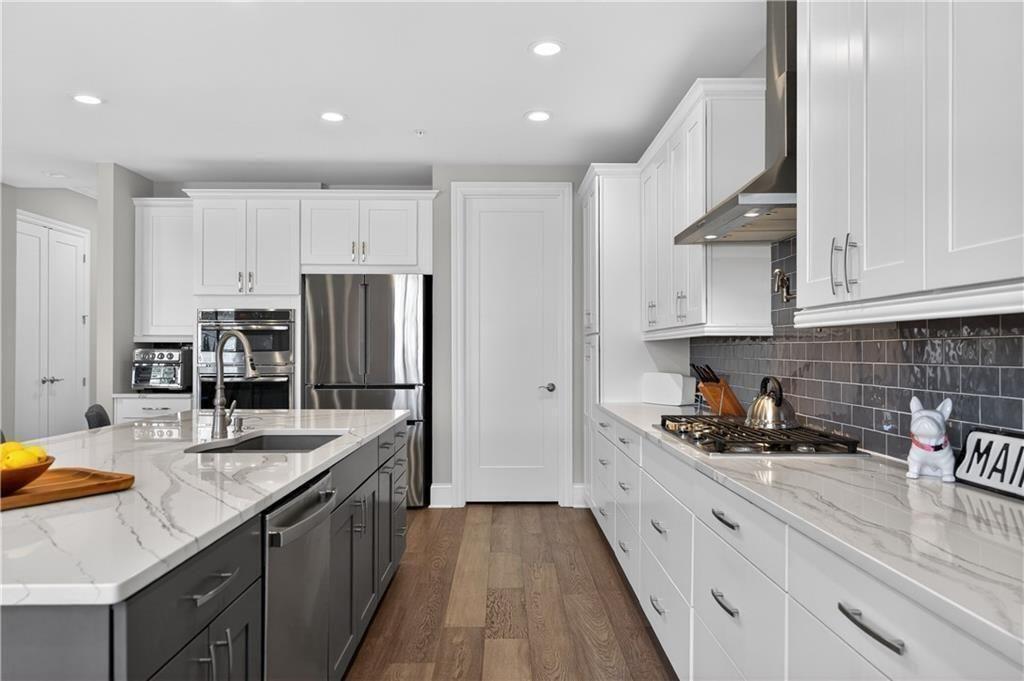
Imagine leaving the car in the garage and walking to dinner, coffee, live music, boutiques, festivals, parks, and the energy of Downtown Woodstock whenever the mood strikes. At 8255 Main Street, that walkable lifestyle comes with something downtown living rarely offers: nearly 3,500 square feet of beautifully finished space, private outdoor living, and an elevator connecting all three levels. Designed for buyers who want more freedom without giving up room to live well, this four-bedroom, four-bath residence offers the ease of low-maintenance living with the scale and comfort of a substantial home. The open main level is made for gathering, with 10-foot ceilings, hardwood floors, architectural details, a spacious family room with linear fireplace, and a kitchen that naturally becomes the center of the home. An oversized island, quartz countertops, abundant cabinetry, walk-in pantry, stainless steel appliances, and built-in beverage station make everyday living and entertaining effortless. The primary suite feels like a true retreat, with a spa-inspired bath, soaking tub, oversized glass shower, double vanity, generous walk-in closet, and private coffee and beverage station. Each secondary bedroom has its own ensuite bath, giving guests and family privacy and flexibility for extended stays, work-from-home space, or multigenerational living. One of the home’s most distinctive features is the private outdoor terrace, creating valuable additional living space for morning coffee, dinner with friends, container gardening, or simply enjoying the downtown atmosphere from home. A private elevator provides easy access to every floor, while the two-car rear-entry garage includes sealed epoxy flooring and EV charging capability. Large walk-in attic storage, stair lighting, tray ceilings, and refined fixtures add function and thoughtful detail throughout. And when you are ready to head out, Downtown Woodstock is right outside your door. Walk to restaurants, coffee shops, boutiques, the amphitheater, live music, community events, parks, and trails, then come home without giving up the space, privacy, and comfort that are often sacrificed for a walkable location. Move-in ready and offering a compelling alternative to nearby new construction, 8255 Main Street delivers something increasingly difficult to find: substantial living space, low-maintenance ownership, private elevator access, outdoor living, and one of Woodstock’s most desirable lifestyles in one exceptional home. Seller is providing a two-year premium home warranty for added peace of mind.
| 3 weeks ago | Listing first seen on site | |
| 3 weeks ago | Listing updated with changes from the MLS® |
Listings identified with the FMLS IDX logo come from FMLS and are held by brokerage firms other than the owner of this website and the listing brokerage is identified in any listing details. Information is deemed reliable but is not guaranteed. If you believe any FMLS listing contains material that infringes your copyrighted work, please click here to review our DMCA policy and learn how to submit a takedown request.

© 2017-2026 First Multiple Listing Service, Inc.