Save
Ask
Tour
Hide
Share
$6,000,000
24 Days On Site

4320 Lakehaven Drive NE
Atlanta, GA 30319

For Sale|Single Family Residence|Active
6
Beds
8
Total Baths
7
Full Baths
1
Partial Bath
12,357
SqFt
$486
/SqFt
2006
Built
Subdivision:
Brookhaven
County:
Fulton
Listing Courtesy Of: CATHY BOSTON of HOME Luxury Real Estate Broker: 404-660-5431 Prefer Ph#:[email protected]

Due to the health concerns created by Coronavirus we are offering personal 1-1 online video walkthough tours where possible.
Call Now: (404) 660-2481
Is this the listing for you? We can help make it yours.
(404) 660-2481
4320 Lakehaven Drive NE4320 Lakehaven Drive NE4320 Lakehaven Drive NE4320 Lakehaven Drive NE
Save
Ask
Tour
Hide
Share

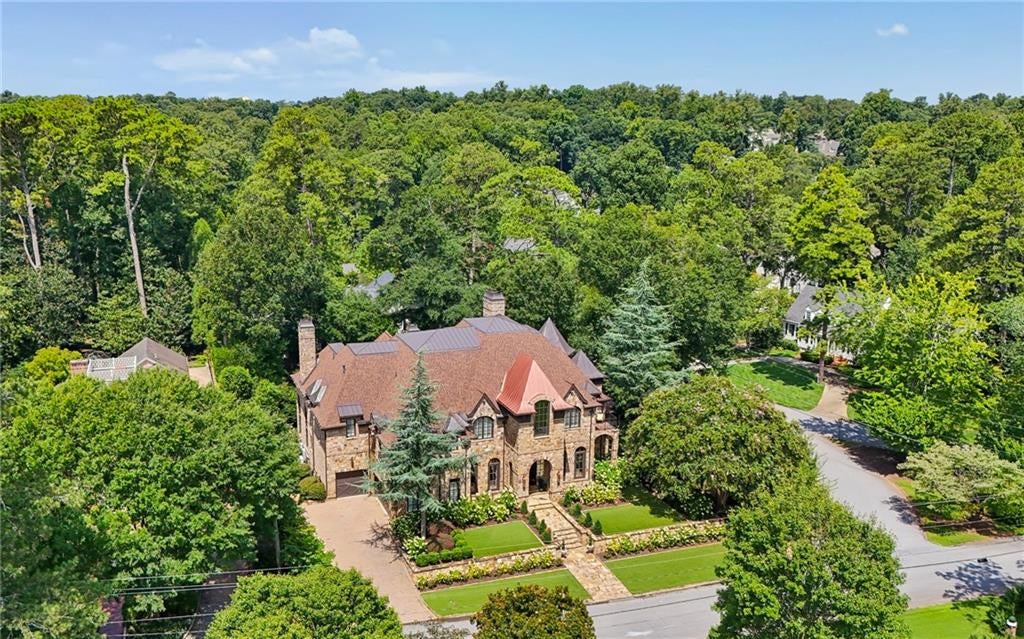
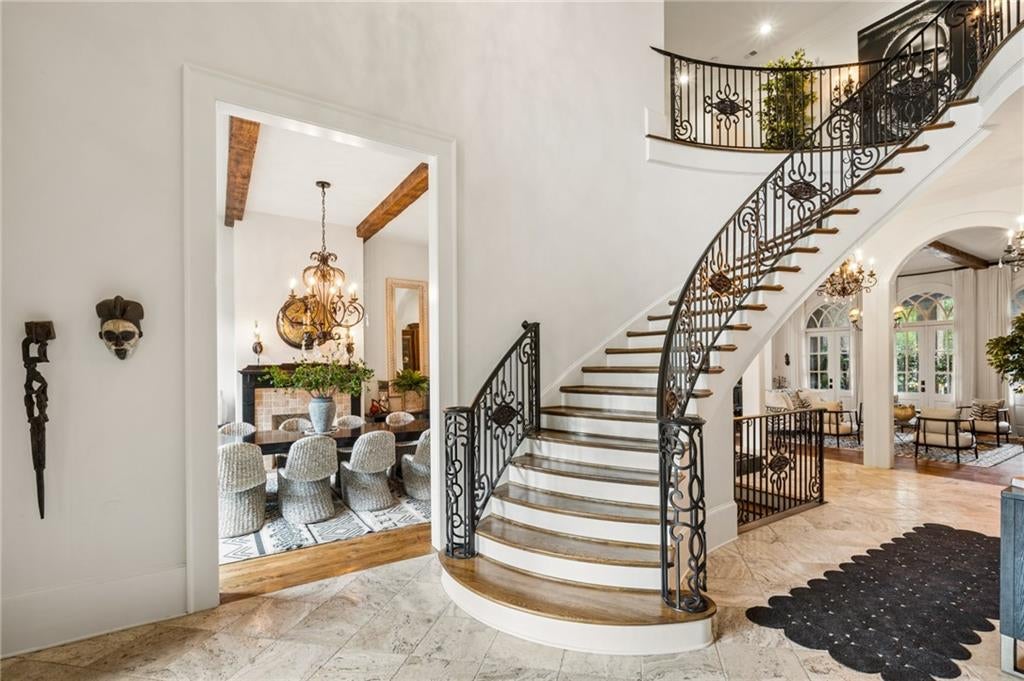
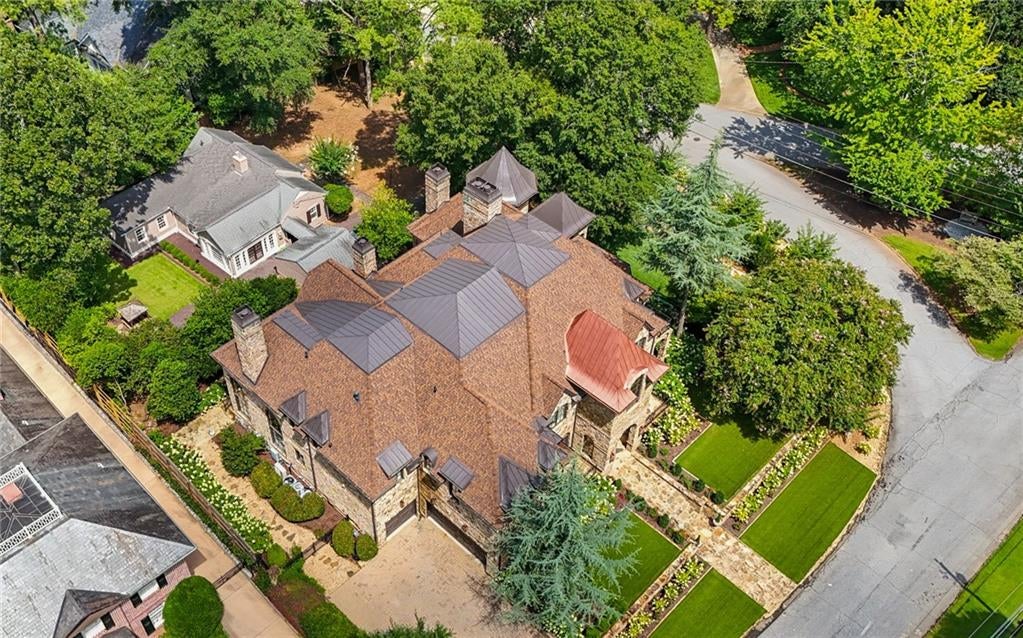
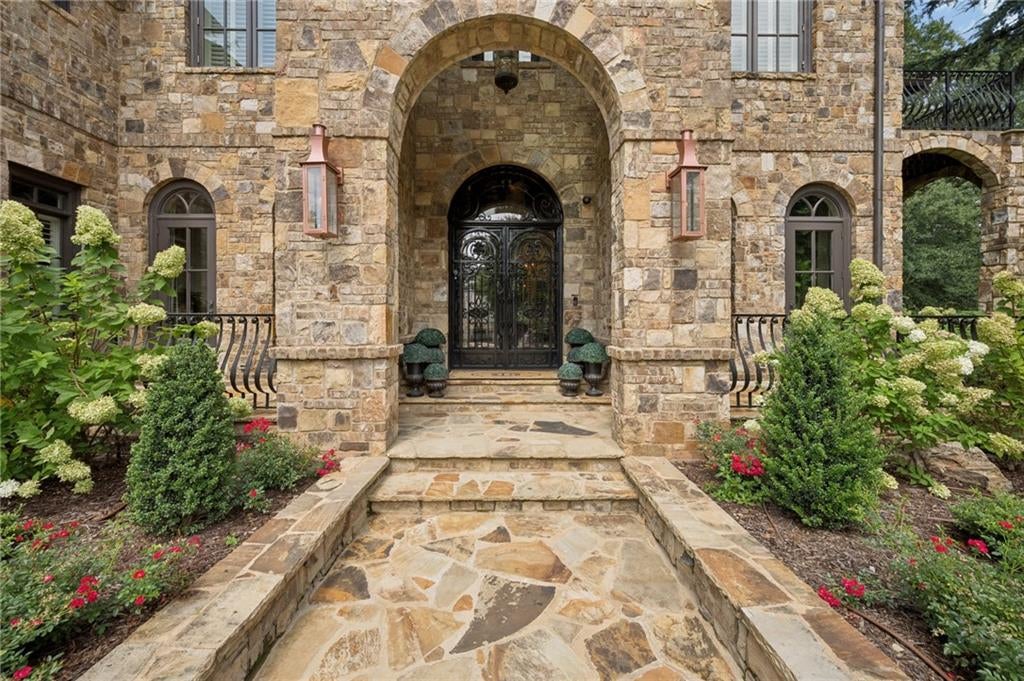
This listing also includes the property at 4431 Davidson Ave in the pricing. A rare Historic Brookhaven opportunity: two adjoining, separately deeded properties offered together on approximately.79 combined acres, creating an extraordinary private compound with more than 14,500 sq ft of living space. The centerpiece at 4220 Lakehaven Dr is a striking over 12,000 sq ft residence where dramatic scale meets sophisticated living. Soaring ceilings reaching up to 25’, elevator, and whole house smart technology with integrated indoor/outdoor audio are complimented by an expansive main-level primary suite, an in law suite/ guest suite, two offices, private theater, 7 fireplaces, fitness room, and an exceptional entertainment level with full bar. A three car garage completes the main residence. Additional recent features include a new $200,000 roof, newer HVAC systems and extensive landscaping with stone walkways, turf and mature plantings. Included with the home on Lakehaven is 4431 Davidson Ave which is adjoining but separately deeded parcel which features 2 bedrooms, 2 baths, full kitchen, living, family and sunroom with an additional 2 car garage. All ideal as Guest house, or a private office. Together these properties offer remarkable flexibility as two independent residences or an expanded estate with pool site and enhanced outdoor living. Two residences. Two parcels, 5 Garage bays. Over 14,000 combined sq ft One Exceptional Historic Offering

Save
Ask
Tour
Hide
Share
Listing Snapshot
Price 
$6,000,000
Days On Site 
24 Days
Bedrooms 
6
Inside Area (SqFt) 
12,357 sqft
Total Baths 
8
Full Baths 
7
Partial Baths 
1
Lot Size 
0.79 Acres
Year Built 
2006
MLS® Number 
7818055
Status 
Active
Property Tax 
$46,077
HOA/Condo/Coop Fees 
N/A
Sq Ft Source 
Owner
Friends & Family
Recent Activity
2 weeks agoStatus changed to Active
2 weeks agoListing updated with changes from the MLS®
4 weeks agoListing first seen on site
General Features
Acres 
0.79
Attached Garage 
Yes
Foundation 
Brick/Mortar
Garage 
Yes
Garage Spaces 
5
Land Lease 
No
Levels 
Three Or More
Parking 
AttachedGarageGarage Faces SideKitchen LevelDriveway
Property Sub Type 
Single Family Residence
Security 
Security SystemSecurity LightsSecurity System OwnedSmoke Detector(s)
Sewer 
Public Sewer
SqFt Total 
12357
Style 
European
Utilities 
Cable AvailableElectricity AvailableNatural Gas AvailableSewer AvailableUnderground Utilities
Water Source 
Public
Interior Features
Appliances 
DishwasherDisposalDouble OvenDryerGas RangeGas Water HeaterMicrowaveRange HoodRefrigeratorSelf Cleaning OvenOther
Basement 
DaylightExterior EntryFinishedFullInterior Entry
Cooling 
Central AirZoned
Electric 
220 Volts
Fireplace 
Yes
Fireplace Features 
BasementFamily RoomLiving RoomMaster Bedroom
Fireplaces 
7
Flooring 
CarpetHardwoodOther
Heating 
Forced AirNatural GasZoned
Interior 
Breakfast BarEat-in KitchenPantryKitchen IslandBeamed CeilingsCathedral Ceiling(s)Double VanityElevatorEntrance FoyerHigh Speed InternetHis and Hers ClosetsWalk-In Closet(s)Wet BarMaster Downstairs
Laundry Features 
Laundry RoomMain LevelUpper Level
Main Level Bedrooms 
1
Window Features 
Insulated WindowsPlantation ShuttersShutters
Save
Ask
Tour
Hide
Share
Exterior Features
Construction Details 
Stone
Exterior 
BalconyPrivate EntranceOther
Fencing 
Back Yard
Lot Features 
Back YardCorner LotFront YardLandscaped
Other Structures 
Guest House
Patio And Porch 
Covered
Pool Features 
None
Road Frontage 
City Street
Roof 
Other
Spa Features 
None
View 
City
Waterfront Features 
None
Waterview 
City
Windows/Doors 
Insulated WindowsPlantation ShuttersShutters
Community Features
Accessibility Features 
Accessible Elevator Installed
Community Features 
GolfParkPlaygroundPoolStreet LightsTennis Court(s)
Horse Property 
None
Roads 
AsphaltPaved
Schools
School District
Unknown
Elementary School
Sara Rawson Smith
Middle School
Willis A. Sutton
High School
North Atlanta
Listing Courtesy Of: CATHY BOSTON of HOME Luxury Real Estate Broker: 404-660-5431 Prefer Ph#:[email protected]

Listings identified with the FMLS IDX logo come from FMLS and are held by brokerage firms other than the owner of this website and the listing brokerage is identified in any listing details. Information is deemed reliable but is not guaranteed. If you believe any FMLS listing contains material that infringes your copyrighted work, please click here to review our DMCA policy and learn how to submit a takedown request.



© 2017-2026 First Multiple Listing Service, Inc.

Neighborhood & Commute
Source: Walkscore
Save
Ask
Tour
Hide
Share